3390 Sanctuary Drive, Clermont, FL 34714
- $472,000
- 4
- BD
- 2
- BA
- 1,737
- SqFt




- List Price
- $472,000
- Status
- ACTIVE
- MLS#
- S5148355
- Price Change
- ▲ $2,010 1785789889
- Bedrooms
- 4
- Bathrooms
- 2
- Living Area
- 1,737
- Subdivision
- Sanctuary Phases 4a & 4b
Property Description
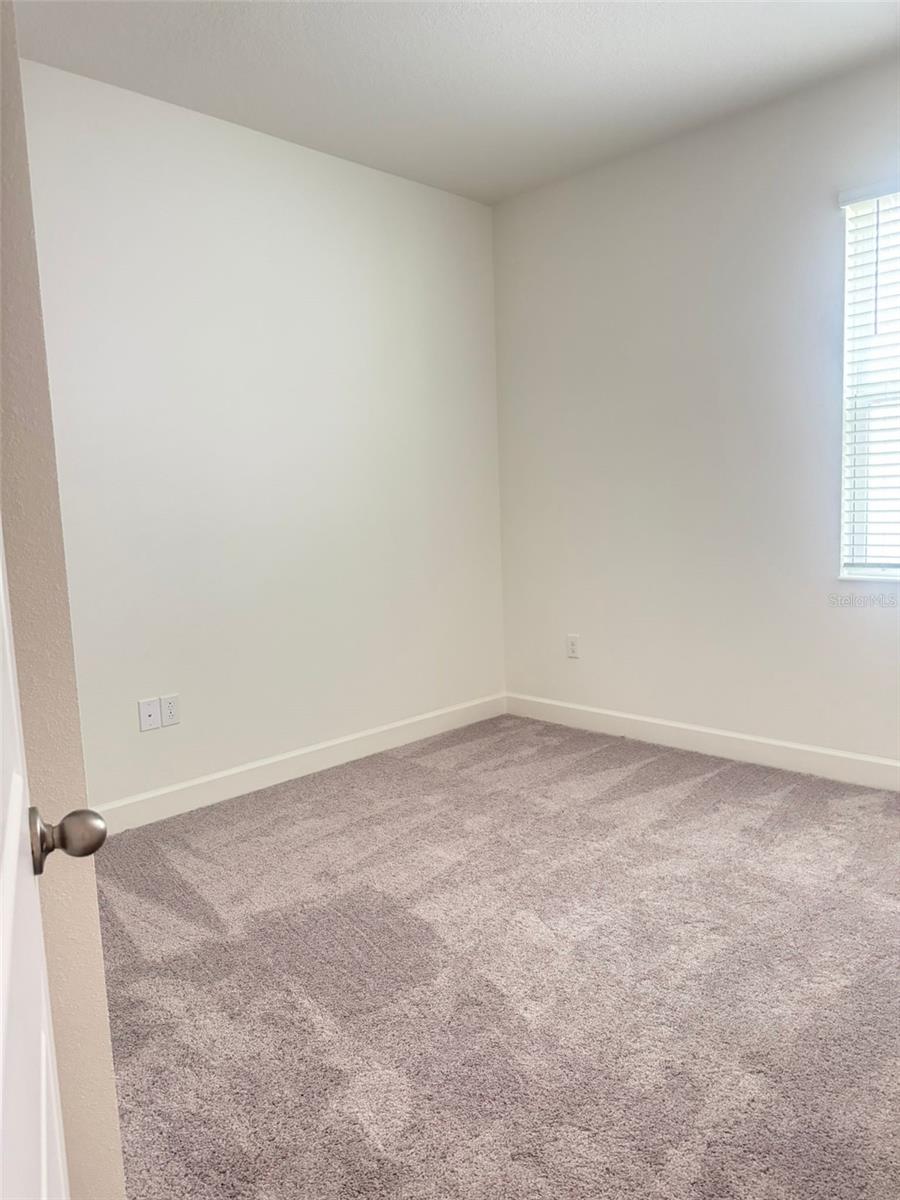
Stunning move-in ready home located in the desirable Sanctuary community in Clermont! This beautiful 4-bedroom, 2-bathroom residence offers a modern open-concept layout with abundant natural light and stylish finishes throughout. The home features a spacious kitchen with white cabinetry, granite countertops, stainless steel appliances, and a large island, perfect for entertaining. The living and dining areas flow seamlessly, highlighted by upgraded designer lighting and a sliding glass door that opens to a private backyard with serene conservation views and no rear neighbors. The primary suite offers a comfortable retreat with a spacious bathroom and dual vanities, while the secondary bedrooms provide flexibility for family, guests, or a home office. Both bathrooms have been upgraded with new modern light fixtures, adding a clean and elegant touch. Additional features include tile flooring in main areas, carpet in bedrooms, a dedicated laundry room with washer and dryer, a 2-car garage, and a paver driveway for enhanced curb appeal. Enjoy resort-style living with community amenities including a pool, clubhouse, fitness center, and playground. Conveniently located just minutes from Walt Disney World, major highways (US-27, I-4, 429), shopping, dining, and entertainment, making it ideal as a primary residence, vacation home, or investment opportunity. Excellent investment opportunity! The property is currently leased, generating $2,550/month, offering immediate rental income from day one. Don’t miss this opportunity to own a like-new home in one of Clermont’s fastest-growing areas!
/t.realgeeks.media/resize/300x/https://u.realgeeks.media/todayshomevalue%252FFullLogo_Transparent_NoBuffer.png)
Additional Information
- Taxes
- $2,929
- HOA Fee
- $9
- Year Built
- 2025
- Construction
- Block, Stucco
- Living Area
- 1,737
- Acres
- 0.14
- Hoa Fee
- $9
- Interior Features
- Kitchen/Family Room Combo, Primary Bedroom Main Floor, Solid Surface Counters, Solid Wood Cabinets, Walk-In Closet(s)
- Amenities
- Clubhouse, Fitness Center, Playground, Pool
- Cooling
- Central Air
- Heating
- Central
- Garage Spaces
- 2
- Garage Description
- 2 Car Garage
- Exterior Features
- Lighting, Sidewalk
- Sewer
- Public Sewer
- Pets
- Yes
Listing courtesy of LA ROSA REALTY LLC.
Mortgage Calculator
All listing information is deemed reliable but not guaranteed and should be independently verified through personal inspection by appropriate professionals. Listings displayed on this website may be subject to prior sale or removal from sale. Availability of any listing should always be independently verified. Listing information is provided for consumer personal, non-commercial use, solely to identify potential properties for potential purchase. All other use is strictly prohibited and may violate relevant federal and state law. Data last updated on