8995 Fluffy Lie Court, Davenport, FL 33896
- $375,000
- 3
- BD
- 3
- BA
- 2,076
- SqFt











- List Price
- $375,000
- Status
- ACTIVE
- MLS#
- S5148212
- Bedrooms
- 3
- Bathrooms
- 3
- Half-baths
- 1
- Living Area
- 2,076
- Subdivision
- Stoneybrook South North Prcl Ph 5
Property Description
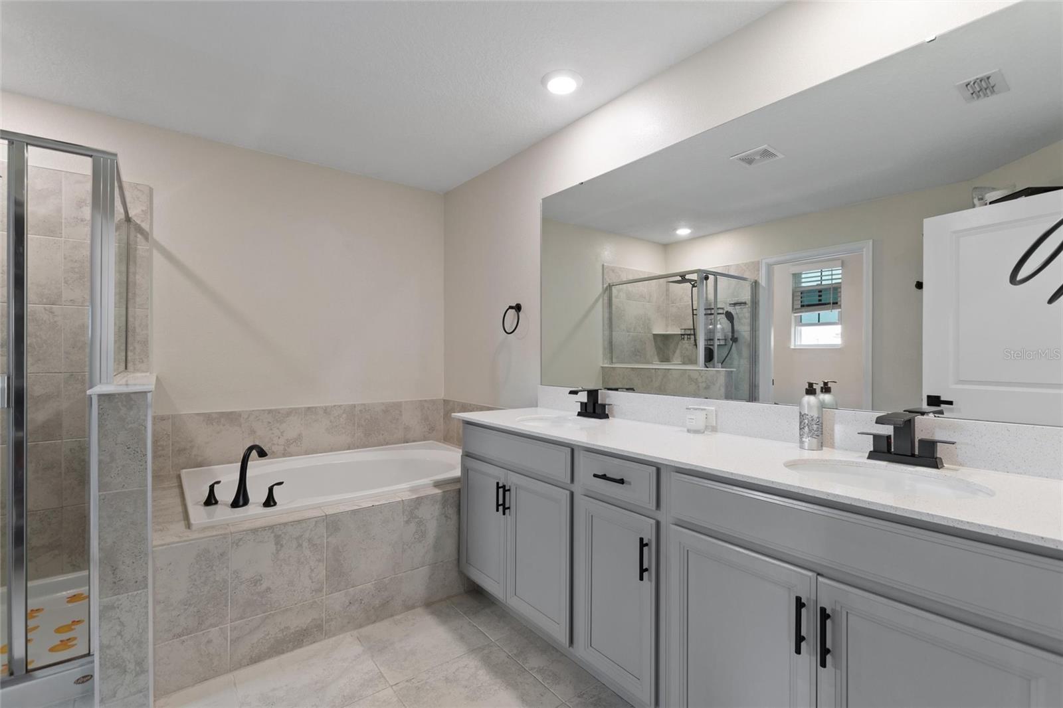
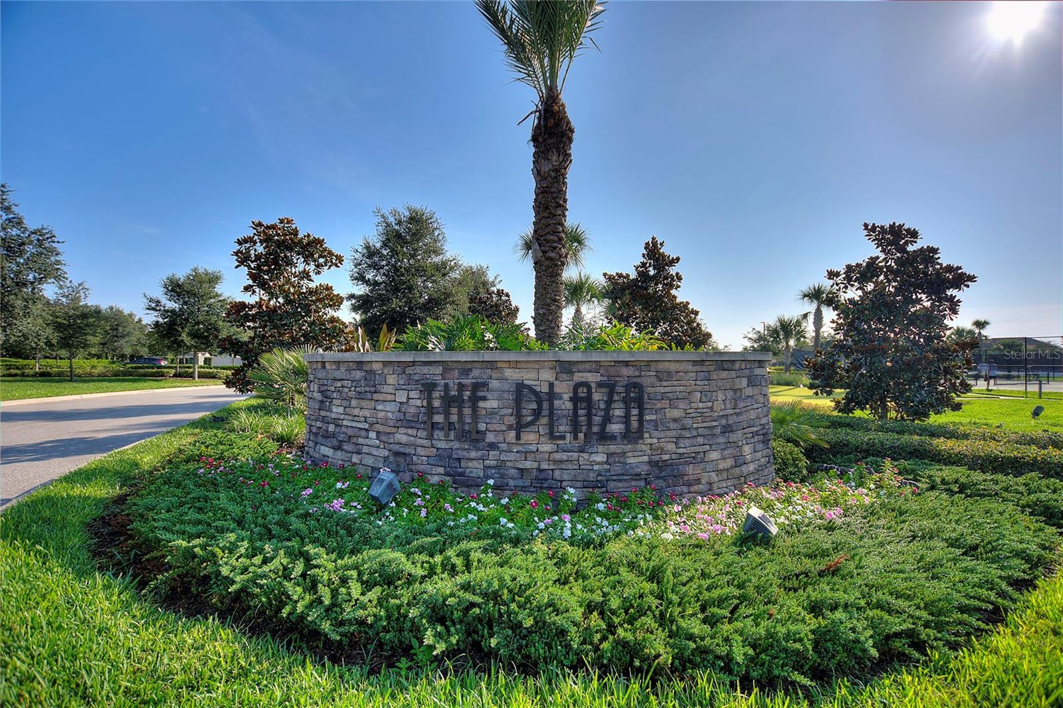
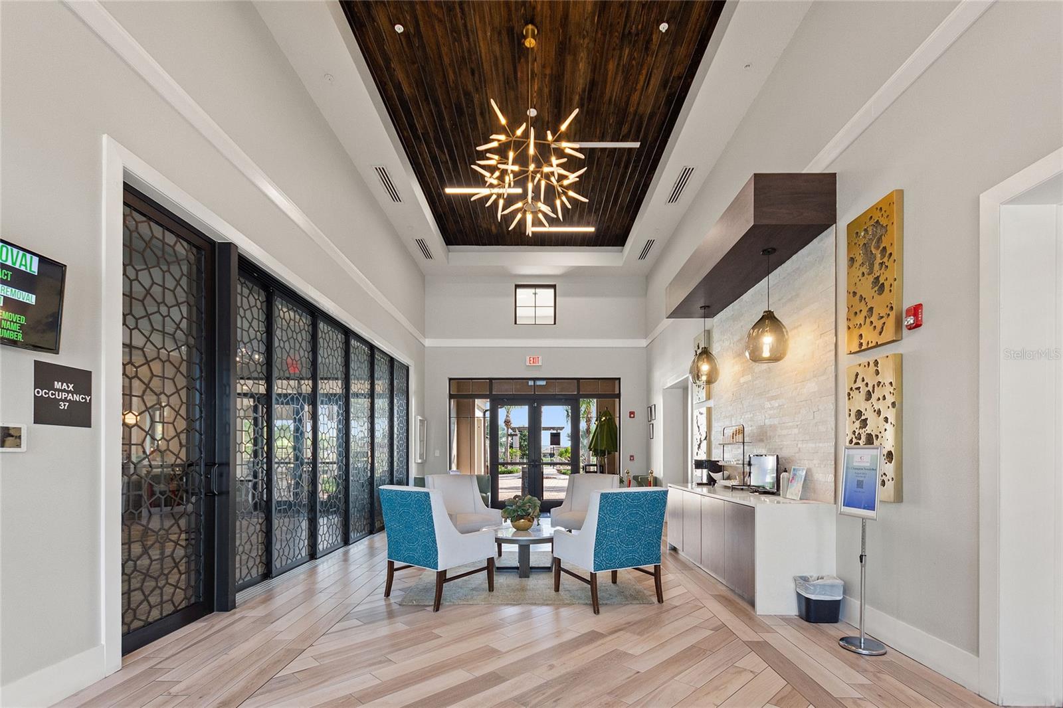
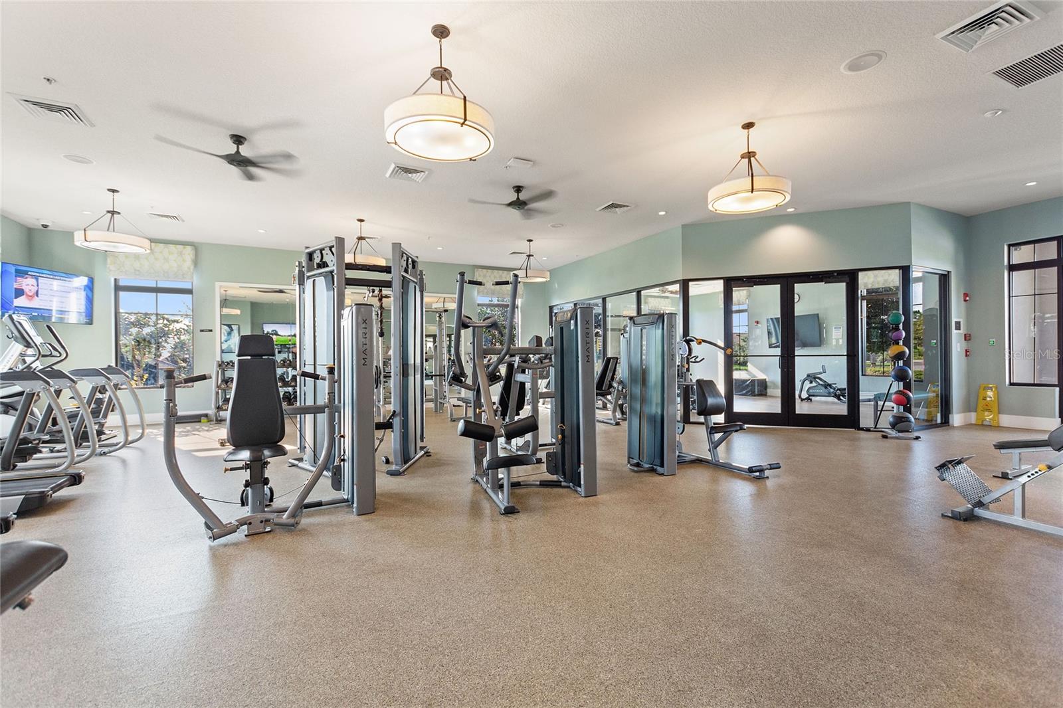
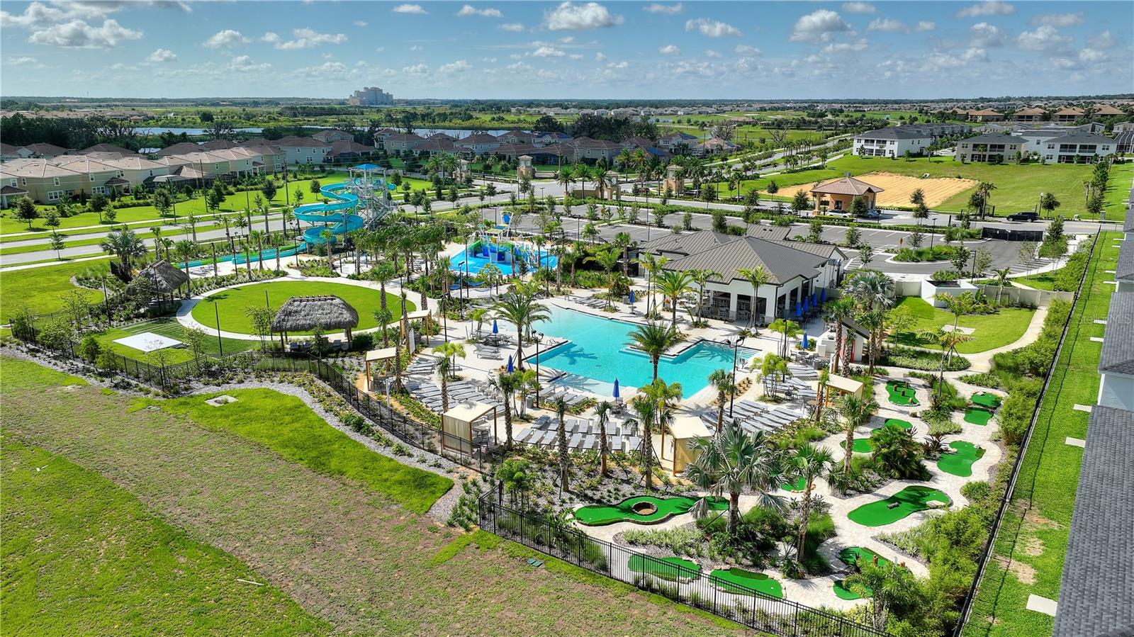
One or more photo(s) has been virtually staged. LIVE LIKE A CHAMPION! FULL GOLF MEMBERSHIP INCLUDED IN HOA! 3.5% ASSUMABLE LOAN AVAILABLE! Welcome to this beautifully upgraded 3-bedroom, 3-bath home located in the newest phase of ChampionsGate Country Club, built in 2021 and meticulously maintained by its original owner. This one-owner home offers a highly functional layout with hard surface tile throughout, complemented by thoughtful upgrades including enhanced lighting fixtures, upgraded hardware, and modern faucets that create a clean, cohesive look across the entire home. Custom wall treatments add character and elevate the overall design beyond standard new construction. Step outside to a spacious, fully fenced-in backyard, offering privacy and flexibility—perfect for entertaining, pets, or simply enjoying the Florida lifestyle. Located within a gated, resort-style community, homeowners enjoy access to three incredible clubhouses, including The Plaza residents-only clubhouse, featuring a private restaurant, bar, fitness center, and a $75/month food & beverage credit. In addition, residents have full access to The Oasis Club and The Retreat, offering pools, a lazy river, water park, fitness facilities, and more. FULL GOLF MEMBERSHIP IS INCLUDED IN THE HOA, along with tennis, cable, internet, lawn care, and 24-hour gated security. This home is priced to sell and represents an outstanding opportunity to own in one of Central Florida’s premier golf communities. Golf cart available, negotiable with the sale of the home.
/t.realgeeks.media/resize/300x/https://u.realgeeks.media/todayshomevalue%252FFullLogo_Transparent_NoBuffer.png)
Additional Information
- Taxes
- $1,850
- HOA Fee
- $876
- Year Built
- 2021
- Construction
- Block, Stucco
- Living Area
- 2,076
- Acres
- 0.11
- Hoa Fee
- $876
- Interior Features
- Living Room/Dining Room Combo, Open Floorplan, PrimaryBedroom Upstairs
- Cooling
- Central Air
- Heating
- Central
- Garage Spaces
- 2
- Garage Description
- 2 Car Garage
- Exterior Features
- Lighting, Sidewalk, Sprinkler Metered
- Sewer
- Public Sewer
- Stories
- 2
- Pets
- Yes
Listing courtesy of CHAMPIONSGATE REALTY.
Mortgage Calculator
All listing information is deemed reliable but not guaranteed and should be independently verified through personal inspection by appropriate professionals. Listings displayed on this website may be subject to prior sale or removal from sale. Availability of any listing should always be independently verified. Listing information is provided for consumer personal, non-commercial use, solely to identify potential properties for potential purchase. All other use is strictly prohibited and may violate relevant federal and state law. Data last updated on