7521 Mourning Dove Circle Unit 103, Kissimmee, FL 34747
- $285,000
- 3
- BD
- 2
- BA
- 1,354
- SqFt




- List Price
- $285,000
- Status
- ACTIVE
- MLS#
- S5148099
- Bedrooms
- 3
- Bathrooms
- 2
- Living Area
- 1,354
- Subdivision
- Terraces At Reunion Condo Ph 19
Property Description
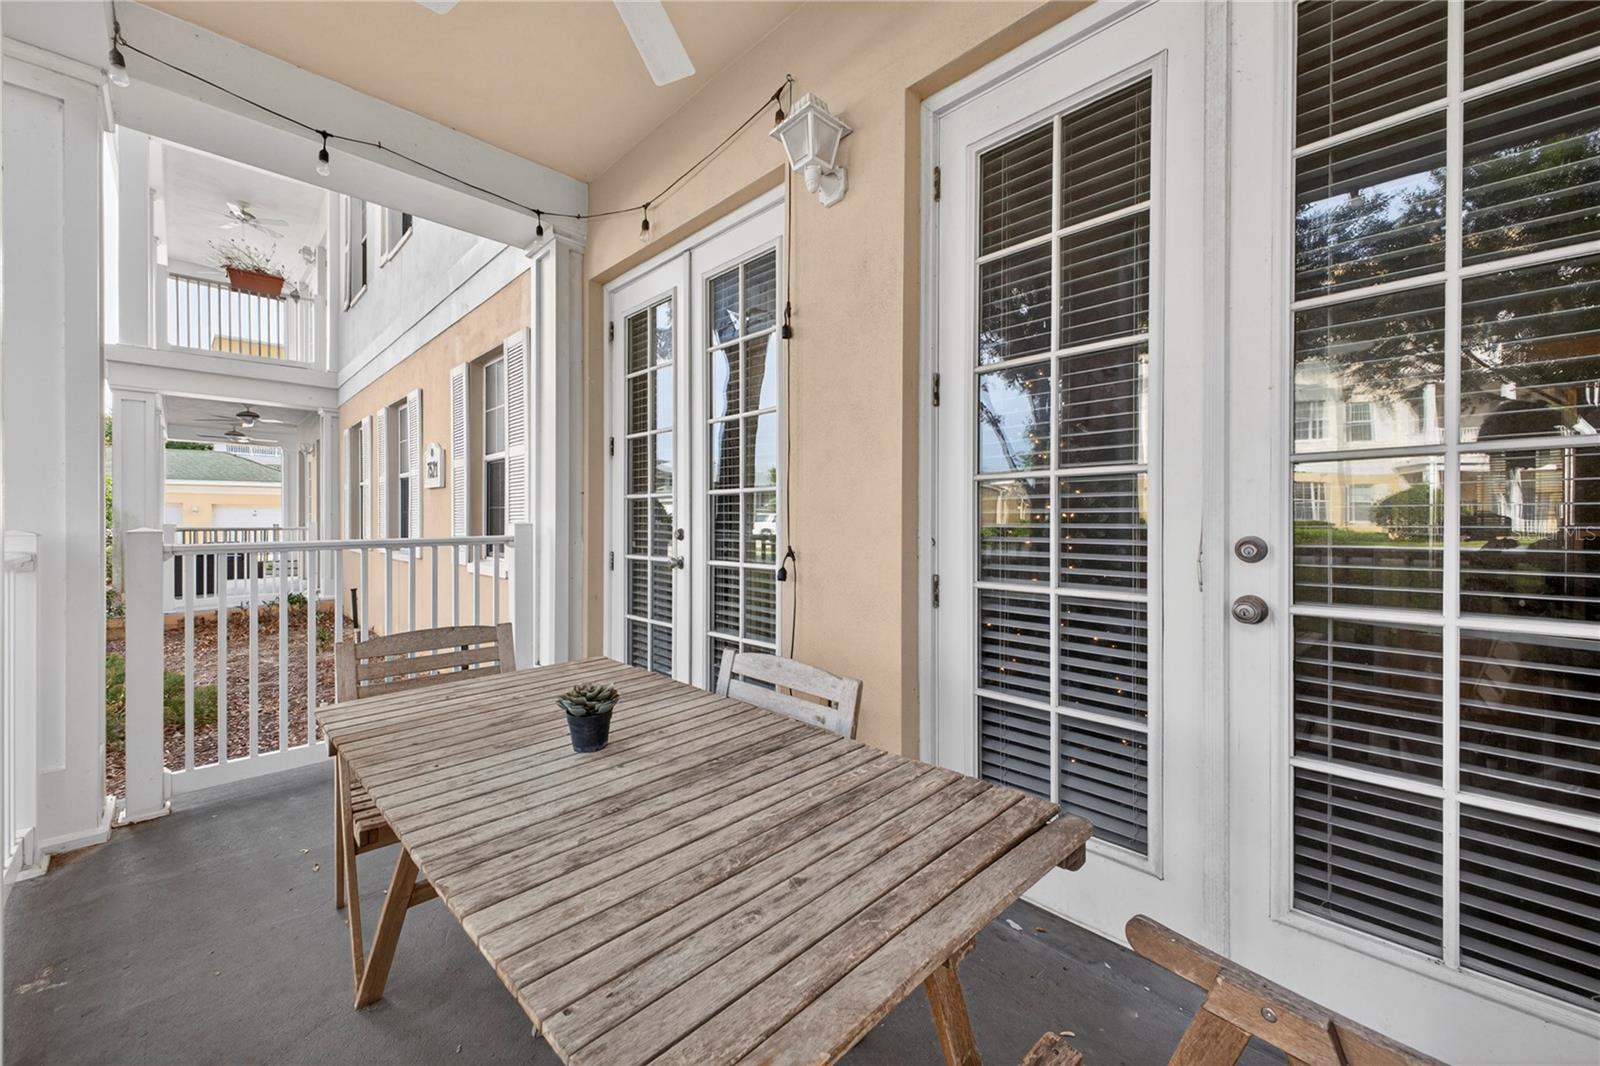
Beautiful Ground-Floor Condo in Reunion Resort – Fully Furnished & Move-In Ready! Welcome to this beautifully maintained 3-bedroom, 2-bathroom ground-floor condo located in the highly sought-after Reunion Resort community. Offering 1,354 square feet of living space, this property combines comfort, style, and convenience—perfect as a primary residence, vacation home, or investment property. Step inside to an open and spacious floor plan featuring a large family room with vaulted ceilings, creating a bright and airy atmosphere ideal for relaxing or entertaining. The well-appointed kitchen boasts granite countertops, stainless steel appliances, and ample counter space. The thoughtfully designed layout places the primary suite at the rear of the unit for added privacy, while bedrooms two and three are positioned toward the front. Enjoy outdoor living on the covered lanai—perfect for morning coffee, dining, or unwinding in the Florida sunshine. The unit also includes a washer and dryer, a private single-car garage. This condo is being sold fully furnished, offering a turnkey opportunity for buyers. Residents and guests of Reunion Resort enjoy access to exceptional amenities, including a clubhouse, resort-style pool, fitness center, playground, and more. Ideally located just minutes from Walt Disney World, with easy access to shopping, dining, and major attractions. Buyer and Buyer’s Agent to verify all measurements and information. Information deemed reliable but not guaranteed. Schedule your private showing today
/t.realgeeks.media/resize/300x/https://u.realgeeks.media/todayshomevalue%252FFullLogo_Transparent_NoBuffer.png)
Additional Information
- Taxes
- $1,878
- HOA Fee
- $2,118
- Amenity/Rec Fee
- Please verify with HOA
- Year Built
- 2007
- Construction
- Block, Stucco
- Living Area
- 1,354
- Acres
- 0.18
- Interior Features
- Ceiling Fans(s)
- Cooling
- Central Air
- Heating
- Electric
- Garage Spaces
- 1
- Garage Description
- 1 Car Garage
- Exterior Features
- Balcony, French Doors, Sidewalk
- Sewer
- Public Sewer
- Stories
- 3
- Pets
- Yes
Listing courtesy of LUXURY ORLANDO REAL ESTATE.
Mortgage Calculator
All listing information is deemed reliable but not guaranteed and should be independently verified through personal inspection by appropriate professionals. Listings displayed on this website may be subject to prior sale or removal from sale. Availability of any listing should always be independently verified. Listing information is provided for consumer personal, non-commercial use, solely to identify potential properties for potential purchase. All other use is strictly prohibited and may violate relevant federal and state law. Data last updated on