374 Pine Tree Bridge Trail, St Cloud (Narcoossee Road), FL 34772
- $540,000
- 5
- BD
- 3
- BA
- 2,328
- SqFt




- List Price
- $540,000
- Status
- ACTIVE
- MLS#
- S5147915
- Price Change
- ▼ $10,000 1784913147
- Bedrooms
- 5
- Bathrooms
- 3
- Living Area
- 2,328
- Subdivision
- Southern Pines Ph 4
Property Description
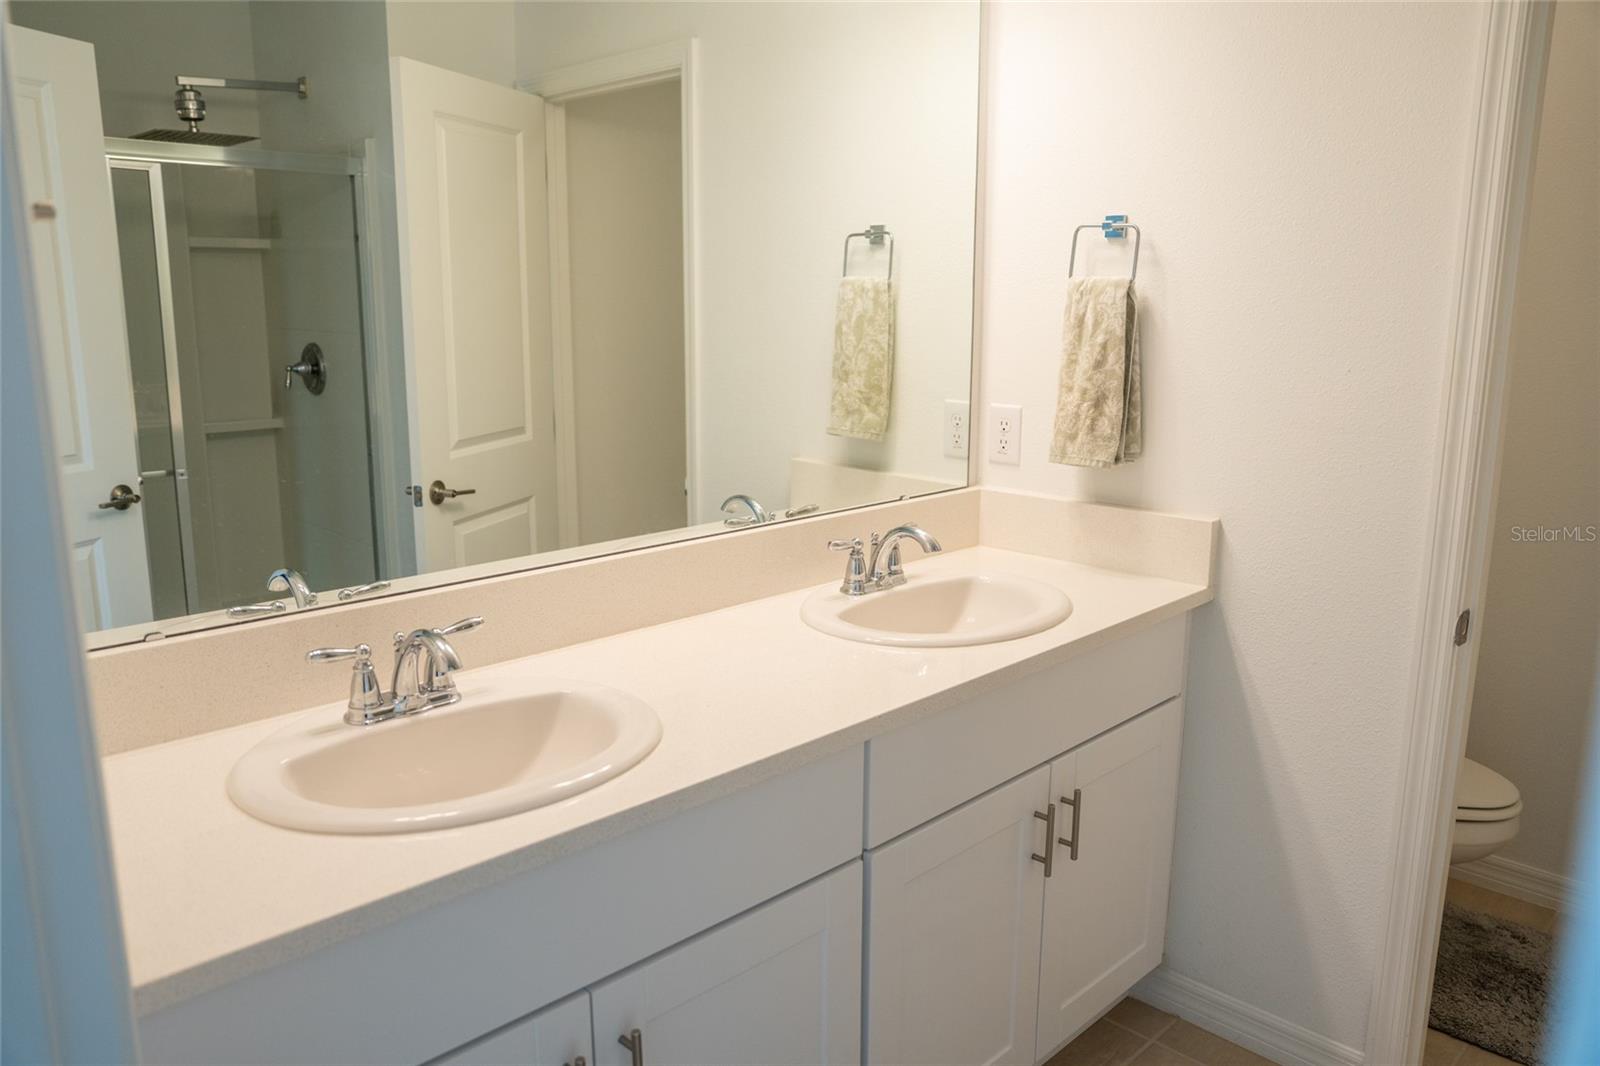
Step into your dream home in the Southern Pines subdivision. Almost a brand-new builder’s model showcasing high-end upgrades and a thoughtfully designed modern layout.Featuring the highly desirable Redbud floor plan, this spacious residence offers 5 bedrooms and 3 full bathrooms with an open-concept design ideal for today’s lifestyle. The main level boasts fully tiled living areas, where the gourmet kitchen seamlessly overlooks the expansive great room and dining space, enhanced by a stylish modern accent wall, perfect for everyday living and entertaining. A first-floor bedroom and full bathroom provide flexibility for guests, a home office, or multi-generational living. Enjoy true Florida living outdoors with an extended covered lanai and fully equipped summer kitchen, all overlooking a peaceful lake view with fountain. The extended, fully fenced backyard offers both privacy and space for relaxation or gatherings.Upstairs, a spacious loft area leads to four additional bedrooms and two full bathrooms. Additional highlights include a finished garage floor, window treatments throughout, and solar panels for significantly reduced energy costs. Ideally located near major highways, Orlando International Airport, world renowned theme parks, and top-rated schools, this home offers the perfect blend of convenience, comfort, and lifestyle.A true must-see, schedule your private showing today!
/t.realgeeks.media/resize/300x/https://u.realgeeks.media/todayshomevalue%252FFullLogo_Transparent_NoBuffer.png)
Additional Information
- HOA Fee
- $315
- Year Built
- 2022
- Construction
- Concrete, Stucco
- Living Area
- 2,328
- Acres
- 0.16
- Hoa Fee
- $315
- Interior Features
- Built-in Features, Eat-in Kitchen, High Ceilings, Kitchen/Family Room Combo, Living Room/Dining Room Combo, Open Floorplan, Solid Surface Counters, Thermostat, Walk-In Closet(s), Window Treatments
- Cooling
- Central Air
- Heating
- Central
- Garage Spaces
- 2
- Garage Description
- 2 Car Garage
- Exterior Features
- Lighting, Outdoor Kitchen, Sliding Doors
- Sewer
- Public Sewer
- Pets
- Yes
Listing courtesy of LA ROSA REALTY LLC.
Mortgage Calculator
All listing information is deemed reliable but not guaranteed and should be independently verified through personal inspection by appropriate professionals. Listings displayed on this website may be subject to prior sale or removal from sale. Availability of any listing should always be independently verified. Listing information is provided for consumer personal, non-commercial use, solely to identify potential properties for potential purchase. All other use is strictly prohibited and may violate relevant federal and state law. Data last updated on