3954 Mcclelland Road, St Cloud (Narcoossee Road), FL 34772
- $630,000
- 3
- BD
- 2
- BA
- 2,177
- SqFt










- List Price
- $630,000
- Status
- ACTIVE
- MLS#
- S5147612
- Price Change
- ▼ $18,000 1785200816
- Bedrooms
- 3
- Bathrooms
- 2
- Living Area
- 2,177
- Subdivision
- S L & I C
Property Description
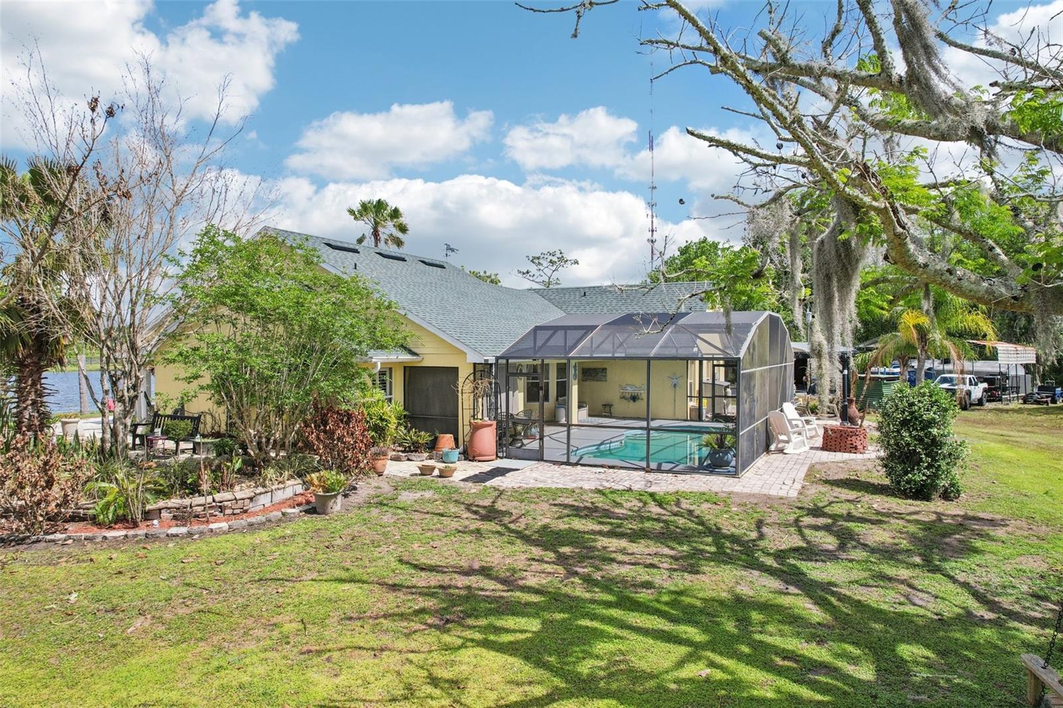
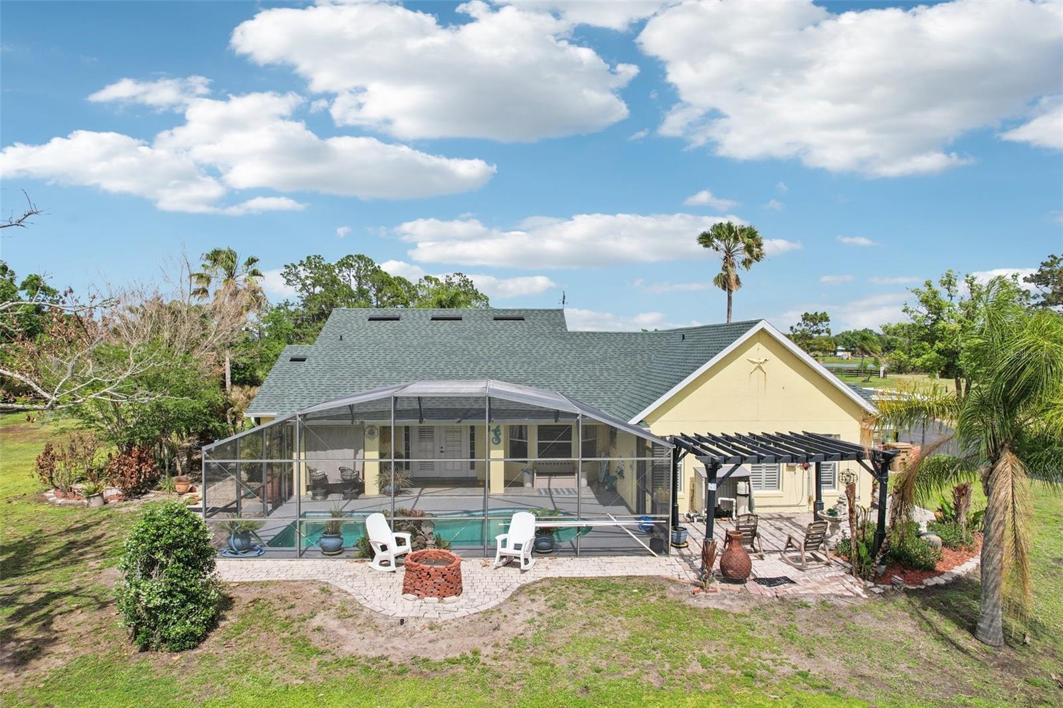
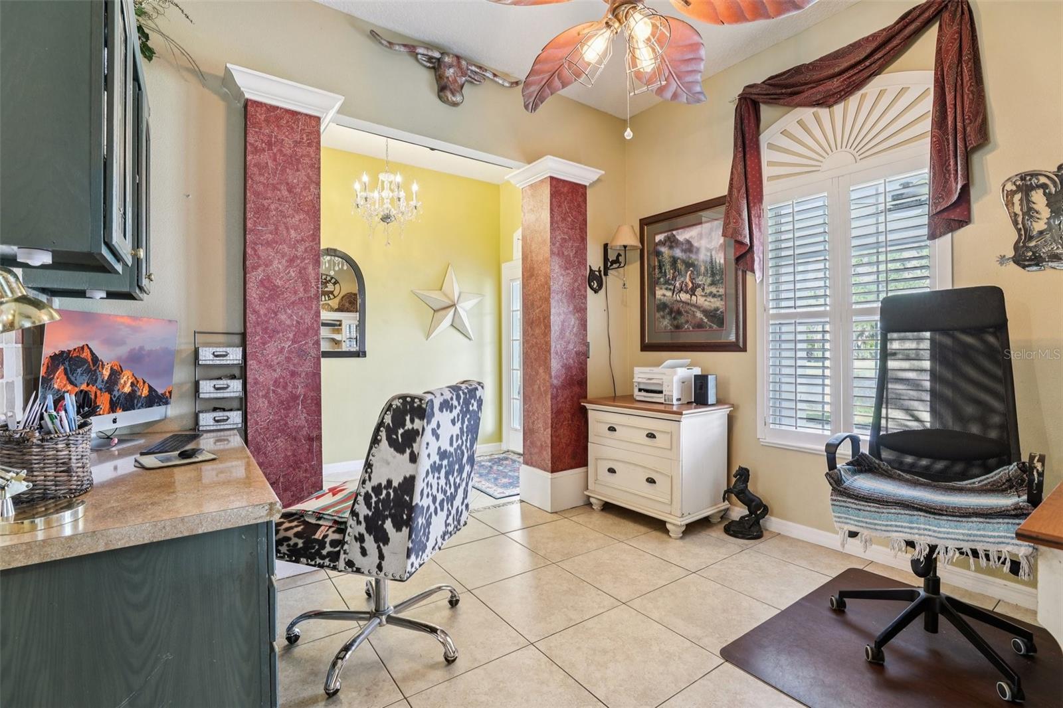
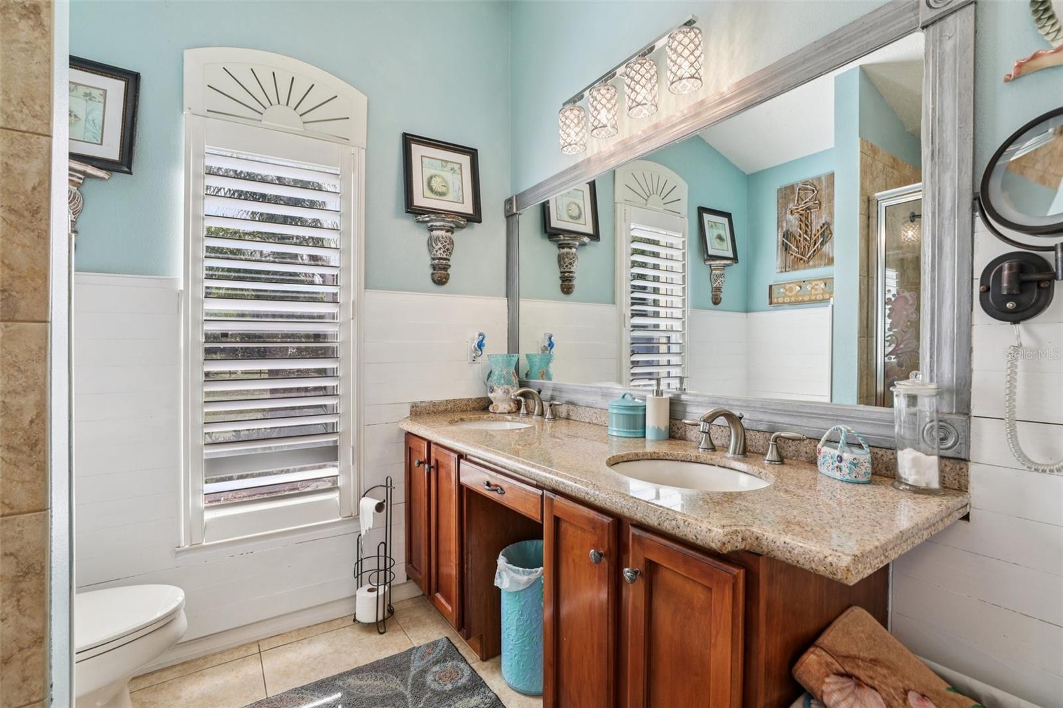
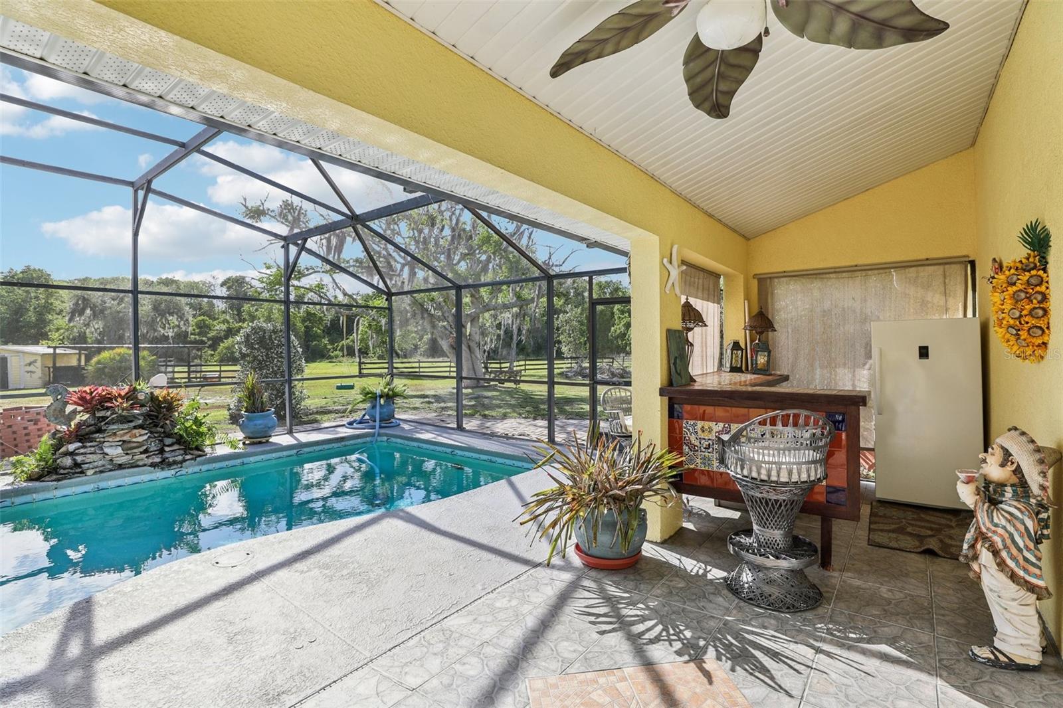
BACK ON THE MARKET & BETTER THAN EVER! Buyer's financing fell through. This incredible property is back on the market. Highly Motivated Sellers. Recently installed a new pool pump and ready for the summer. The A/C was recently serviced keeping you cool in these Florida summers. The open-concept interior is a masterpiece of design, bathed in natural light and featuring high ceilings that create an airy atmosphere. The home has been curated with premium finishes, including designer wood-look flooring and a neutral color palette that complements any style. The chef’s kitchen serves as the true heart of the home, boasting sleek custom cabinetry, high-end appliances, and an oversized center island that is perfect for morning coffee or hosting large holiday gatherings. Retreat to the primary suite, a sanctuary designed for ultimate relaxation with its spacious layout and spa-inspired ensuite bath. While the interior is breathtaking, the outdoor amenities are equally impressive. Step outside to discover your own personal playground with room to roam, garden, or simply enjoy the Florida sunsets. The property features a detached carport and workshop—a dream come true for hobbyists or those needing secure, covered storage for boats, trailers, and RVs. With no HOA restrictions and a location that offers both seclusion and convenient access to the best of Central Florida, this property is a rare find for the discerning buyer seeking space, privacy, and impeccable style.
/t.realgeeks.media/resize/300x/https://u.realgeeks.media/todayshomevalue%252FFullLogo_Transparent_NoBuffer.png)
Additional Information
- Year Built
- 2005
- Construction
- Block, HardiPlank Type
- Living Area
- 2,177
- Acres
- 4.80
- Interior Features
- Ceiling Fans(s), Dry Bar, High Ceilings, Kitchen/Family Room Combo, Pest Guard System, Split Bedroom, Stone Counters, Thermostat, Walk-In Closet(s), Window Treatments
- Cooling
- Central Air
- Heating
- Central, Electric
- Parking
- Boat, Circular Driveway, Workshop in Garage
- Garage Spaces
- 2
- Garage Description
- 2 Car Carport, 2 Car Garage
- Exterior Features
- Rain Gutters, RV Hookup
- Sewer
- Septic Tank
- Pool Description
- Deck, Gunite, In Ground, Lighting, Salt Water, Screen Enclosure
- Pets
- Yes
Listing courtesy of CENTURY 21 WOLF'S CROSSING REALTY.
Mortgage Calculator
All listing information is deemed reliable but not guaranteed and should be independently verified through personal inspection by appropriate professionals. Listings displayed on this website may be subject to prior sale or removal from sale. Availability of any listing should always be independently verified. Listing information is provided for consumer personal, non-commercial use, solely to identify potential properties for potential purchase. All other use is strictly prohibited and may violate relevant federal and state law. Data last updated on