228 Troon Circle, Davenport, FL 33897
- $399,999
- 4
- BD
- 2
- BA
- 1,700
- SqFt




- List Price
- $399,999
- Status
- ACTIVE
- MLS#
- S5147538
- Price Change
- ▼ $10,001 1786662213
- Bedrooms
- 4
- Bathrooms
- 2
- Living Area
- 1,700
- Subdivision
- Highlands Reserve Ph 02 & 04
Property Description
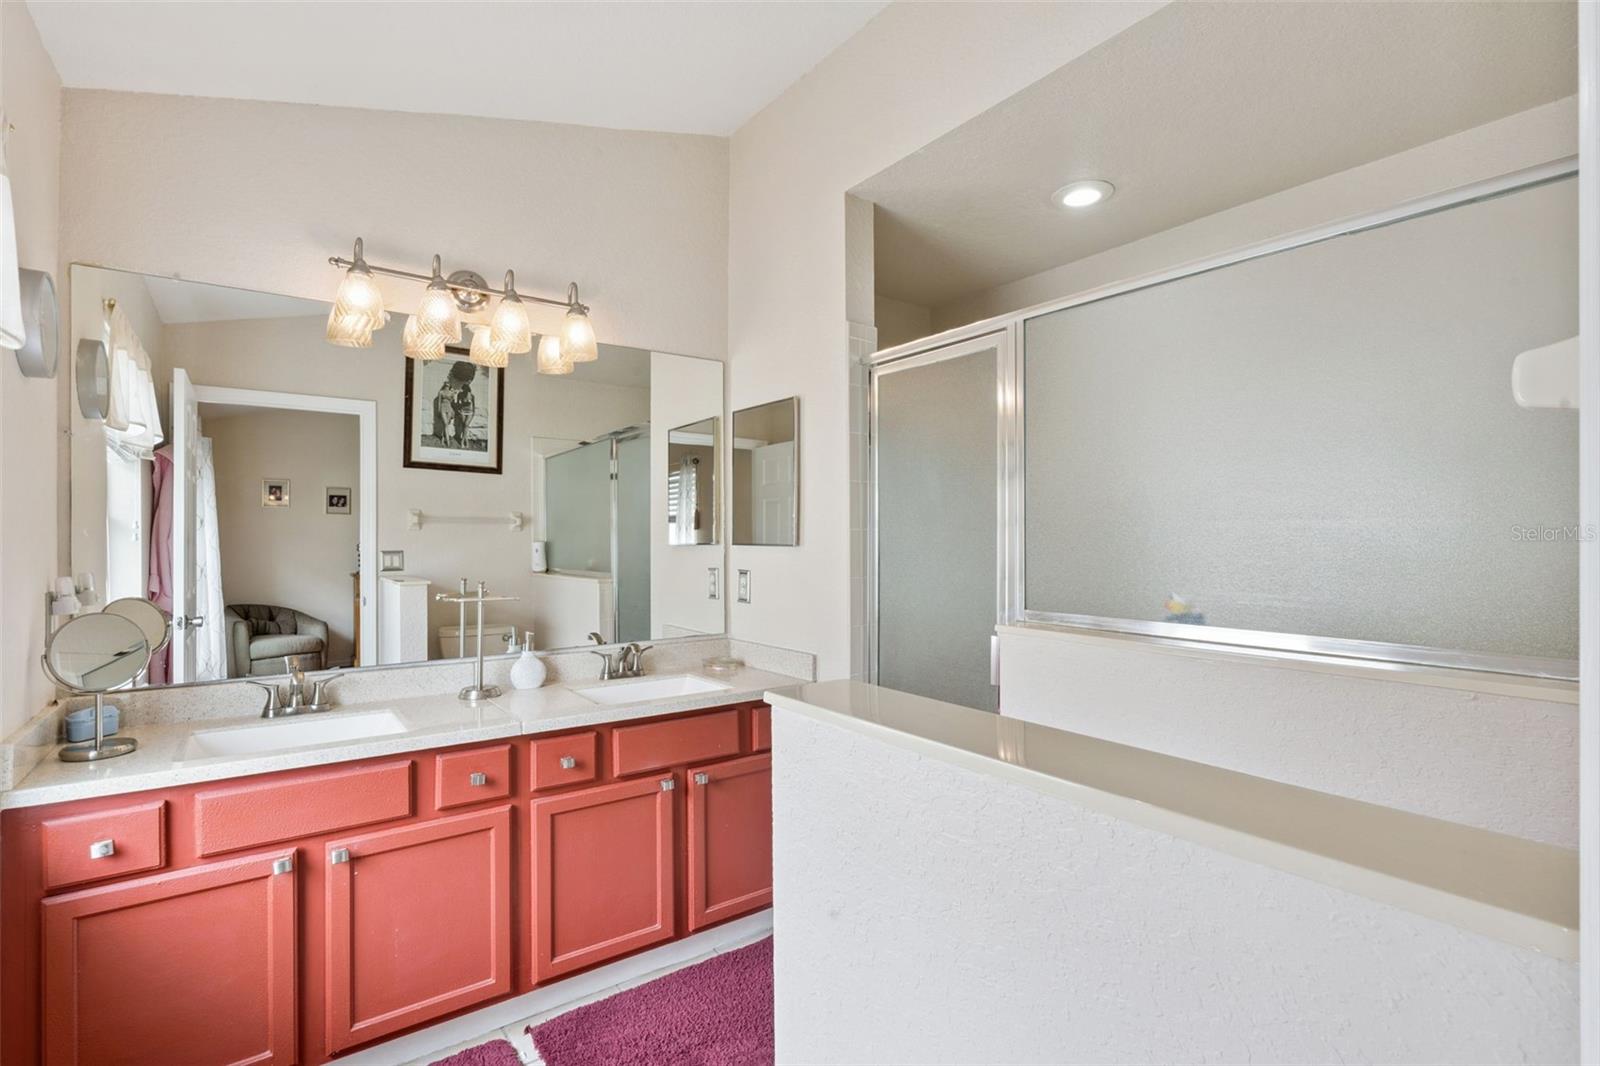
*****PRICE IMPROVEMENT****** Golf.... Disney..... Sunshine..... this wonderful home offers all that and more!!! Welcome to 228 Troon Circle... this gorgeous 4 bedroom 2 bath model is situated in the exclusive golf community of Highlands Reserve. This wonderful Maple model is all on the one level ... this home flows so well.... to the right as you enter you will see the kitchen with granite counter tops, a good size eating space and a great pantry, it is a very well laid out space and also has a breakfast bar that is the perfect spot to grab a quick breakfast before your day starts... or a nice spot to sit with a glass of wine and chat to the chef as dinner is prepared!!! The open plan dining area leads into the family/ living room which overlooks the sunny pool deck. The bedrooms are good size, the primary bedroom is separate from the other 3 bedrooms for added privacy. Moving onto the pool deck, the sparkling pool is very inviting and there is plenty of room for sun loungers around the pool deck. The pool has solar heating so the temperature will be perfect!!! There is a good size lanai, ideal for alfresco dining and gives welcome shade from both the sunshine and our rain showers... it is a great place to sit with a pre dinner aperitif, watch the sun go down and marvel at your very own Floridian paradise. Home is being sold Furnished as you see it. Roof was replaced in 2022…. Tiled & laminate floors throughout the home...No Carpet!!! Highlands Reserve is a wonderful golf community situated on HWY 27, close to shops and restaurants, Disney and the other amazing Florida theme parks.
/t.realgeeks.media/resize/300x/https://u.realgeeks.media/todayshomevalue%252FFullLogo_Transparent_NoBuffer.png)
Additional Information
- HOA Fee
- $600
- Year Built
- 2000
- Construction
- Block, Stucco
- Living Area
- 1,700
- Acres
- 0.14
- Hoa Fee
- $600
- Interior Features
- Eat-in Kitchen, Living Room/Dining Room Combo, Open Floorplan, Primary Bedroom Main Floor, Stone Counters, Thermostat, Walk-In Closet(s), Window Treatments
- Amenities
- Fence Restrictions, Golf Course, Pickleball Court(s), Playground, Pool, Tennis Court(s), Vehicle Restrictions
- Cooling
- Central Air
- Heating
- Central, Electric
- Parking
- Driveway, Garage Door Opener
- Garage Spaces
- 2
- Garage Description
- 2 Car Garage
- Exterior Features
- Garden, Lighting, Sidewalk, Sliding Doors, Sprinkler Metered
- View
- Pool
- Sewer
- Public Sewer
- Pool Description
- Deck, Gunite, Heated, In Ground, Lighting, Screen Enclosure, Solar Heat
- Pets
- Yes
Listing courtesy of 1ST FOR ORLANDO REALTY INC..
Mortgage Calculator
All listing information is deemed reliable but not guaranteed and should be independently verified through personal inspection by appropriate professionals. Listings displayed on this website may be subject to prior sale or removal from sale. Availability of any listing should always be independently verified. Listing information is provided for consumer personal, non-commercial use, solely to identify potential properties for potential purchase. All other use is strictly prohibited and may violate relevant federal and state law. Data last updated on