920 Livestock Loop, St Cloud (Magnolia Square), FL 34771
- $445,500
- 4
- BD
- 3
- BA
- 2,244
- SqFt







- List Price
- $445,500
- Status
- ACTIVE
- MLS#
- S5146557
- Price Change
- ▼ $24,500 1780349932
- Bedrooms
- 4
- Bathrooms
- 3
- Half-baths
- 1
- Living Area
- 2,244
- Subdivision
- Sunbrooke Ph 1
Property Description
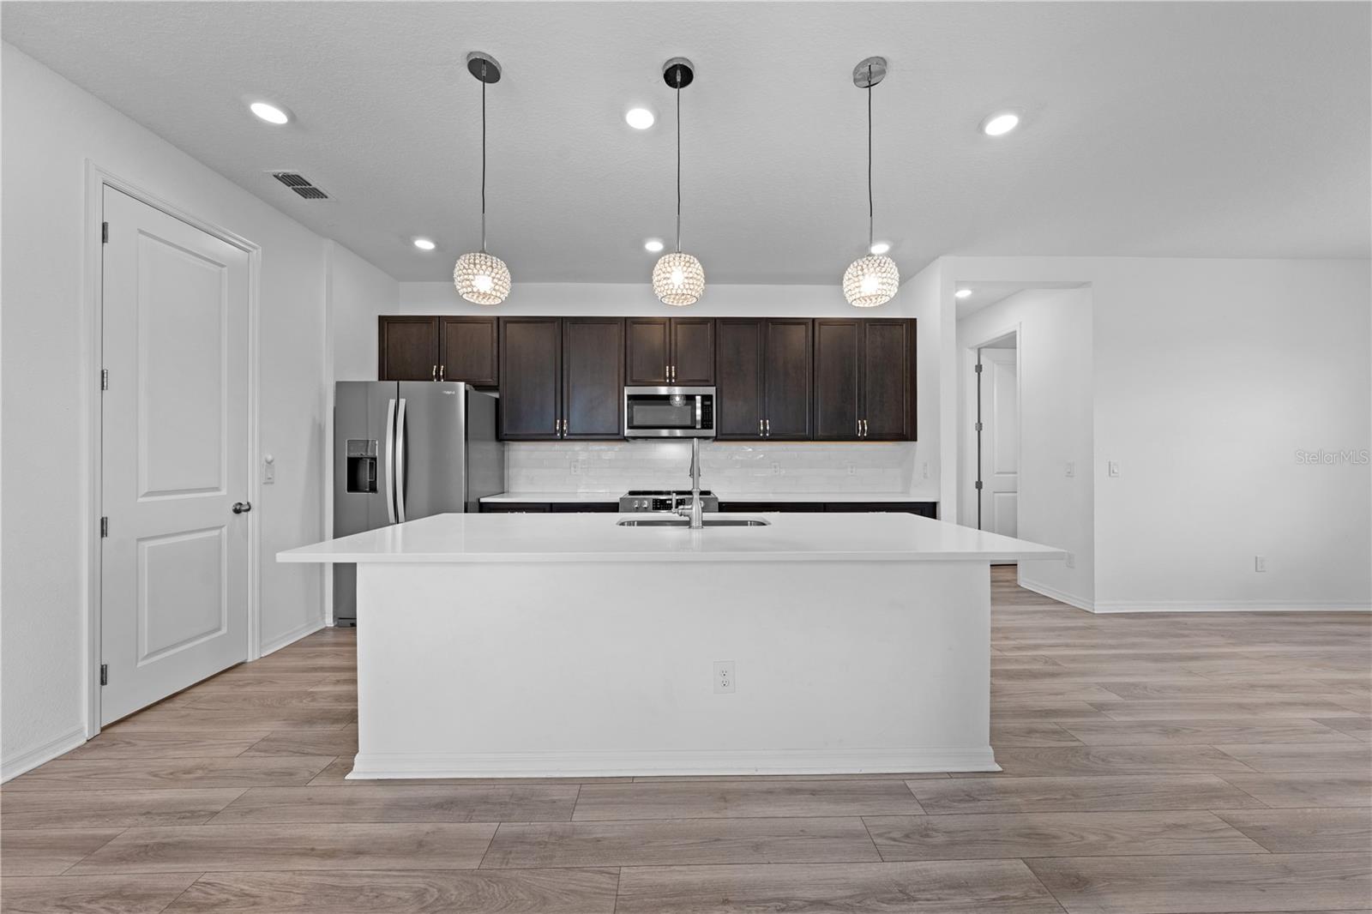
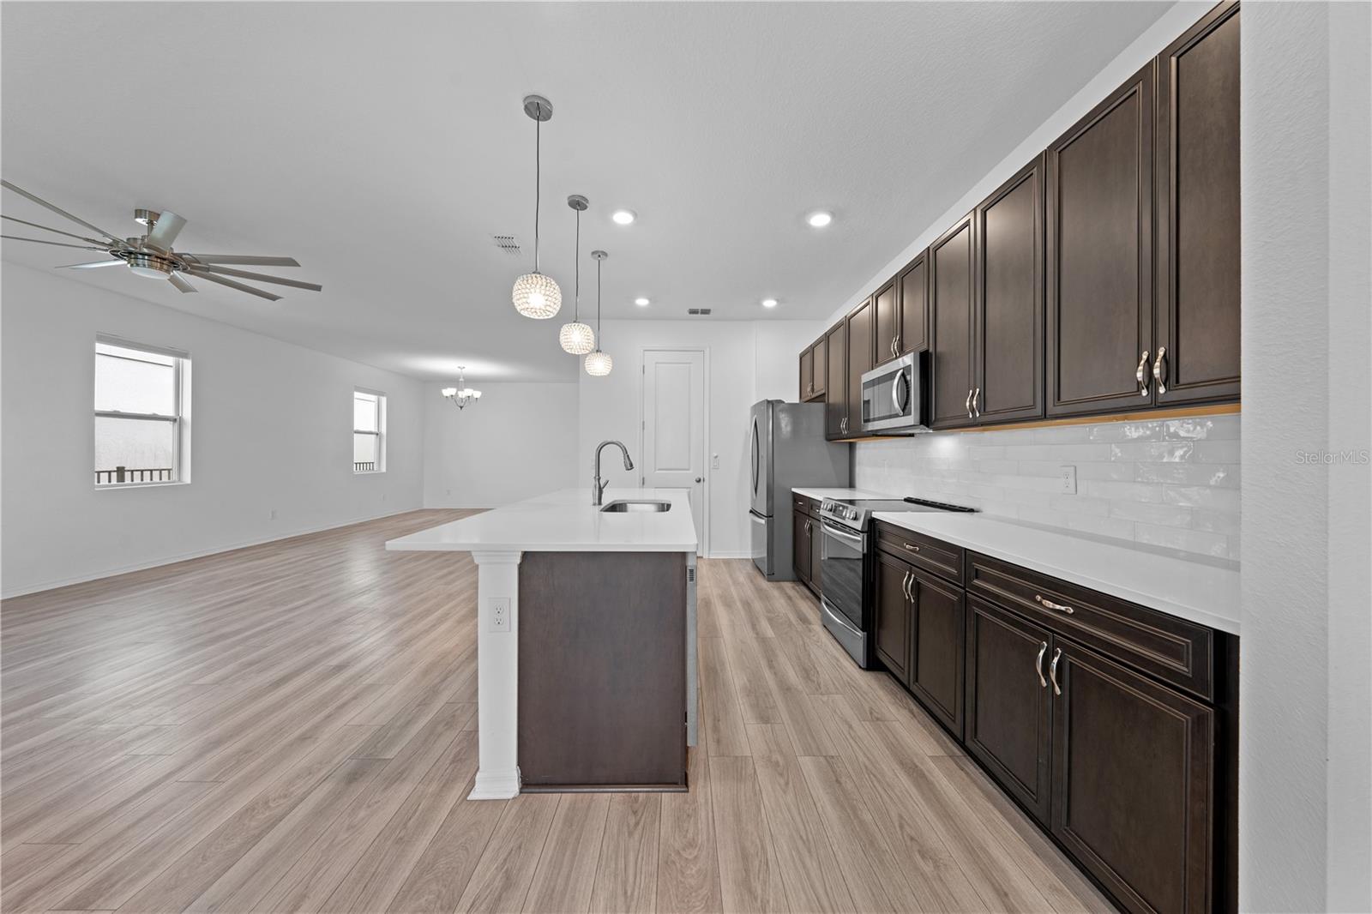
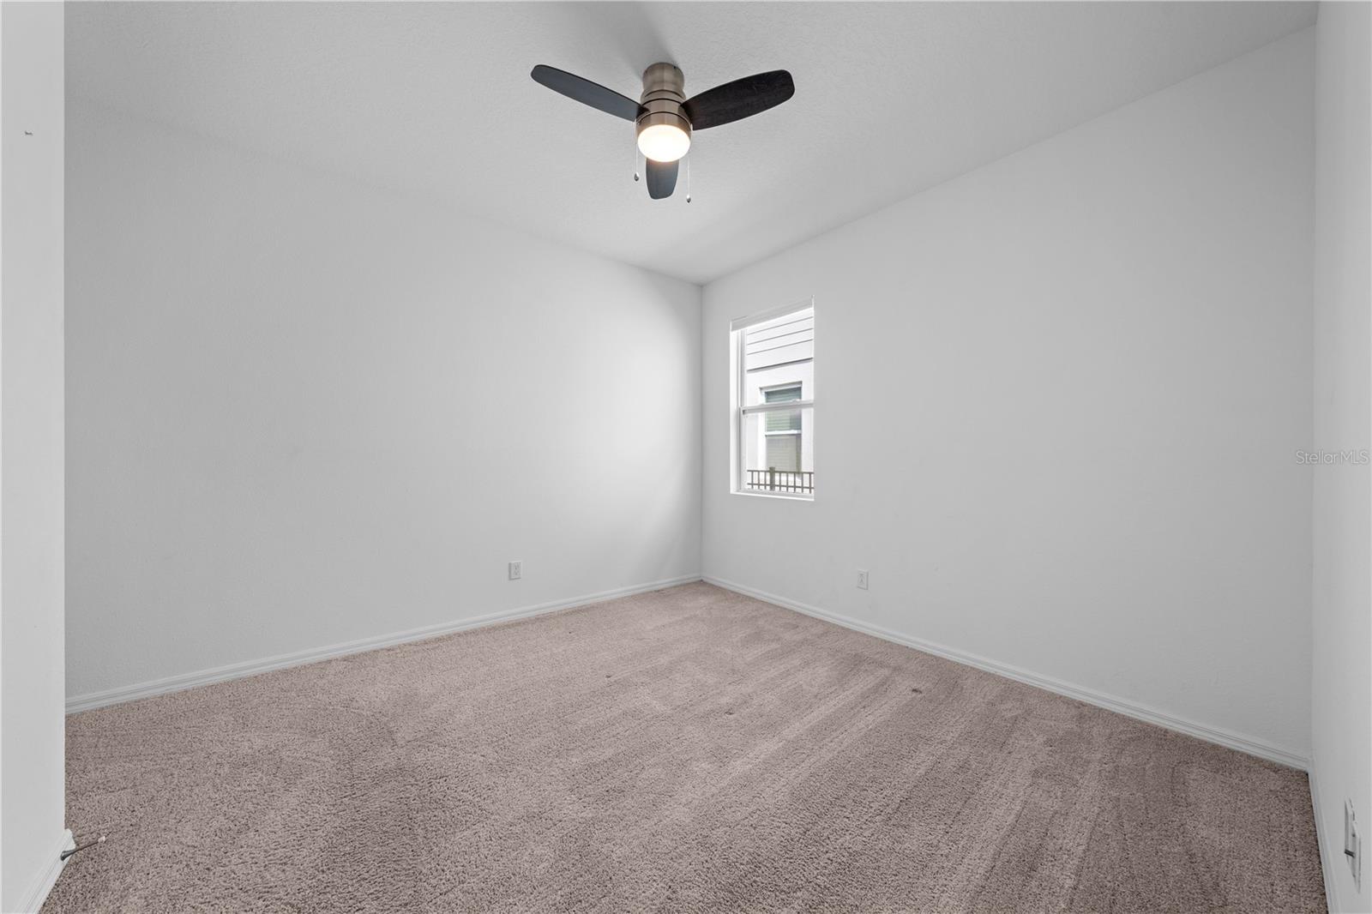
Why wait for new construction when this one is MOVE IN READY! Welcome to a lifestyle where luxury meets comfort, with thoughtfully curated details and serene water views throughout. Nestled in the highly sought-after Sunbrooke community, with over $30,000 in upgrades this beautifully designed home offers 2,244 square feet of living space, featuring 4 bedrooms and 2.5 bathrooms. Step inside to find soaring 10-foot ceilings, 9-foot doors, and luxury vinyl flooring throughout the main living areas. The open-concept layout seamlessly connects the dining and living spaces to a spacious kitchen, creating the perfect setting for both everyday living and entertaining. The kitchen is a true centerpiece, featuring stainless steel appliances, an oversized quartz island, matching quartz countertops, upgraded cabinetry, and a walk-in pantry. Enjoy tranquil water views from the kitchen, dining, and living areas, bringing in natural light and a peaceful ambiance. All bedrooms are generously sized, with comfortable carpet flooring, while the bathrooms feature tile flooring and granite countertops for a clean, elevated finish. Step outside to a fully fenced backyard with a covered lanai—ideal for relaxing mornings or unwinding in the evenings while overlooking the pond. This home offers the perfect blend of modern design, functional layout, and scenic surroundings in one of the area’s most desirable communities. The home will be rezoned to Nova Lakes High School Starting Fall 2026. 920 Livestock Loop - where comfort, style, and everyday living come together to create the place you’ll love calling home.
/t.realgeeks.media/resize/300x/https://u.realgeeks.media/todayshomevalue%252FFullLogo_Transparent_NoBuffer.png)
Additional Information
- HOA Fee
- $936
- Year Built
- 2021
- Construction
- Block, Stucco
- Living Area
- 2,244
- Acres
- 0.14
- Hoa Fee
- $936
- Interior Features
- Ceiling Fans(s), Eat-in Kitchen, High Ceilings, Kitchen/Family Room Combo, Living Room/Dining Room Combo, Open Floorplan, Primary Bedroom Main Floor, Walk-In Closet(s)
- Amenities
- Clubhouse, Playground, Pool
- Cooling
- Central Air
- Heating
- Central
- Garage Spaces
- 2
- Garage Description
- 2 Car Garage
- Exterior Features
- Sidewalk, Sliding Doors
- View
- Water
- Waterfront
- Yes
- Waterfront Description
- Pond
- Water
- Lake Front
- Sewer
- Public Sewer
- Pets
- Yes
Listing courtesy of CORCORAN CONNECT LLC.
Mortgage Calculator
All listing information is deemed reliable but not guaranteed and should be independently verified through personal inspection by appropriate professionals. Listings displayed on this website may be subject to prior sale or removal from sale. Availability of any listing should always be independently verified. Listing information is provided for consumer personal, non-commercial use, solely to identify potential properties for potential purchase. All other use is strictly prohibited and may violate relevant federal and state law. Data last updated on