1791 Post Oak Drive, Davenport, FL 33837
- $319,990
- 3
- BD
- 2
- BA
- 1,516
- SqFt




- List Price
- $319,990
- Status
- ACTIVE
- MLS#
- S5145926
- Price Change
- ▼ $10,010 1781913085
- Bedrooms
- 3
- Bathrooms
- 2
- Living Area
- 1,516
- Subdivision
- Lake Charles Residence Ph 2
Property Description
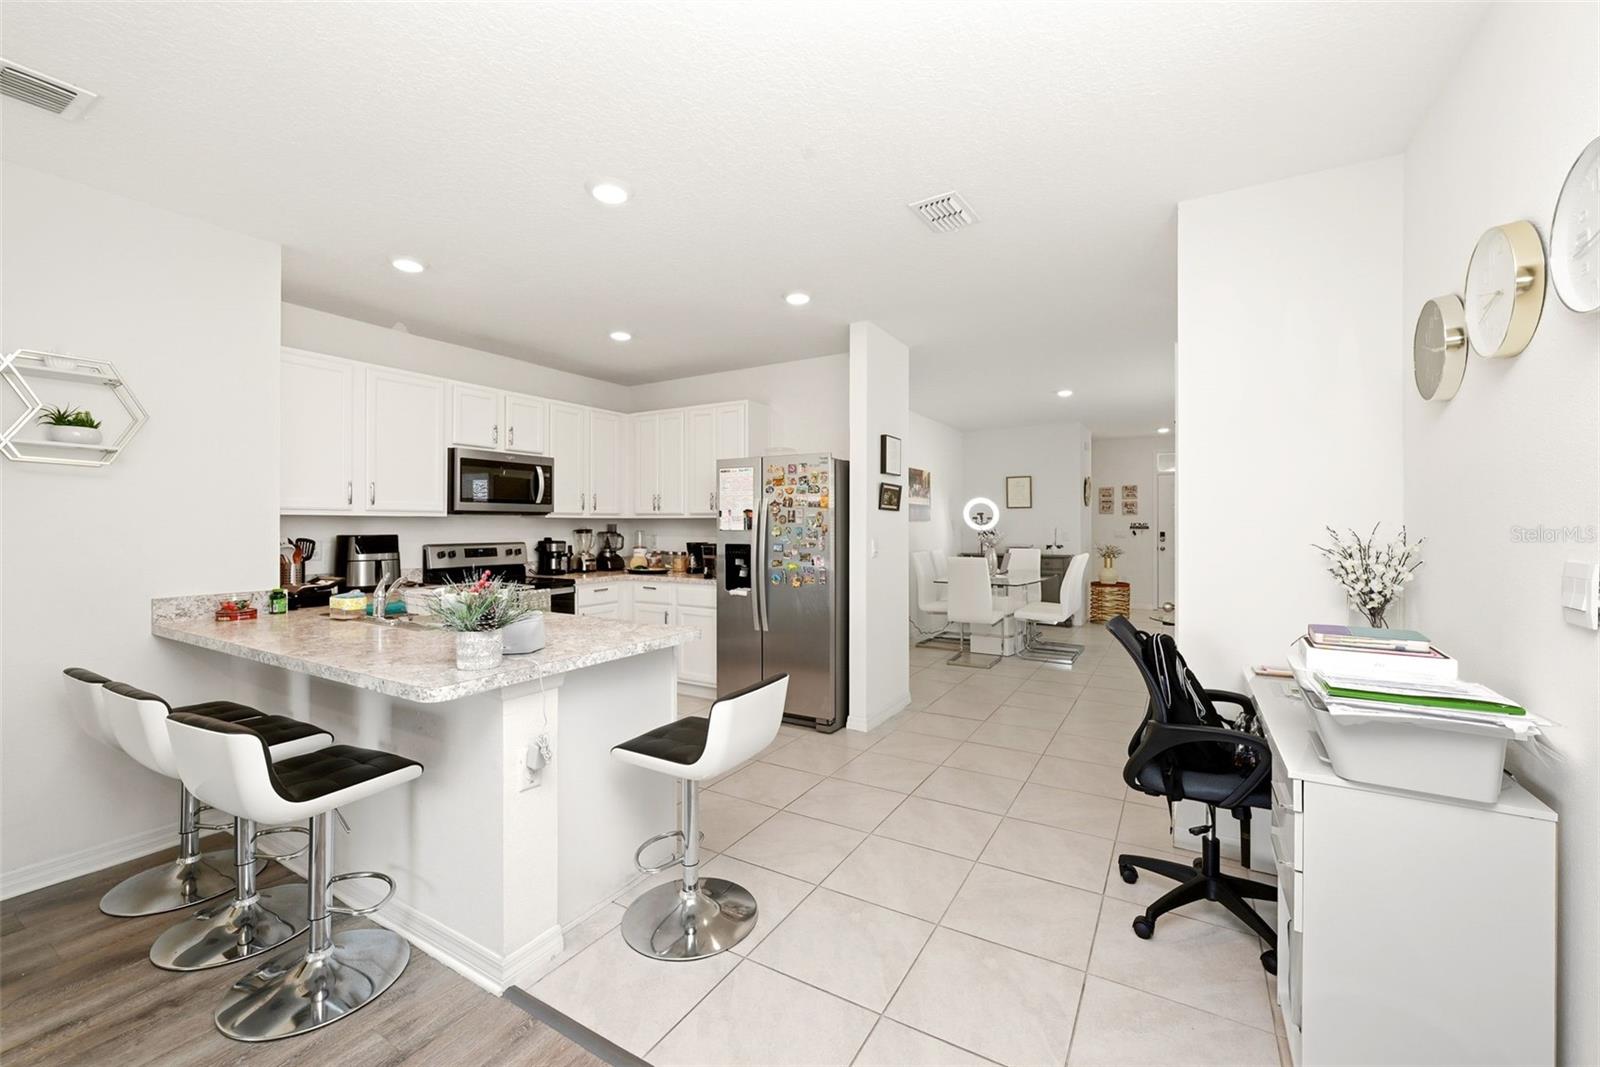
Price Reduced & Motivated Seller! You don't want to miss this incredible opportunity in the Growing Charles Cove Community – Davenport, FL Welcome to 1791 Post Oak Dr, a well-located 3-bedroom, 2-bath single-family home offering approximately 1,516 sq ft of living space in the desirable Charles Cove community in Davenport. This home features a functional open-concept floor plan connecting the kitchen, dining, and living areas, creating a comfortable and practical layout for everyday living. The primary suite provides a private retreat, while the additional bedrooms give flexibility for family members, guests, or a home office. The property also offers a spacious backyard, perfect for outdoor gatherings, pets, or simply enjoying Florida living. Charles Cove is a rapidly growing community with convenient access to US-27, I-4, and the ChampionsGate corridor, making commuting throughout Central Florida simple and efficient. Residents enjoy proximity to shopping centers, supermarkets, restaurants, medical facilities, golf courses, and everyday conveniences, including Posner Park and the US-27 retail corridor. The property is also ideally located approximately 25–30 minutes from Walt Disney World and Central Florida’s world-famous attractions, making this location attractive for both homeowners and investors looking to be near the region’s major destinations. An excellent opportunity to own a home in one of Davenport’s fast-growing areas with convenient access to major highways, entertainment, and everyday services.
/t.realgeeks.media/resize/300x/https://u.realgeeks.media/todayshomevalue%252FFullLogo_Transparent_NoBuffer.png)
Additional Information
- Taxes
- $1,500
- HOA Fee
- $212
- Year Built
- 2022
- Construction
- Block, Stucco
- Living Area
- 1,516
- Acres
- 0.15
- Hoa Fee
- $212
- Interior Features
- High Ceilings, Open Floorplan, Primary Bedroom Main Floor, Walk-In Closet(s)
- Cooling
- Central Air
- Heating
- Electric
- Garage Spaces
- 2
- Garage Description
- 2 Car Garage
- Exterior Features
- Sliding Doors
- Sewer
- Public Sewer
- Pets
- Yes
Listing courtesy of ODRY VARGAS REALTY GROUP.
Mortgage Calculator
All listing information is deemed reliable but not guaranteed and should be independently verified through personal inspection by appropriate professionals. Listings displayed on this website may be subject to prior sale or removal from sale. Availability of any listing should always be independently verified. Listing information is provided for consumer personal, non-commercial use, solely to identify potential properties for potential purchase. All other use is strictly prohibited and may violate relevant federal and state law. Data last updated on