308 Yellow Snapdragon Drive, Davenport, FL 33837
- $539,999
- 5
- BD
- 4
- BA
- 2,925
- SqFt











- List Price
- $539,999
- Status
- ACTIVE
- MLS#
- S5145326
- Price Change
- ▼ $9,001 1777329293
- Bedrooms
- 5
- Bathrooms
- 4
- Living Area
- 2,925
- Subdivision
- Watersong Ph 01
Property Description
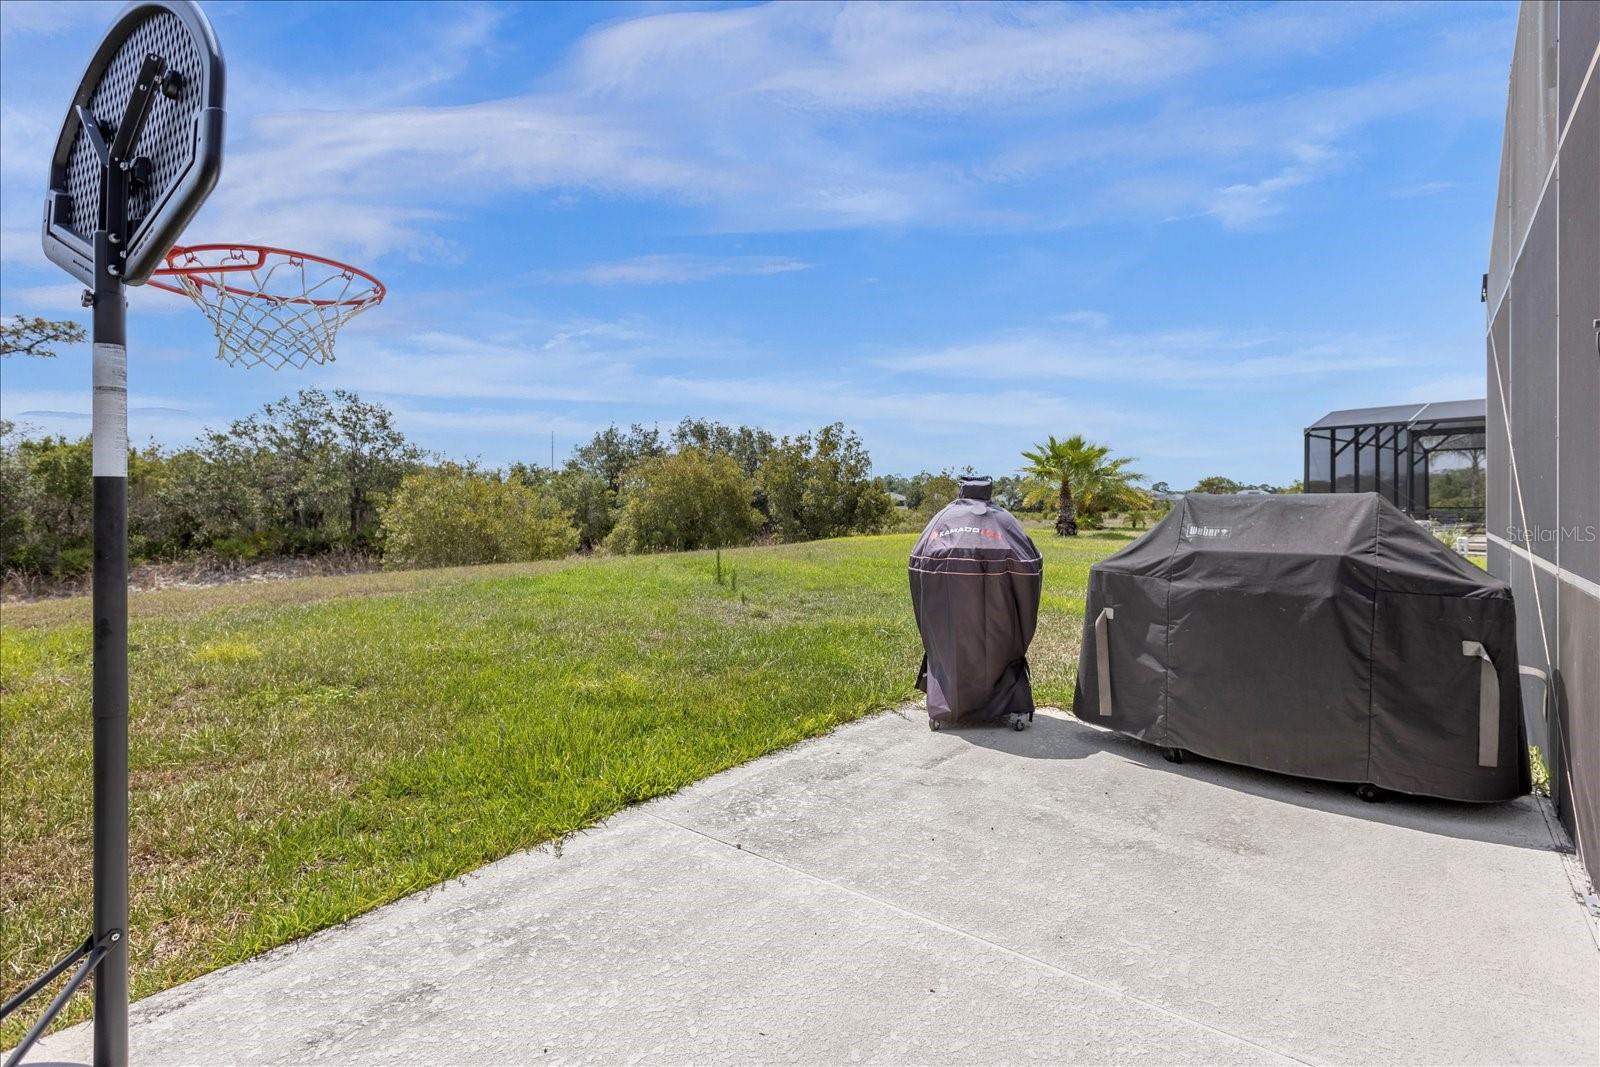
This Stunning One Story Home with 5 Bedroom + Flex Room is Turnkey with all the comforts of Home but available here to enjoy on your Florida vacation or Live like you are on a Permanent Vacation in this fabulous Resort Community of Watersong! HOA includes so many features for carefree living, Valet Trash Pickup, Cable TV, Internet Service, Lawn Service & Mulch, Resort Clubhouse amenities; Gym, Game/Social Room, Heated Pool, Volleyball Court, and Playground. This home sits on a peaceful lot in the back of the community with a serene nature view just beyond the extensive screened pool deck and the outdoor patio and grilling zone. Showcasing a Welcoming Entrance with double doors and custom decorative design details . Luxury is felt with the high end furnishings and both of the 3 Primary Suites all with ensuite bathrooms, each with an Inviting Shower and 2 offering a relaxing soaking tub. 2 Additional bedrooms and a Flex Room that would make a great Game Room or Additional Bedroom. The Coffee Parlor is a great space to enjoy a cup and get a bit of work done or have a relaxing conversation with a loved one. This flex space can be showcased in a variety of great uses, all up to you! An additional bedroom or indoor game room provides endless fun for all on Vacation. A crisp and clean quartz Kitchen is the heart of the home with the perfect gathering island and breakfast bar to enjoy food and laughs together! A Lovely & Safe place to call home with a Guarded Security Gate. Lasting Memories will be made here, they can be yours if you call Today!
/t.realgeeks.media/resize/300x/https://u.realgeeks.media/todayshomevalue%252FFullLogo_Transparent_NoBuffer.png)
Additional Information
- HOA Fee
- $1,566
- Year Built
- 2008
- Construction
- Block, Stucco
- Living Area
- 2,925
- Acres
- 0.32
- Hoa Fee
- $1,566
- Interior Features
- Ceiling Fans(s), High Ceilings, Kitchen/Family Room Combo, Living Room/Dining Room Combo, Open Floorplan, Split Bedroom, Stone Counters, Walk-In Closet(s), Window Treatments
- Cooling
- Central Air
- Heating
- Central
- Parking
- Garage Door Opener
- Garage Spaces
- 2
- Garage Description
- 2 Car Garage
- Exterior Features
- Lighting, Sidewalk, Sliding Doors
- View
- Trees/Woods
- Sewer
- Public Sewer
- Pool Description
- Child Safety Fence, Gunite, In Ground, Screen Enclosure
- Pets
- Yes
Listing courtesy of FLORIDA LUX LISTINGS, LLC.
Mortgage Calculator
All listing information is deemed reliable but not guaranteed and should be independently verified through personal inspection by appropriate professionals. Listings displayed on this website may be subject to prior sale or removal from sale. Availability of any listing should always be independently verified. Listing information is provided for consumer personal, non-commercial use, solely to identify potential properties for potential purchase. All other use is strictly prohibited and may violate relevant federal and state law. Data last updated on