3005 Crispin Circle, Harmony, FL 34773
- $360,000
- 3
- BD
- 2
- BA
- 1,580
- SqFt








- List Price
- $360,000
- Status
- ACTIVE
- MLS#
- S5145136
- Price Change
- ▼ $5,000 1775086329
- Bedrooms
- 3
- Bathrooms
- 2
- Living Area
- 1,580
- Subdivision
- Harmony West Ph 1a
Property Description
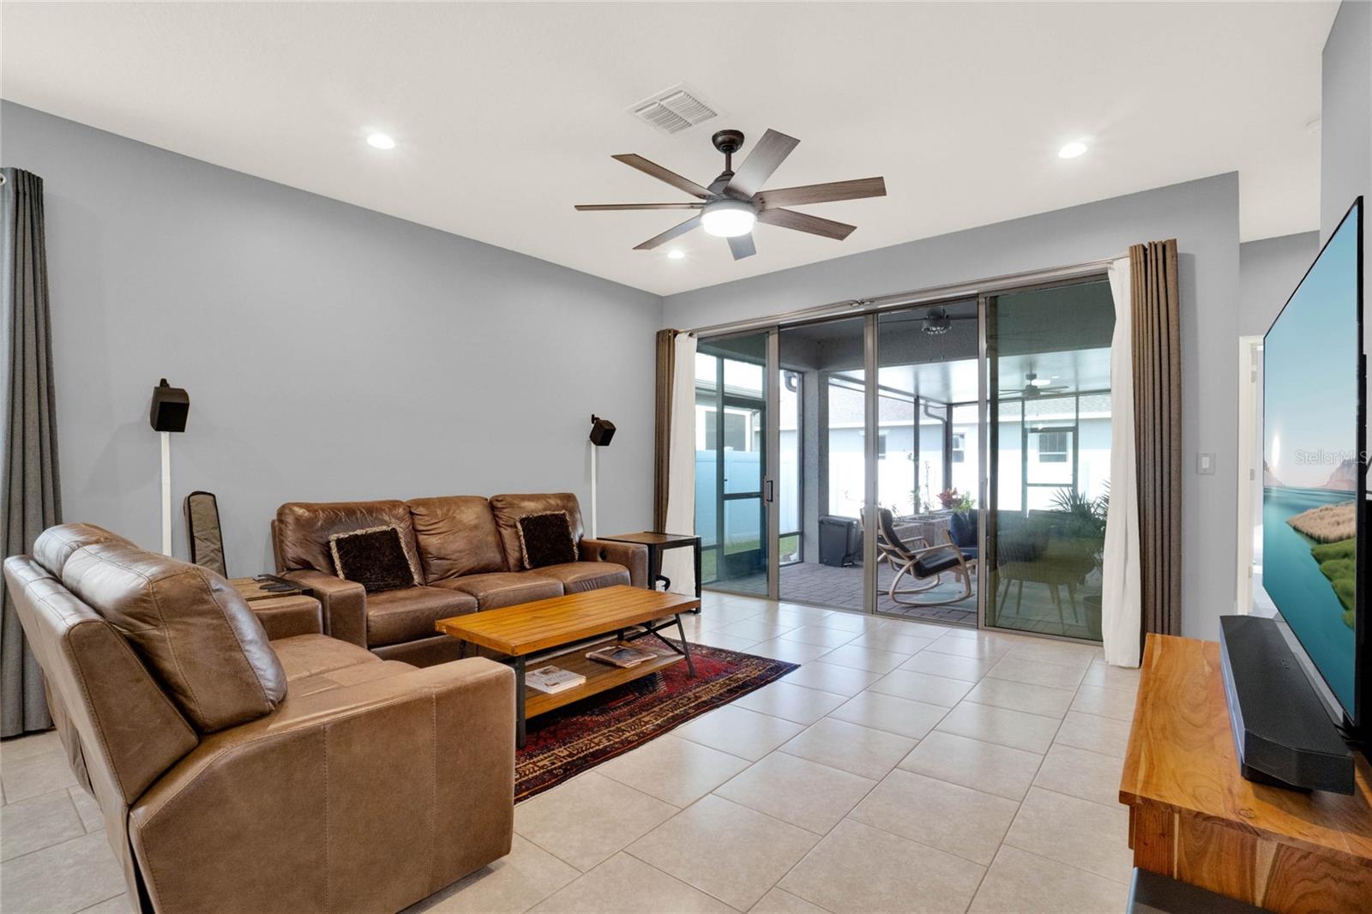
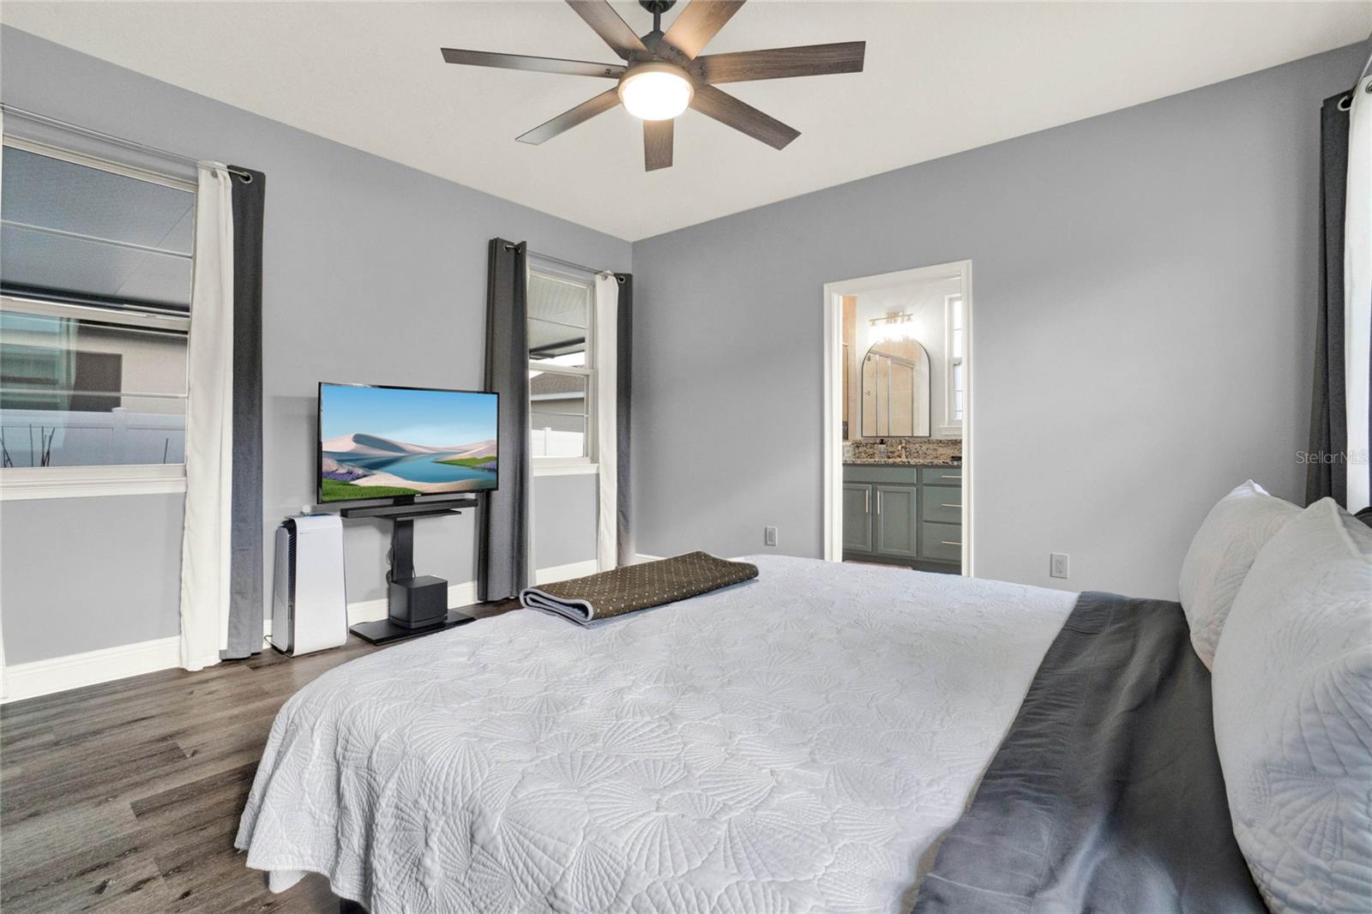
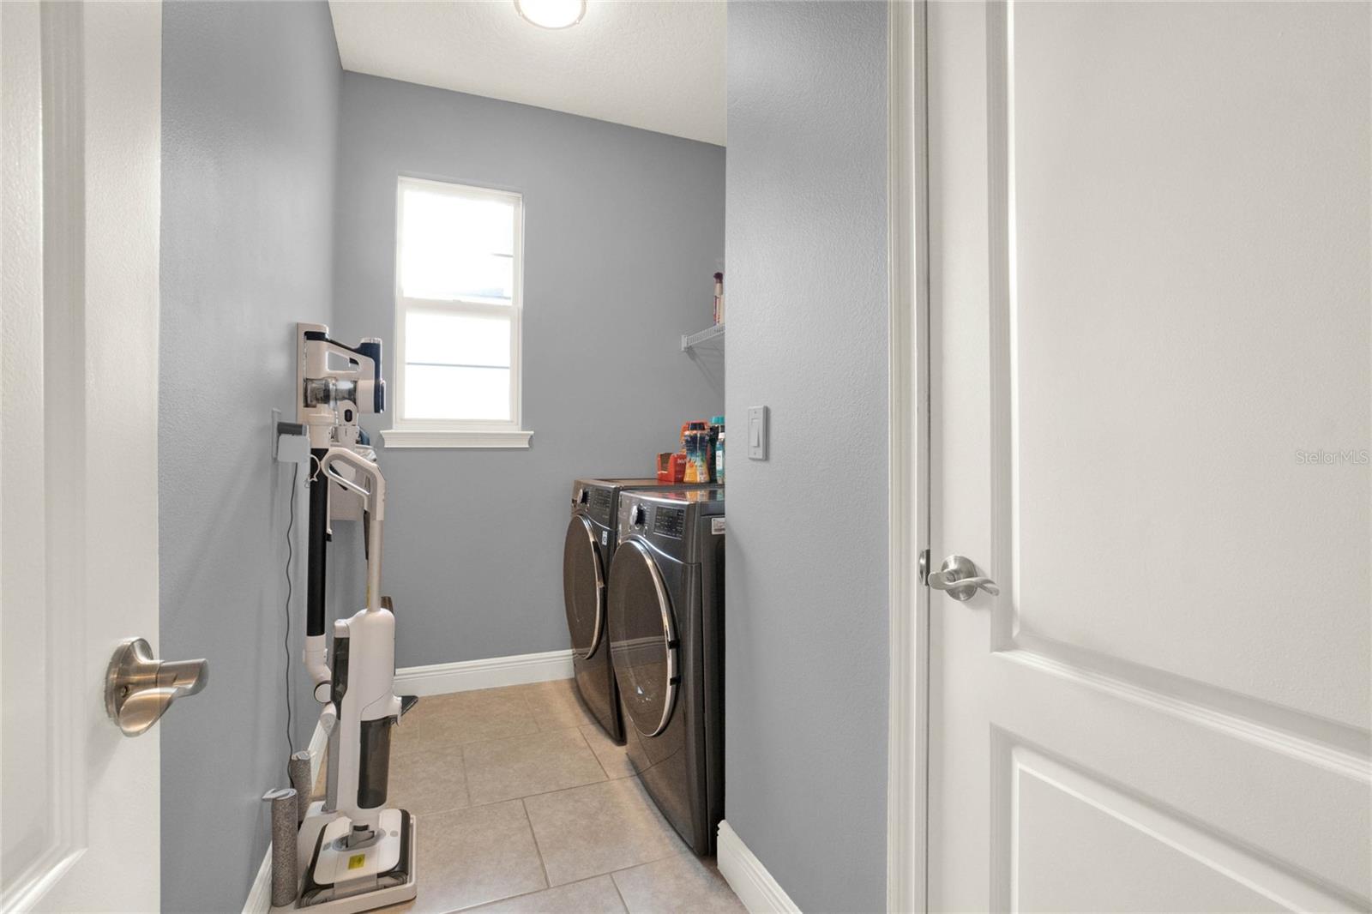
Built in 2020, this exceptionally well-maintained single-family home offers approximately 1,580 square feet of thoughtfully designed living space with three bedrooms and two bathrooms. The modern kitchen is equipped with sleek stainless steel appliances, combining style and functionality for everyday living and entertaining. The open-concept floor plan creates a seamless flow between the main living areas, filling the home with natural light and an inviting, airy feel. Durable, low-maintenance flooring runs throughout—no carpet—providing a clean and contemporary aesthetic. The spacious primary suite serves as a comfortable retreat, complete with a private en-suite bathroom for added convenience. Two additional well-sized bedrooms provide versatility for guests, a home office, or additional living space. Step outside to enjoy the recently added covered patio—perfect for relaxing evenings or hosting gatherings year-round. This move-in-ready home blends modern comfort, practical design, and low-maintenance living in one beautiful package.
/t.realgeeks.media/resize/300x/https://u.realgeeks.media/todayshomevalue%252FFullLogo_Transparent_NoBuffer.png)
Additional Information
- Taxes
- $1,646
- HOA Fee
- $110
- Year Built
- 2020
- Construction
- Block, Concrete
- Living Area
- 1,580
- Acres
- 0.13
- Hoa Fee
- $110
- Interior Features
- High Ceilings, Kitchen/Family Room Combo, Open Floorplan, Walk-In Closet(s)
- Amenities
- Clubhouse, Fitness Center, Playground, Pool
- Cooling
- Central Air
- Heating
- Central, Electric
- Garage Spaces
- 2
- Garage Description
- 2 Car Garage
- Exterior Features
- Private Yard, Rain Gutters, Sidewalk, Sliding Doors, Sprinkler Metered
- Sewer
- Public Sewer
- Stories
- 1
- Pets
- Yes
Listing courtesy of ST. CLOUD REAL ESTATE.
Mortgage Calculator
All listing information is deemed reliable but not guaranteed and should be independently verified through personal inspection by appropriate professionals. Listings displayed on this website may be subject to prior sale or removal from sale. Availability of any listing should always be independently verified. Listing information is provided for consumer personal, non-commercial use, solely to identify potential properties for potential purchase. All other use is strictly prohibited and may violate relevant federal and state law. Data last updated on