2620 Lodi Circle Unit 101, Kissimmee, FL 34746
- $270,000
- 4
- BD
- 3
- BA
- 1,470
- SqFt







- List Price
- $270,000
- Status
- ACTIVE
- MLS#
- S5145102
- Price Change
- ▼ $19,900 1781906926
- Bedrooms
- 4
- Bathrooms
- 3
- Living Area
- 1,470
- Subdivision
- Villas At Seven Dwarfs Lane Condo
Property Description
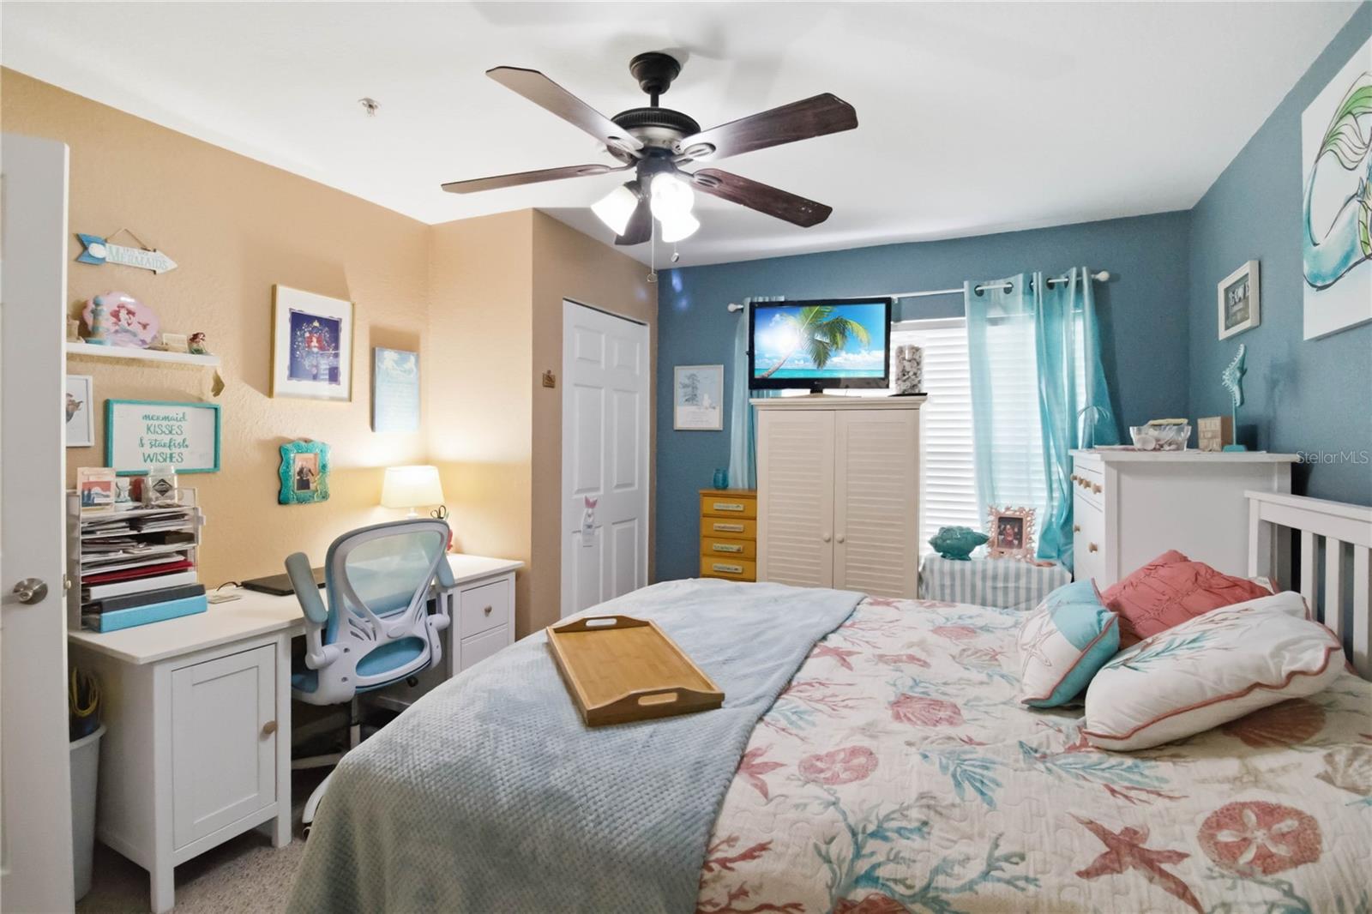
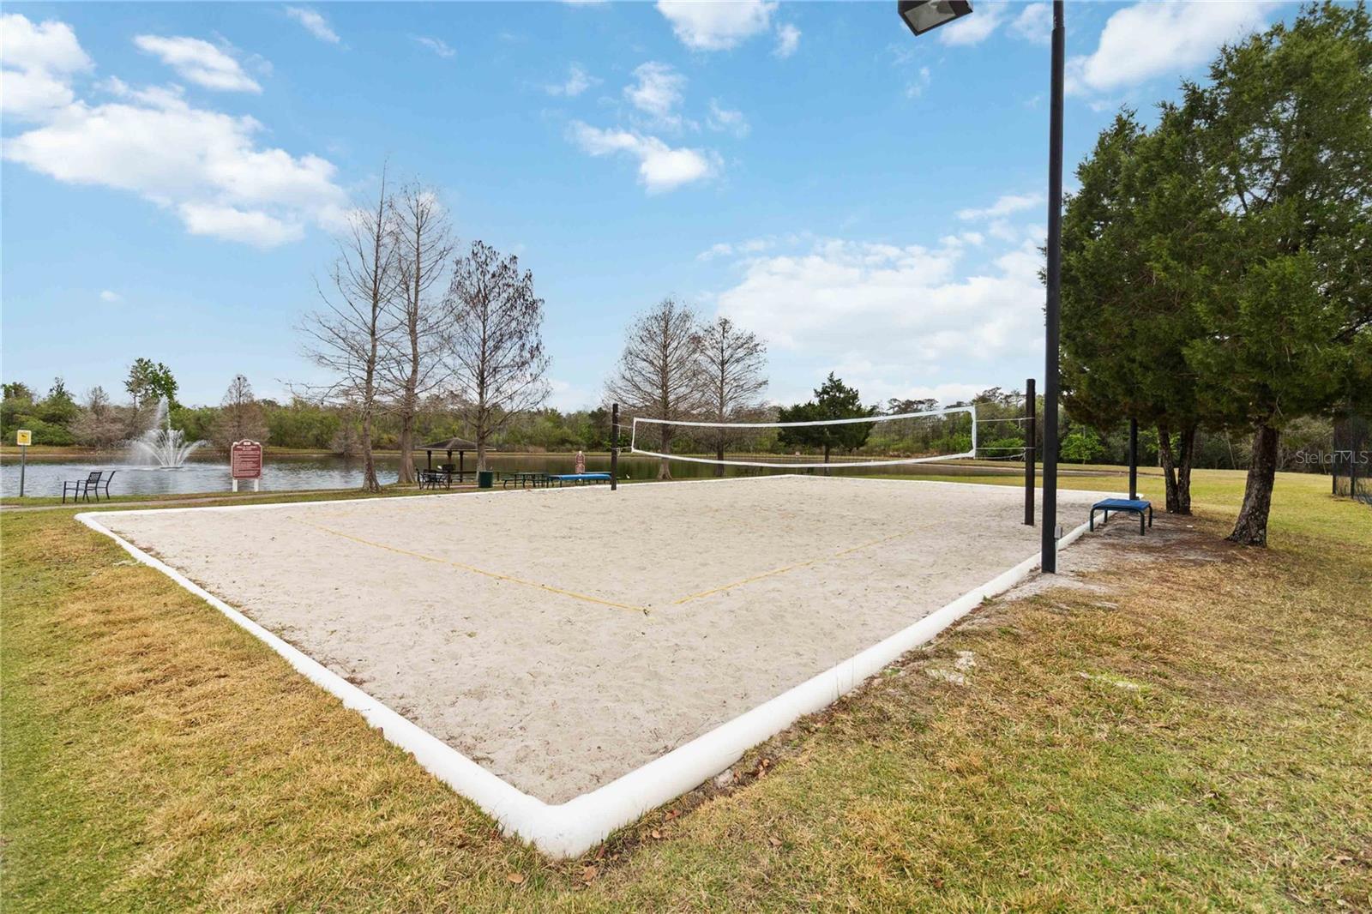
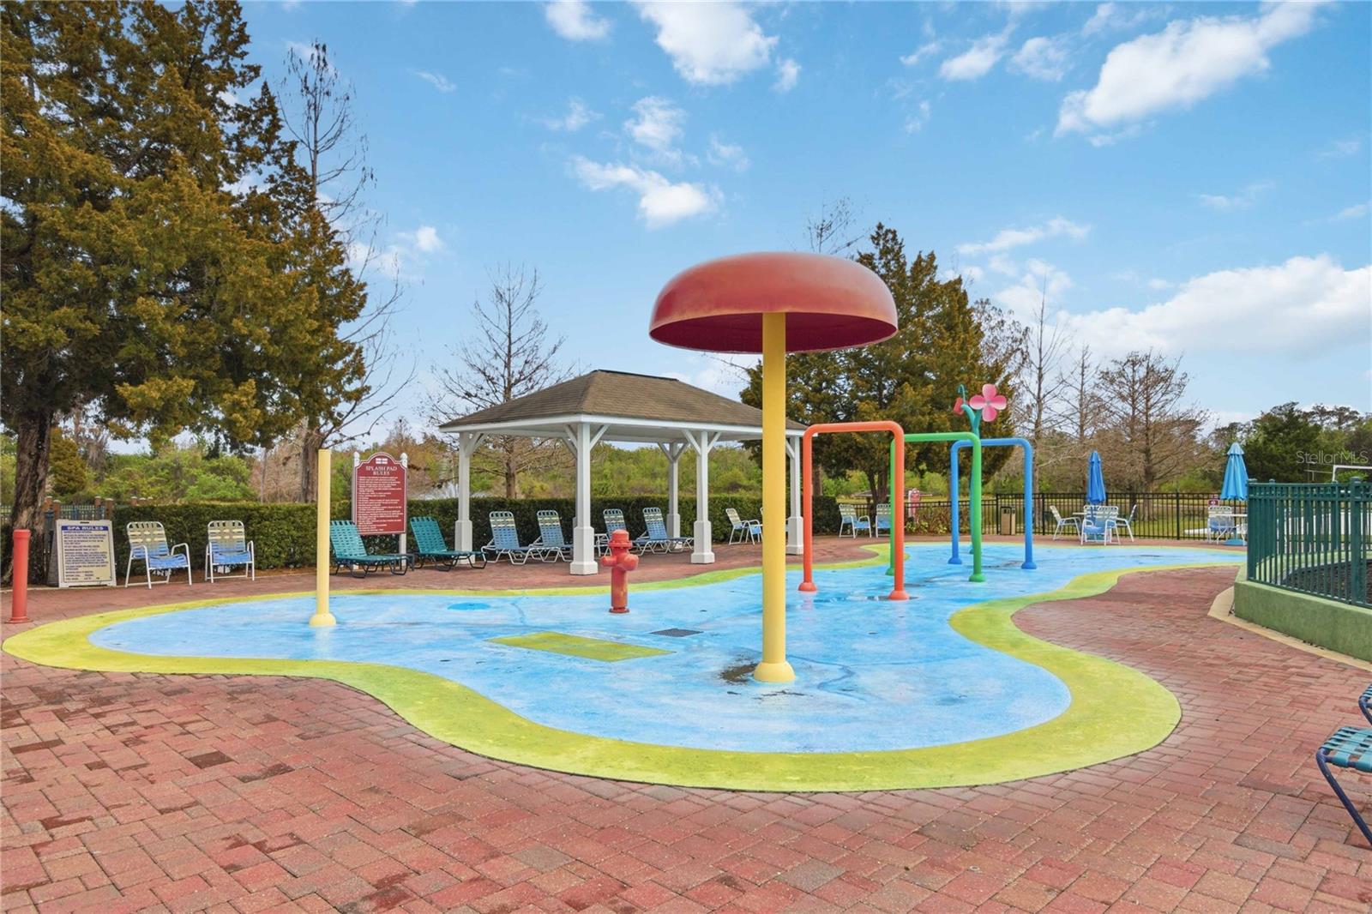
Welcome to a turn-key opportunity in the highly sought-after Villas at Seven Dwarfs, where location, flexibility, and comfort come together. Great 4 Bedroom, 3 Bathroom Townhome in Villas at Seven Dwarfs. Step into this freshly painted and stylish, short distance to all the great amenities, one of Kissimmee’s premier short-term rental communities. This property is perfectly designed for investors seeking a turn-key vacation rental near Orlando’s world-class attractions and families wanting to live at ease by all the wonderful attractions. New smoke detectors. The kitchen, dining, and living areas flow seamlessly together.**Brand-new Washer & Dryer,**New HVAC system,**New Hot Water Heater for reliable year-round comfort. The spacious layout features a welcoming open-concept living area, a first-floor primary suite for added guest convenience features a large garden tub, and three additional bedrooms (one being a second primary bedroom option) that comfortably accommodates larger groups. In the hallway upstairs, a sink area tucked away. With its tasteful upgrades and resort-style finishes, this home is truly rental-ready. Guests will love the community amenities, including a resort-style pool, clubhouse, tiki bar, fitness center, playground, tennis and basketball courts, and more. Just minutes from Walt Disney World, Universal Studios, and premium shopping and dining, this location ensures strong occupancy and repeat bookings. Whether you’re looking to maximize income potential or add a fully updated property to your short-term rental portfolio, this townhome is the ideal investment. Call today to view your private tour!
/t.realgeeks.media/resize/300x/https://u.realgeeks.media/todayshomevalue%252FFullLogo_Transparent_NoBuffer.png)
Additional Information
- HOA Fee
- $602
- Year Built
- 2006
- Construction
- Block, Stucco
- Living Area
- 1,470
- Acres
- 0.01
- Interior Features
- Ceiling Fans(s), Kitchen/Family Room Combo, Living Room/Dining Room Combo, Open Floorplan, Primary Bedroom Main Floor, Split Bedroom, Thermostat, Walk-In Closet(s), Window Treatments
- Amenities
- Clubhouse, Fitness Center, Gated, Maintenance, Playground, Pool, Recreation Facilities, Security
- Cooling
- Central Air
- Heating
- Electric, Heat Pump
- Exterior Features
- Courtyard, Lighting, Rain Gutters, Sidewalk, Sliding Doors
- View
- Park/Greenbelt, Pool, Trees/Woods
- Water
- Lake Front
- Sewer
- Public Sewer
- Stories
- 2
- Pets
- Yes
Listing courtesy of WEICHERT REALTORS HALLMARK PRO.
Mortgage Calculator
All listing information is deemed reliable but not guaranteed and should be independently verified through personal inspection by appropriate professionals. Listings displayed on this website may be subject to prior sale or removal from sale. Availability of any listing should always be independently verified. Listing information is provided for consumer personal, non-commercial use, solely to identify potential properties for potential purchase. All other use is strictly prohibited and may violate relevant federal and state law. Data last updated on