2128 Lake Ariana Boulevard, Auburndale, FL 33823
- $1,200,000
- 3
- BD
- 4
- BA
- 4,387
- SqFt










- List Price
- $1,200,000
- Status
- ACTIVE
- MLS#
- S5144865
- Bedrooms
- 3
- Bathrooms
- 4
- Half-baths
- 1
- Living Area
- 4,387
- Subdivision
- Amber Estates
Property Description
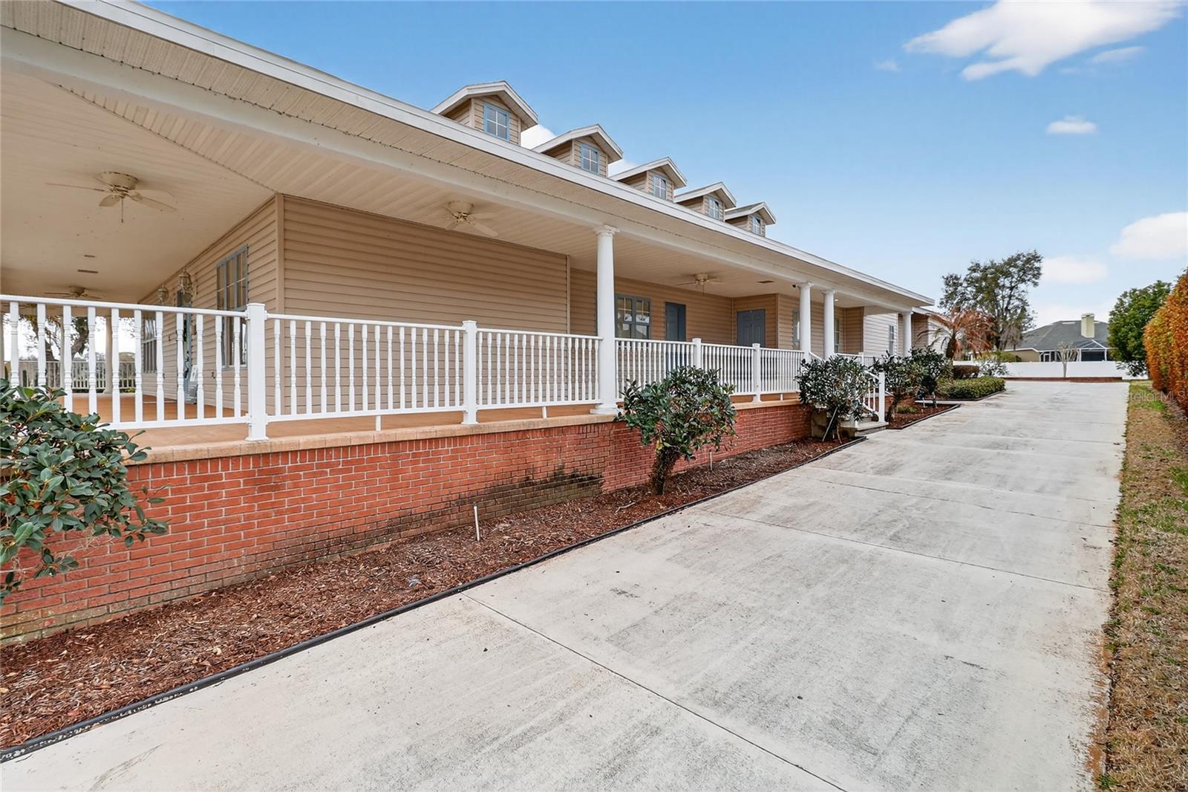
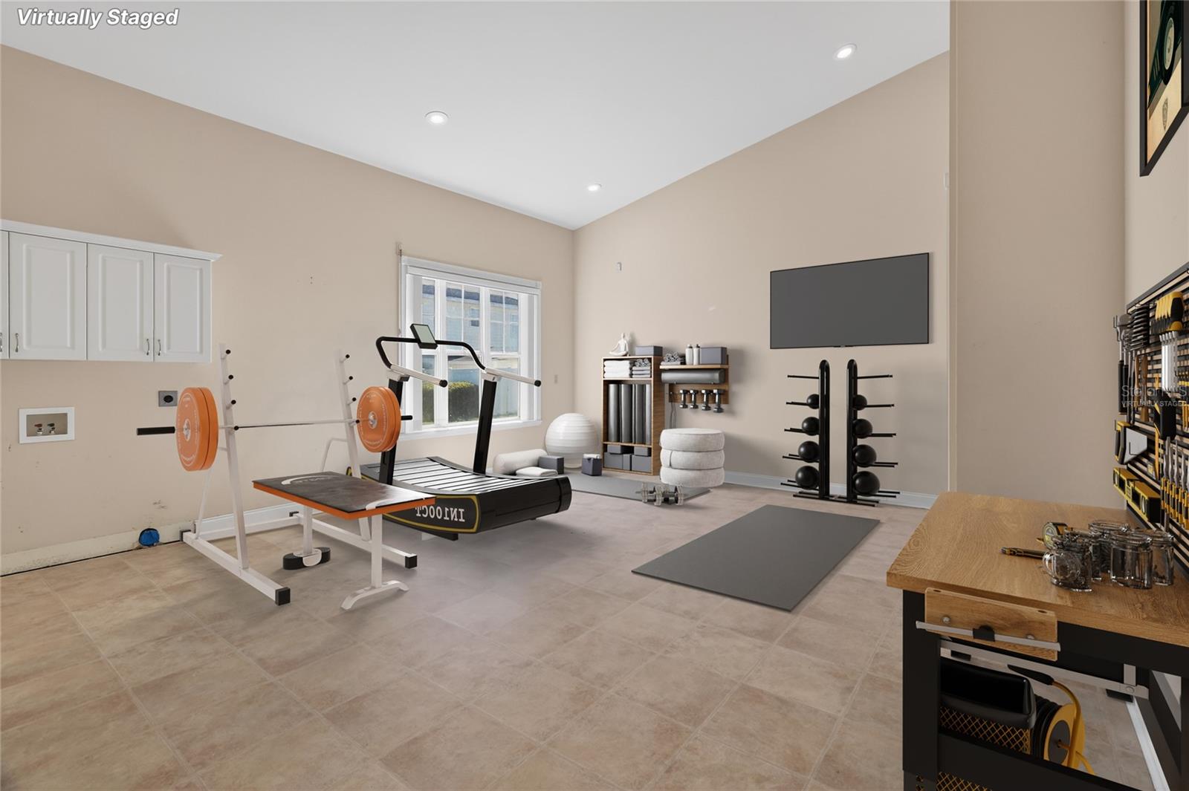
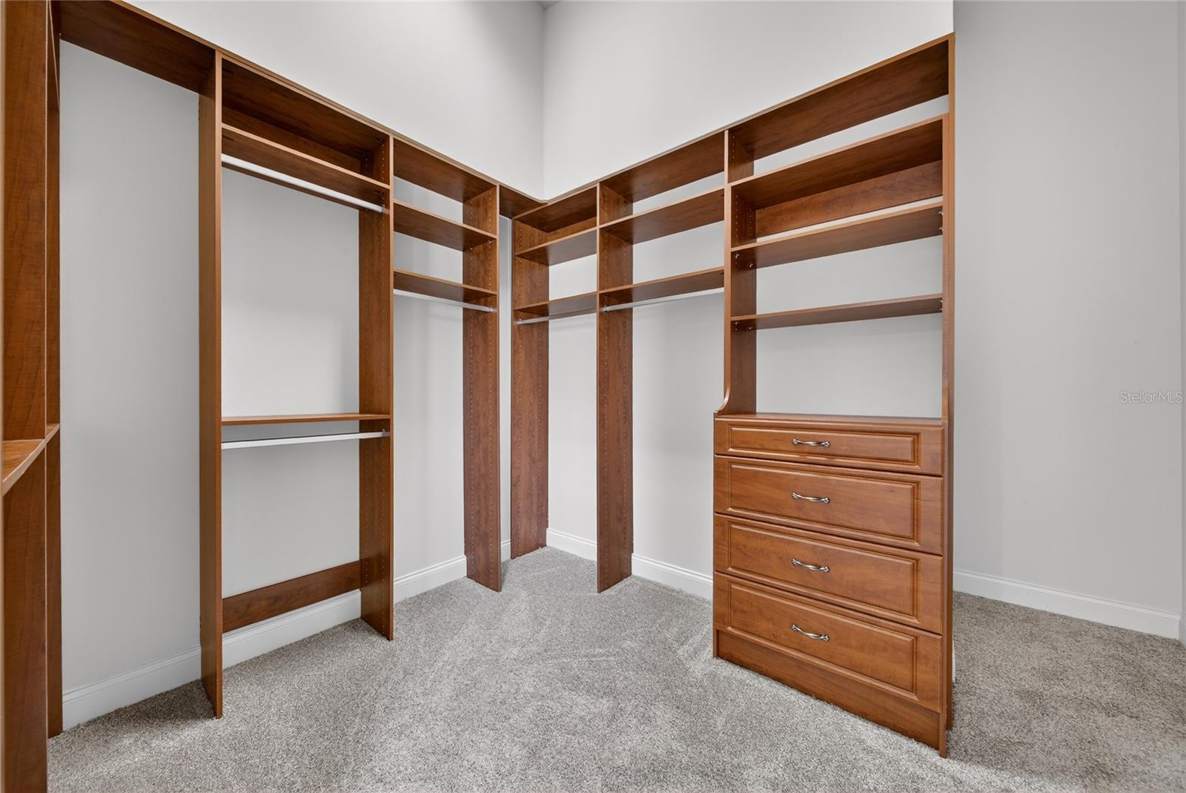
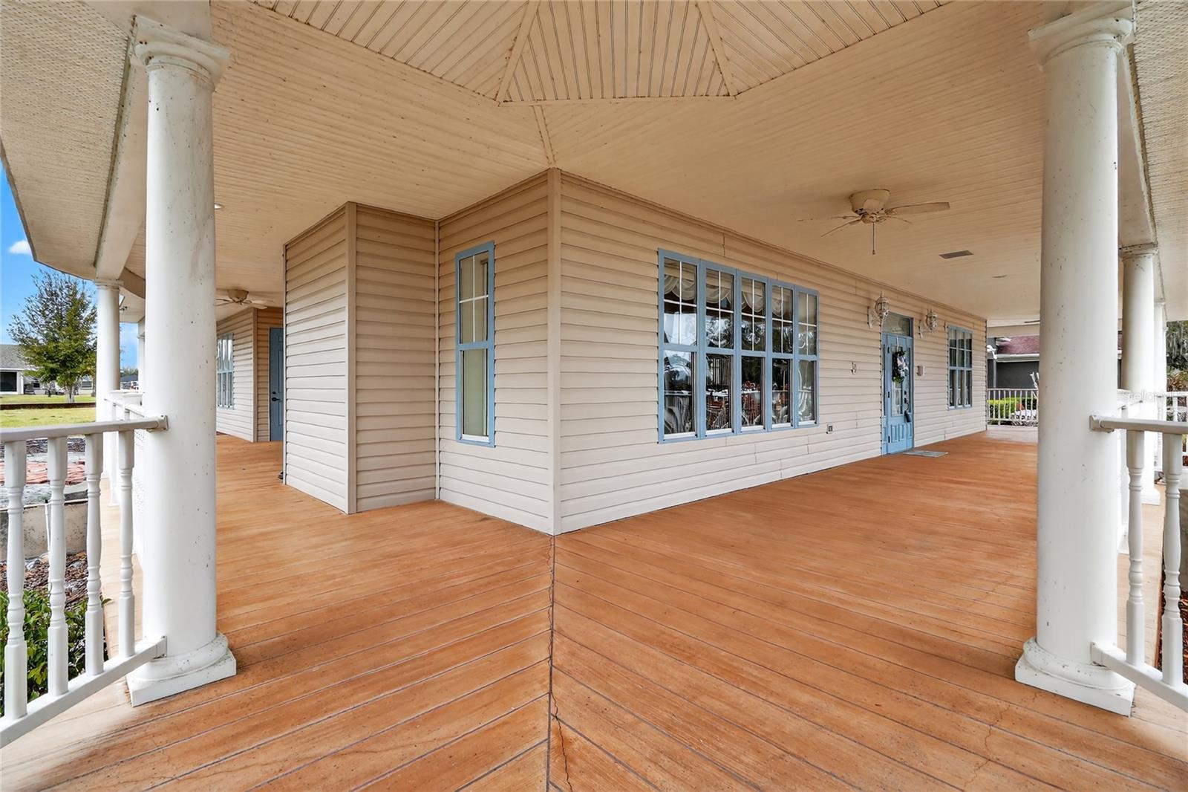
One or more photo(s) has been virtually staged. Welcome to this one of a kind home located just steps from the shores of Lake Ariana, offering peaceful lake living with convenient access to nearby parks, recreation, and everyday amenities. Brand new 2026 shingle roof. Oversized side-loading garage. Individual room climate control thermostats. This home’s dramatic 100-foot gallery hallway with soaring 24-foot cathedral ceilings creates a stunning architectural centerpiece, enhanced by elegant gallery lighting and uplighting that makes the space perfect for displaying art and creating a grand first impression. Enjoy Florida living year round from the impressive 2,000 sq ft wrap-around porch, complete with six ceiling fans and refreshing lake breezes perfect for morning coffee, relaxing evenings, or entertaining guests. The thoughtfully designed kitchen offers cherry cabinetry with extended upper cabinets, Corian countertops, stainless sink, pantry with built-ins, and a custom kitchen table with swing seating creating a warm and inviting space for gathering. The oversized primary suite provides a private retreat with views of the walled rose garden, direct porch access, and a spacious walk-in closet with custom built-ins. The primary bath features an oversized roll-in shower, classic soaking tub, extended vanity with makeup desk, and unique hand-painted sinks. Two additional en-suite bedrooms with vaulted ceilings and large walk-in closets provide comfort and privacy for family or guests. A versatile fourth bedroom / flex space connects to the laundry area and doubles as a reinforced storm room with hurricane shutter. Schedule your private showing today and experience the unique charm of this Lake Ariana home.
/t.realgeeks.media/resize/300x/https://u.realgeeks.media/todayshomevalue%252FFullLogo_Transparent_NoBuffer.png)
Additional Information
- Year Built
- 2004
- Construction
- Vinyl Siding
- Living Area
- 4,387
- Acres
- 0.76
- Interior Features
- Ceiling Fans(s), Crown Molding, Eat-in Kitchen, High Ceilings, Primary Bedroom Main Floor, Walk-In Closet(s)
- Cooling
- Central Air
- Heating
- Central, Electric
- Parking
- Driveway, Garage Door Opener, Garage Faces Side
- Garage Spaces
- 2
- Garage Description
- 2 Car Garage
- Exterior Features
- Private Mailbox, Private Yard
- View
- Water
- Water
- Lake Front
- Sewer
- Public Sewer
Listing courtesy of RE/MAX HERITAGE PROFESSIONALS.
Mortgage Calculator
All listing information is deemed reliable but not guaranteed and should be independently verified through personal inspection by appropriate professionals. Listings displayed on this website may be subject to prior sale or removal from sale. Availability of any listing should always be independently verified. Listing information is provided for consumer personal, non-commercial use, solely to identify potential properties for potential purchase. All other use is strictly prohibited and may violate relevant federal and state law. Data last updated on