8640 Sw 49th Circle, Ocala, FL 34476
- $350,000
- 4
- BD
- 2
- BA
- 1,827
- SqFt






- List Price
- $350,000
- Status
- ACTIVE
- MLS#
- S5144620
- Bedrooms
- 4
- Bathrooms
- 2
- Living Area
- 1,827
- Subdivision
- Greystone Hills
Property Description
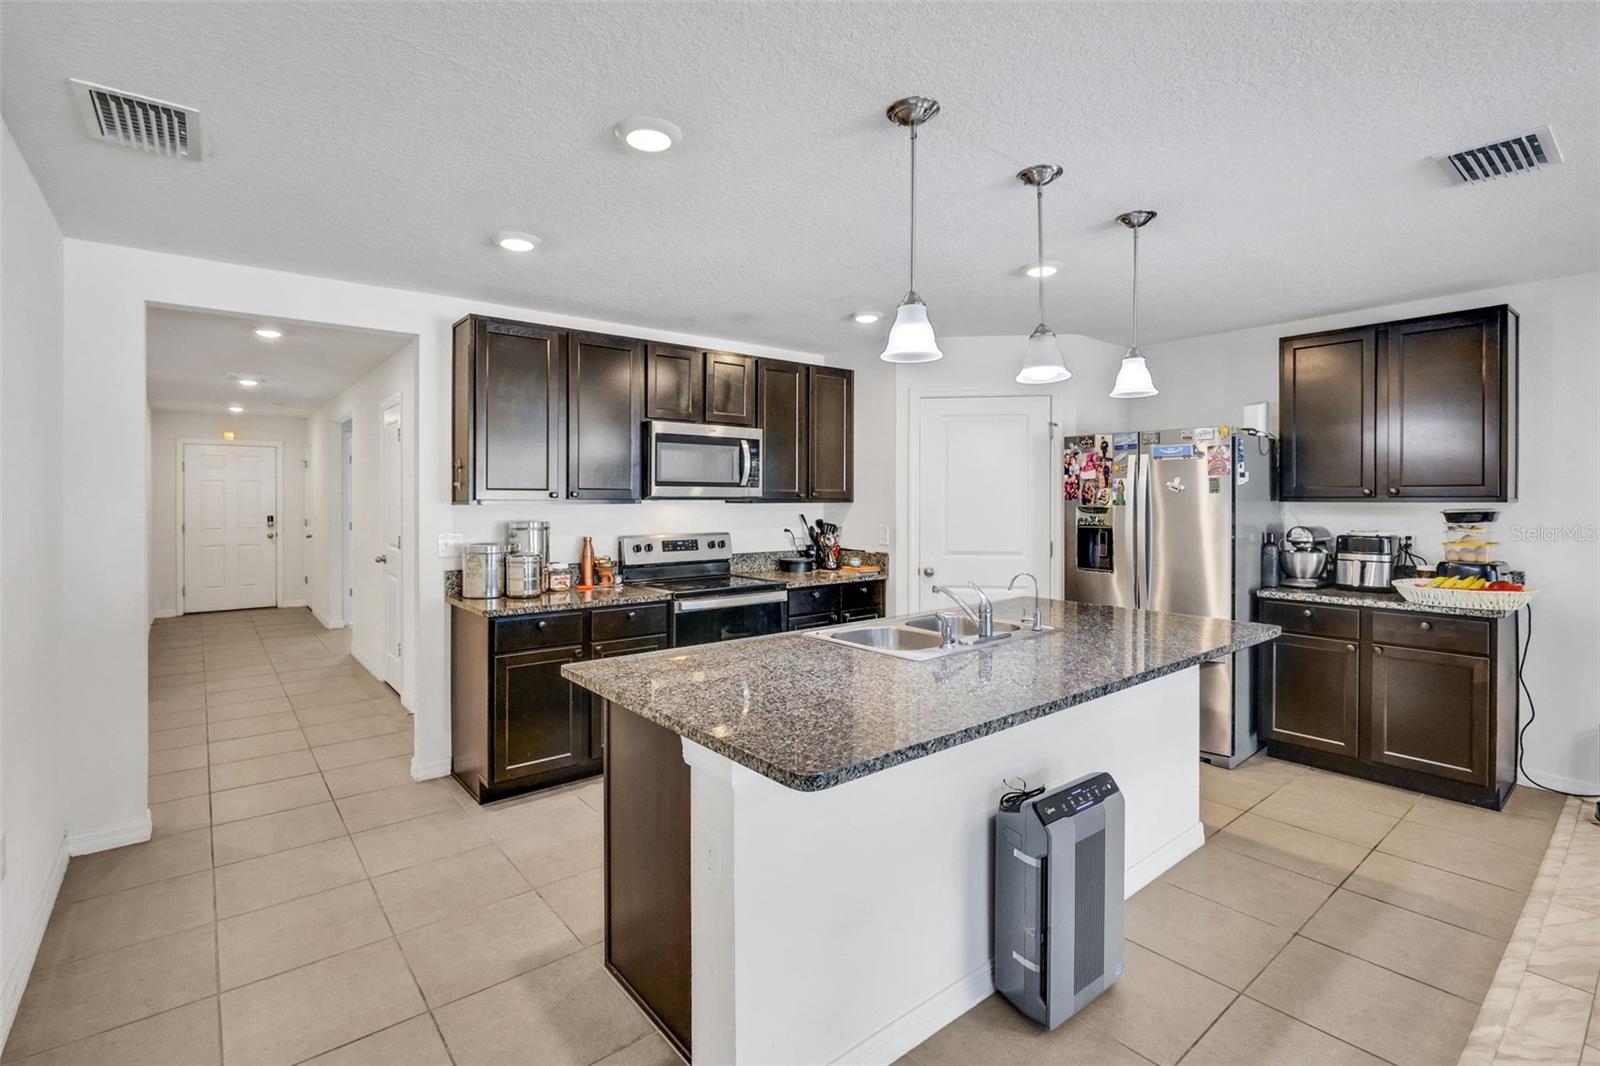
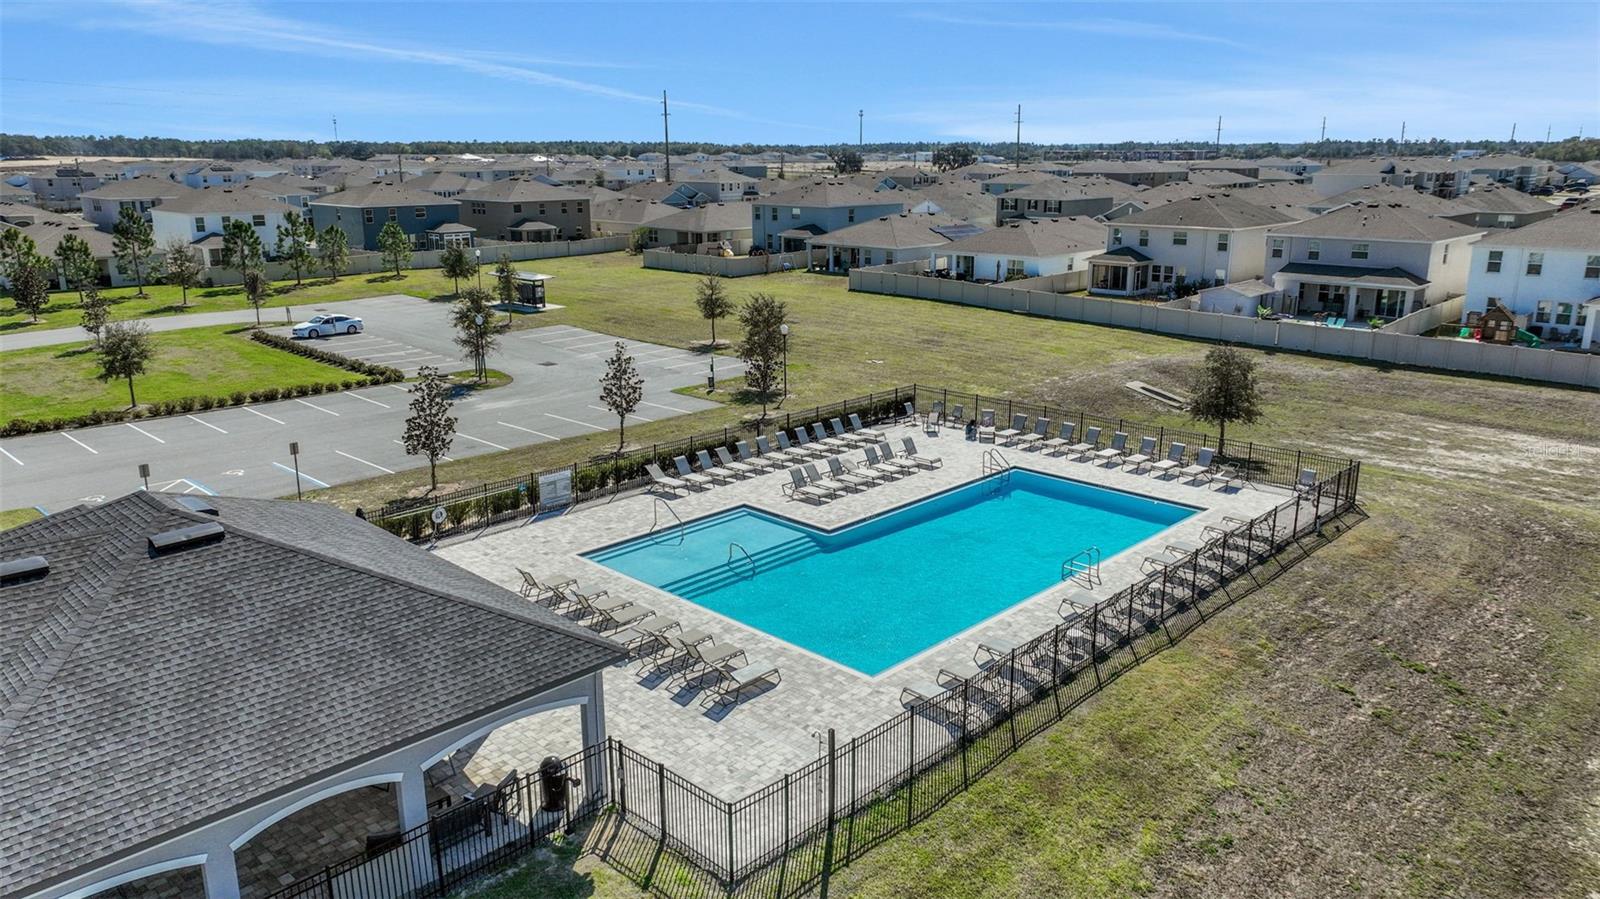
Welcome to 8640 SW 49th Circle in Ocala, a beautifully maintained 2021-built home located in the desirable Greystone Hills community. This 4-bedroom, 2-bathroom home offers 1,827 square feet of thoughtfully designed living space, combining modern construction with upgrades that make everyday living comfortable and efficient. Inside, you’ll find durable scratch-resistant flooring throughout, spacious living areas, and a modern kitchen equipped with appliances and smart home features. The layout offers an open flow between the kitchen, dining, and living spaces, ideal for both everyday living and entertaining. The primary suite features a walk-in closet and a private bathroom, while the additional bedrooms offer flexibility for guests, home office space, or growing households. Step outside to enjoy a fully fenced backyard with paver patio and sealed outdoor space, perfect for relaxing or hosting gatherings. The home also includes solar panels and a whole-house water filtration system, providing energy efficiency and clean water throughout the property. Built in 2021, this home offers the benefits of modern construction, energy efficiency, and move-in ready condition. Conveniently located in southwest Ocala, the property provides easy access to shopping, dining, schools, and major roadways including SW 49th Avenue and State Road 200, making commuting throughout Marion County simple and convenient. If you’re looking for a modern, well-maintained home with upgrades already in place, this property is ready for its next owner.
/t.realgeeks.media/resize/300x/https://u.realgeeks.media/todayshomevalue%252FFullLogo_Transparent_NoBuffer.png)
Additional Information
- HOA Fee
- $300
- Year Built
- 2021
- Construction
- Concrete
- Living Area
- 1,827
- Acres
- 0.17
- Hoa Fee
- $300
- Interior Features
- Ceiling Fans(s), Smart Home, Thermostat, Walk-In Closet(s)
- Cooling
- Central Air
- Heating
- Central
- Garage Spaces
- 2
- Garage Description
- 2 Car Garage
- Sewer
- Public Sewer
- Stories
- 1
- Pets
- Yes
Listing courtesy of LPT REALTY, LLC.
Mortgage Calculator
All listing information is deemed reliable but not guaranteed and should be independently verified through personal inspection by appropriate professionals. Listings displayed on this website may be subject to prior sale or removal from sale. Availability of any listing should always be independently verified. Listing information is provided for consumer personal, non-commercial use, solely to identify potential properties for potential purchase. All other use is strictly prohibited and may violate relevant federal and state law. Data last updated on