2963 Sera Bella Way, Kissimmee, FL 34744
- $500,000
- 3
- BD
- 3
- BA
- 2,416
- SqFt






- List Price
- $500,000
- Status
- ACTIVE
- MLS#
- S5144389
- Price Change
- ▼ $15,000 1780712585
- Bedrooms
- 3
- Bathrooms
- 3
- Half-baths
- 1
- Living Area
- 2,416
- Subdivision
- Sera Bella
Property Description
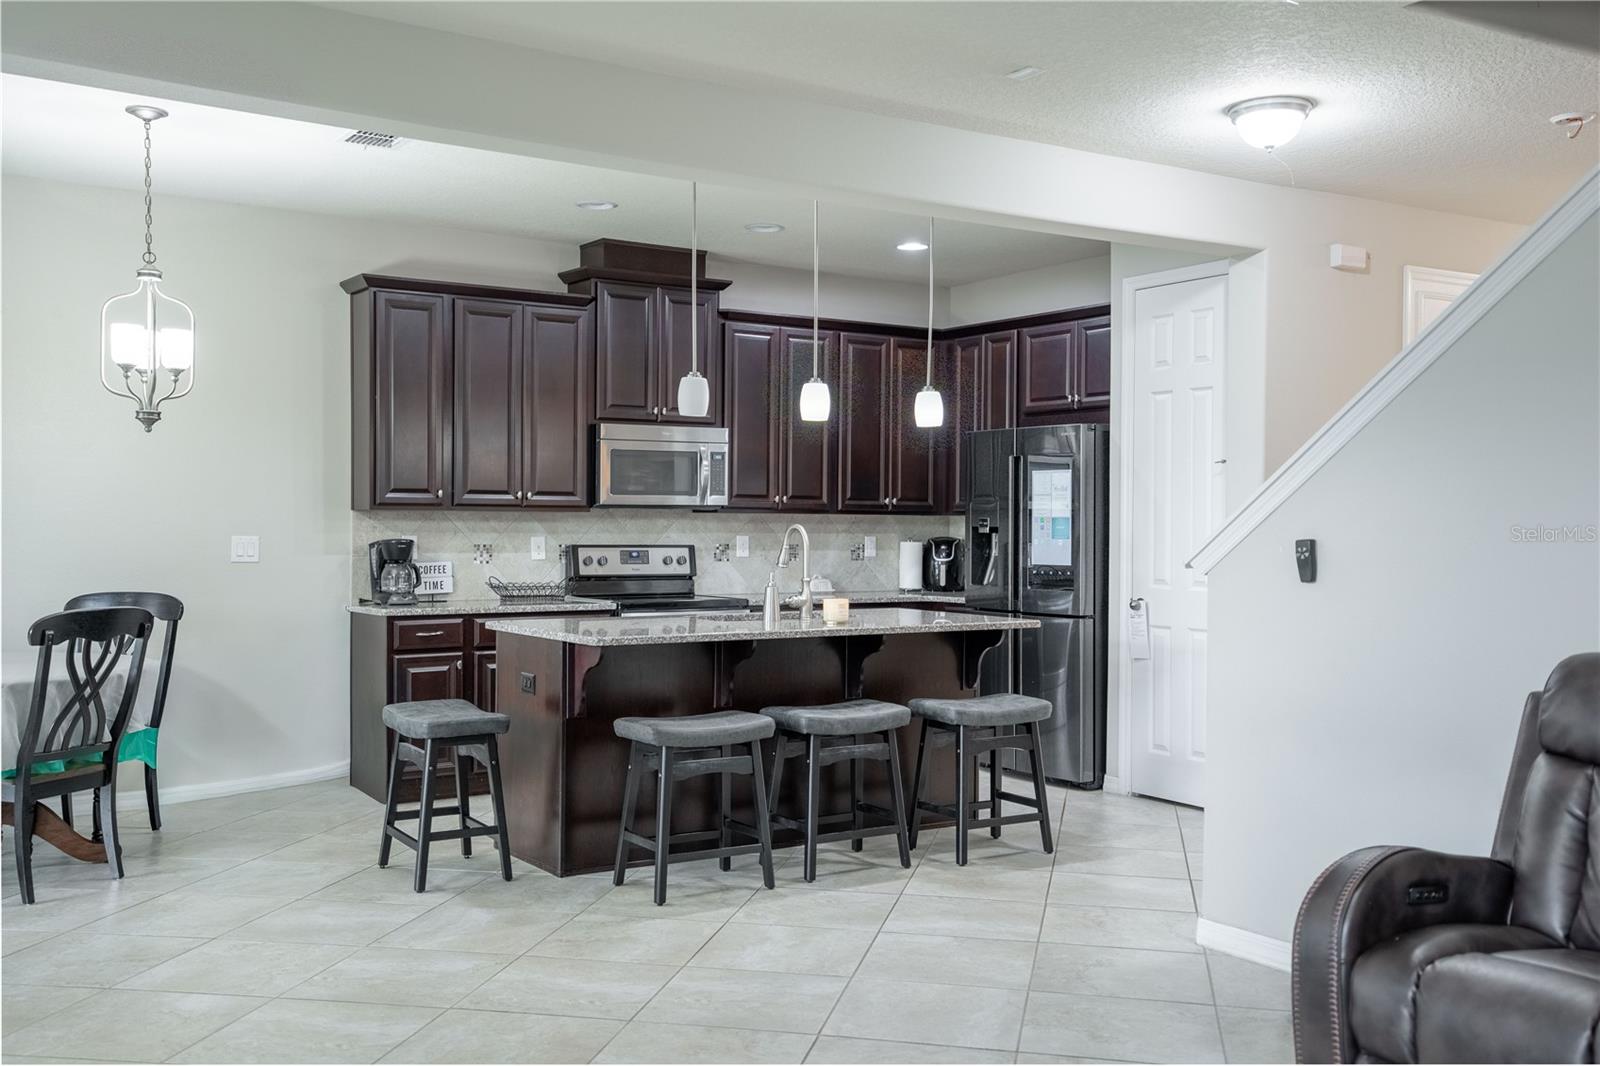
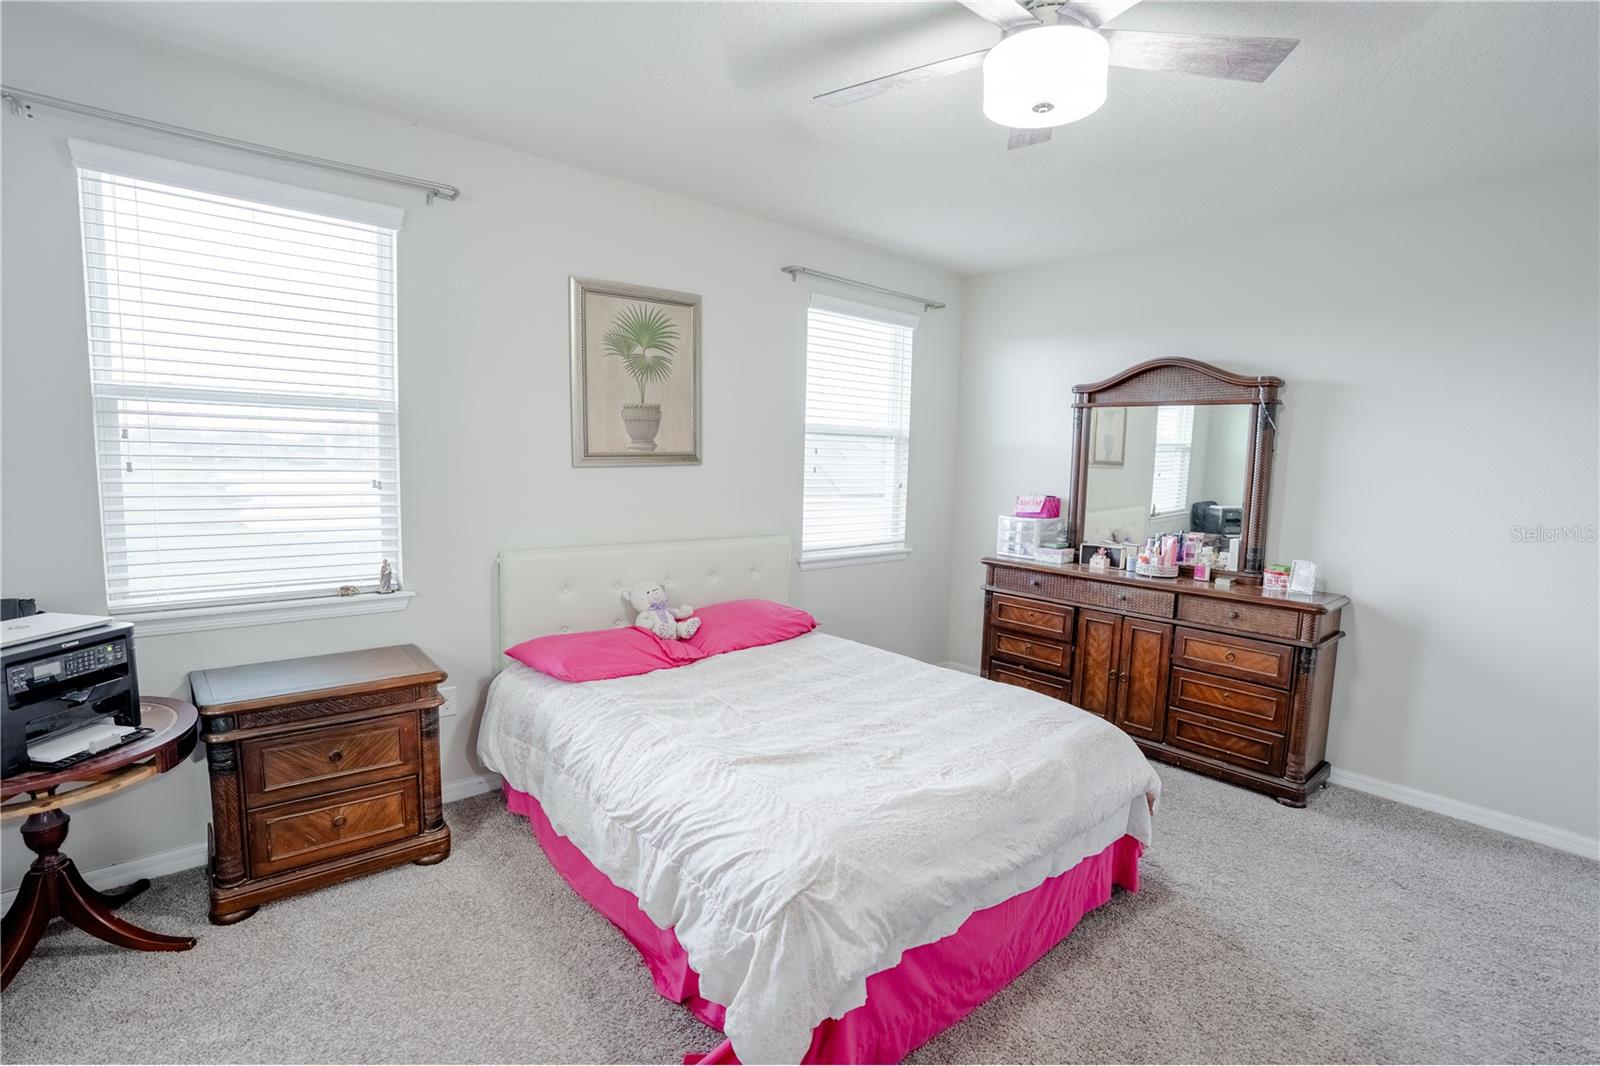
EXCEPTIONAL VALUE in desirable Sera Bella community! Move-in ready 3-bed, 2.5-bath 2-story with premium features & high-end finishes. Granite countertops, stainless steel appliances, open floor plan perfect for entertaining. Dual master closets, office nook, diagonal tile flooring. 3-car garage & prime location near Disney, shopping, dining. Perfect for families & investors seeking quality living. From the moment you pull into the gorgeous brick paver driveway, the curb appeal draws you in. Step inside to find a bright and spacious open floor plan featuring a formal dining area and a large, welcoming family room. The heart of the home is the breathtaking upgraded kitchen! It is fully equipped with high-end dark wood cabinetry, gleaming granite countertops, modern stainless steel appliances, and a massive center island with pendant lighting—perfect for meal prep, entertaining, or your morning coffee. Head upstairs to discover an additional flexible loft space, ideal for a home office, playroom, or cozy media area! Step out onto your extensive screened-in covered patio and take in the tranquil, unobstructed water views featuring a beautiful pond with fountains. With vinyl fencing perfectly framing the sides of the yard, you get privacy without sacrificing the serene scenery. Situated in the highly desirable 34744 zip code, offering quick access to major highways, shopping, dining, and world-class entertainment and Orlando International Airport.
/t.realgeeks.media/resize/300x/https://u.realgeeks.media/todayshomevalue%252FFullLogo_Transparent_NoBuffer.png)
Additional Information
- HOA Fee
- $359
- Year Built
- 2016
- Construction
- Block
- Living Area
- 2,416
- Acres
- 0.13
- Hoa Fee
- $359
- Interior Features
- Ceiling Fans(s), Kitchen/Family Room Combo, Stone Counters, Thermostat, Walk-In Closet(s), Window Treatments
- Amenities
- Playground, Pool
- Cooling
- Central Air
- Heating
- Heat Pump
- Garage Spaces
- 2
- Garage Description
- 2 Car Garage
- Exterior Features
- Sidewalk, Sliding Doors, Sprinkler Metered
- Sewer
- Public Sewer
- Stories
- 2
- Pets
- Yes
Listing courtesy of EXP REALTY LLC.
Mortgage Calculator
All listing information is deemed reliable but not guaranteed and should be independently verified through personal inspection by appropriate professionals. Listings displayed on this website may be subject to prior sale or removal from sale. Availability of any listing should always be independently verified. Listing information is provided for consumer personal, non-commercial use, solely to identify potential properties for potential purchase. All other use is strictly prohibited and may violate relevant federal and state law. Data last updated on