5512 Metrowest Boulevard Unit 201, Orlando, FL 32811
- $189,000
- 3
- BD
- 2
- BA
- 1,191
- SqFt






- List Price
- $189,000
- Status
- ACTIVE
- MLS#
- S5144026
- Price Change
- ▼ $10,000 1780695861
- Bedrooms
- 3
- Bathrooms
- 2
- Living Area
- 1,191
- Subdivision
- Palms Club Condominium
Property Description
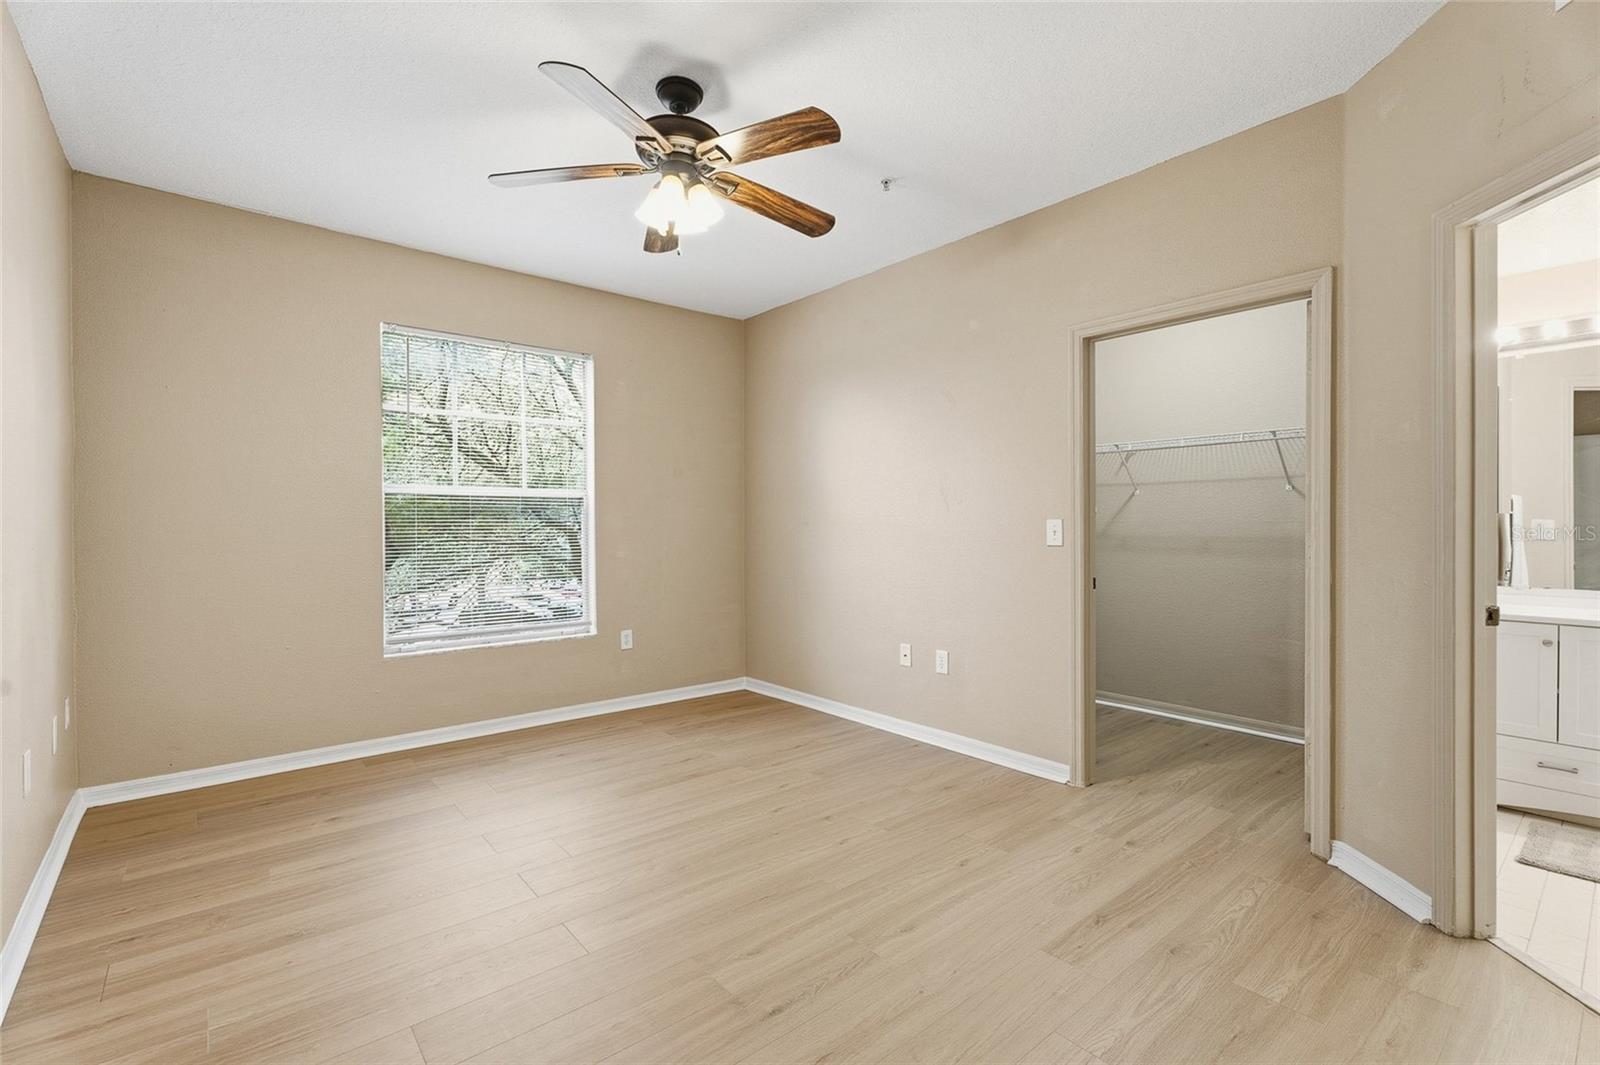
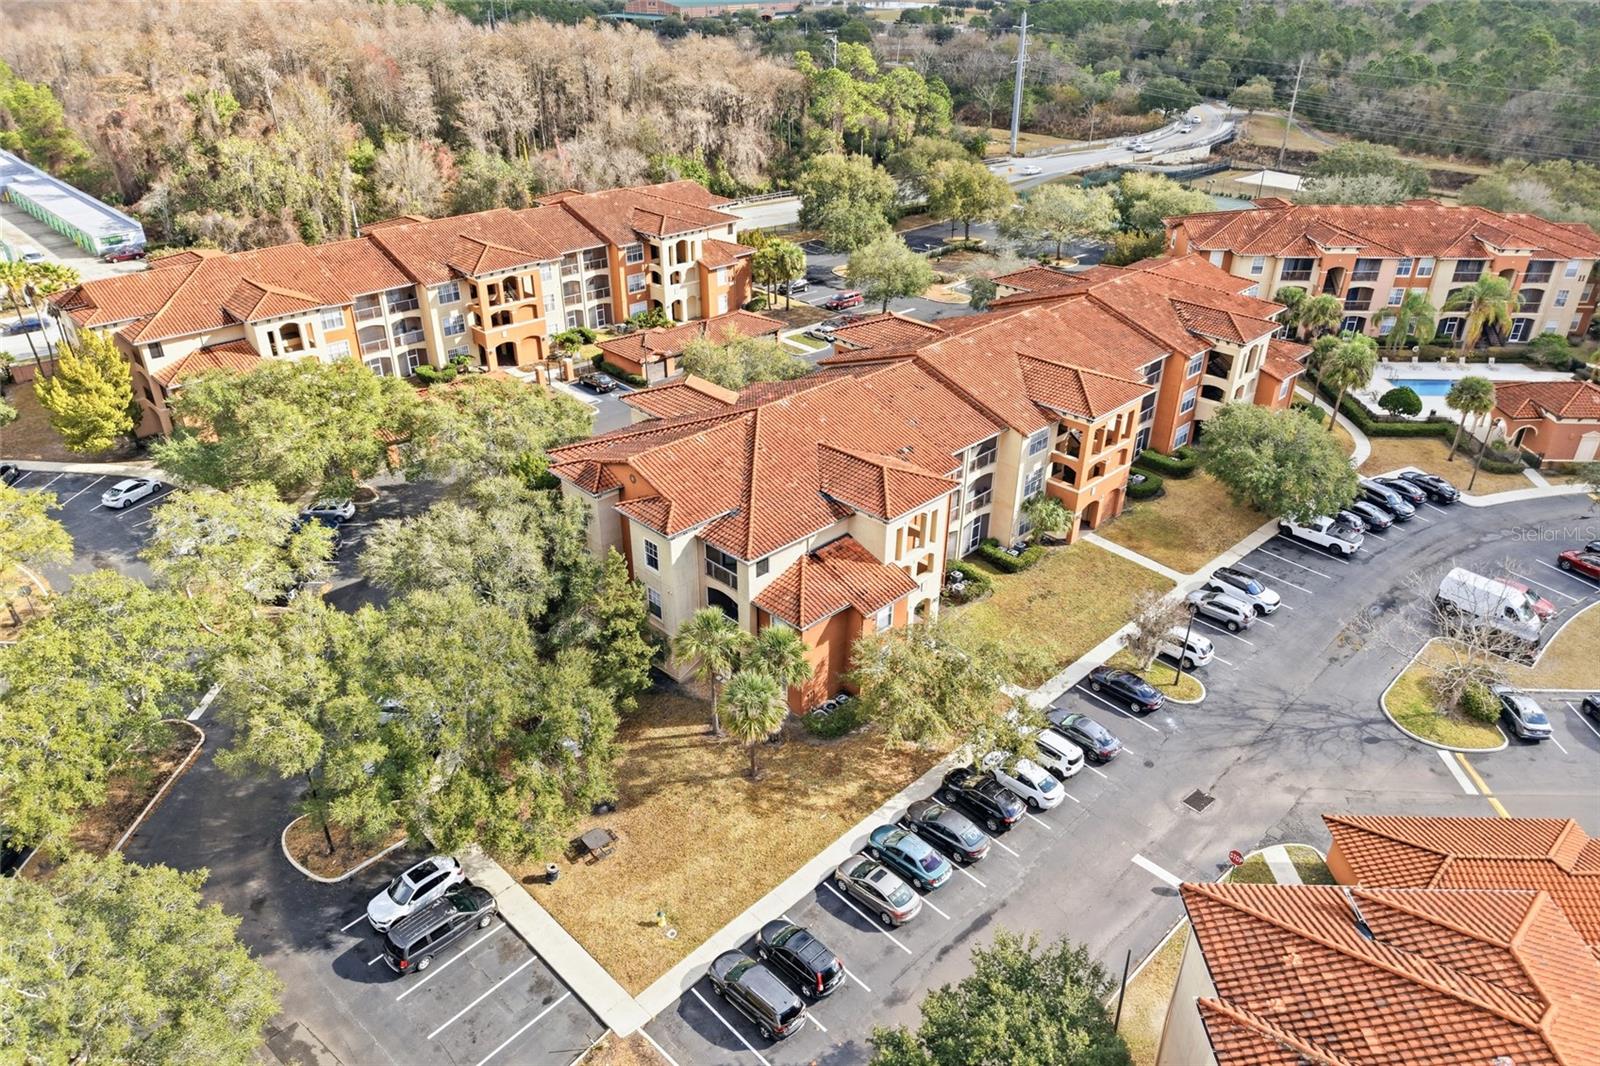
Great Price! Welcome to this beautifully updated 3-bedroom, 2-bath corner unit condo located on the second floor in the gated community of The Palm Club in MetroWest. With easy access and a prime corner location, this home offers both privacy and convenience. Step inside to discover a fully remodeled kitchen featuring granite countertops, new stainless steel appliances, under-cabinet lighting, and a spacious breakfast bar, perfect for casual dining and entertaining. The open layout flows seamlessly into the living area, highlighted by new luxury vinyl plank flooring that continues throughout the main living spaces and bedrooms. Tile flooring accents the kitchen and bathrooms for durability and style. Both bathrooms have been tastefully updated with new vanities, plumbing fixtures, and toilets, giving the home a fresh, modern feel. All bedrooms include new blinds, and the living room features a new vertical enclosure for added comfort and privacy. Relax and unwind on the newly screened porch overlooking the peaceful side lawn an ideal spot to enjoy Florida’s beautiful weather year-round. Residents of The Palm Club enjoy resort-style amenities including two swimming pools, fitness center, clubhouse, onsite management, exterior maintenance, 24-hour security, and a guard-gated entrance. Conveniently located near Universal Orlando Resort, The Mall at Millenia, I-4, the 408 Expressway, and Florida’s Turnpike, providing easy access to shopping, dining, and major attractions. Don’t miss your opportunity to own this move-in ready condo. Great Investment property for income generation or private residence!
/t.realgeeks.media/resize/300x/https://u.realgeeks.media/todayshomevalue%252FFullLogo_Transparent_NoBuffer.png)
Additional Information
- HOA Fee
- $727
- Year Built
- 1999
- Construction
- Block, Stucco
- Living Area
- 1,191
- Acres
- 0.38
- Interior Features
- Ceiling Fans(s), Living Room/Dining Room Combo, Walk-In Closet(s), Window Treatments
- Cooling
- Central Air
- Heating
- Electric
- Parking
- Open
- Exterior Features
- Sliding Doors
- View
- Garden
- Sewer
- Public Sewer
- Stories
- 3
- Pets
- Yes
Listing courtesy of WATSON REALTY CORP.
Mortgage Calculator
All listing information is deemed reliable but not guaranteed and should be independently verified through personal inspection by appropriate professionals. Listings displayed on this website may be subject to prior sale or removal from sale. Availability of any listing should always be independently verified. Listing information is provided for consumer personal, non-commercial use, solely to identify potential properties for potential purchase. All other use is strictly prohibited and may violate relevant federal and state law. Data last updated on