5932 Mcenroe Court, Leesburg, FL 34748
- $230,000
- 2
- BD
- 2
- BA
- 1,210
- SqFt




- List Price
- $230,000
- Status
- ACTIVE
- MLS#
- S5143845
- Price Change
- ▼ $5,000 1777246410
- Bedrooms
- 2
- Bathrooms
- 2
- Living Area
- 1,210
- Subdivision
- Highland Lakes Ph 02a
Property Description
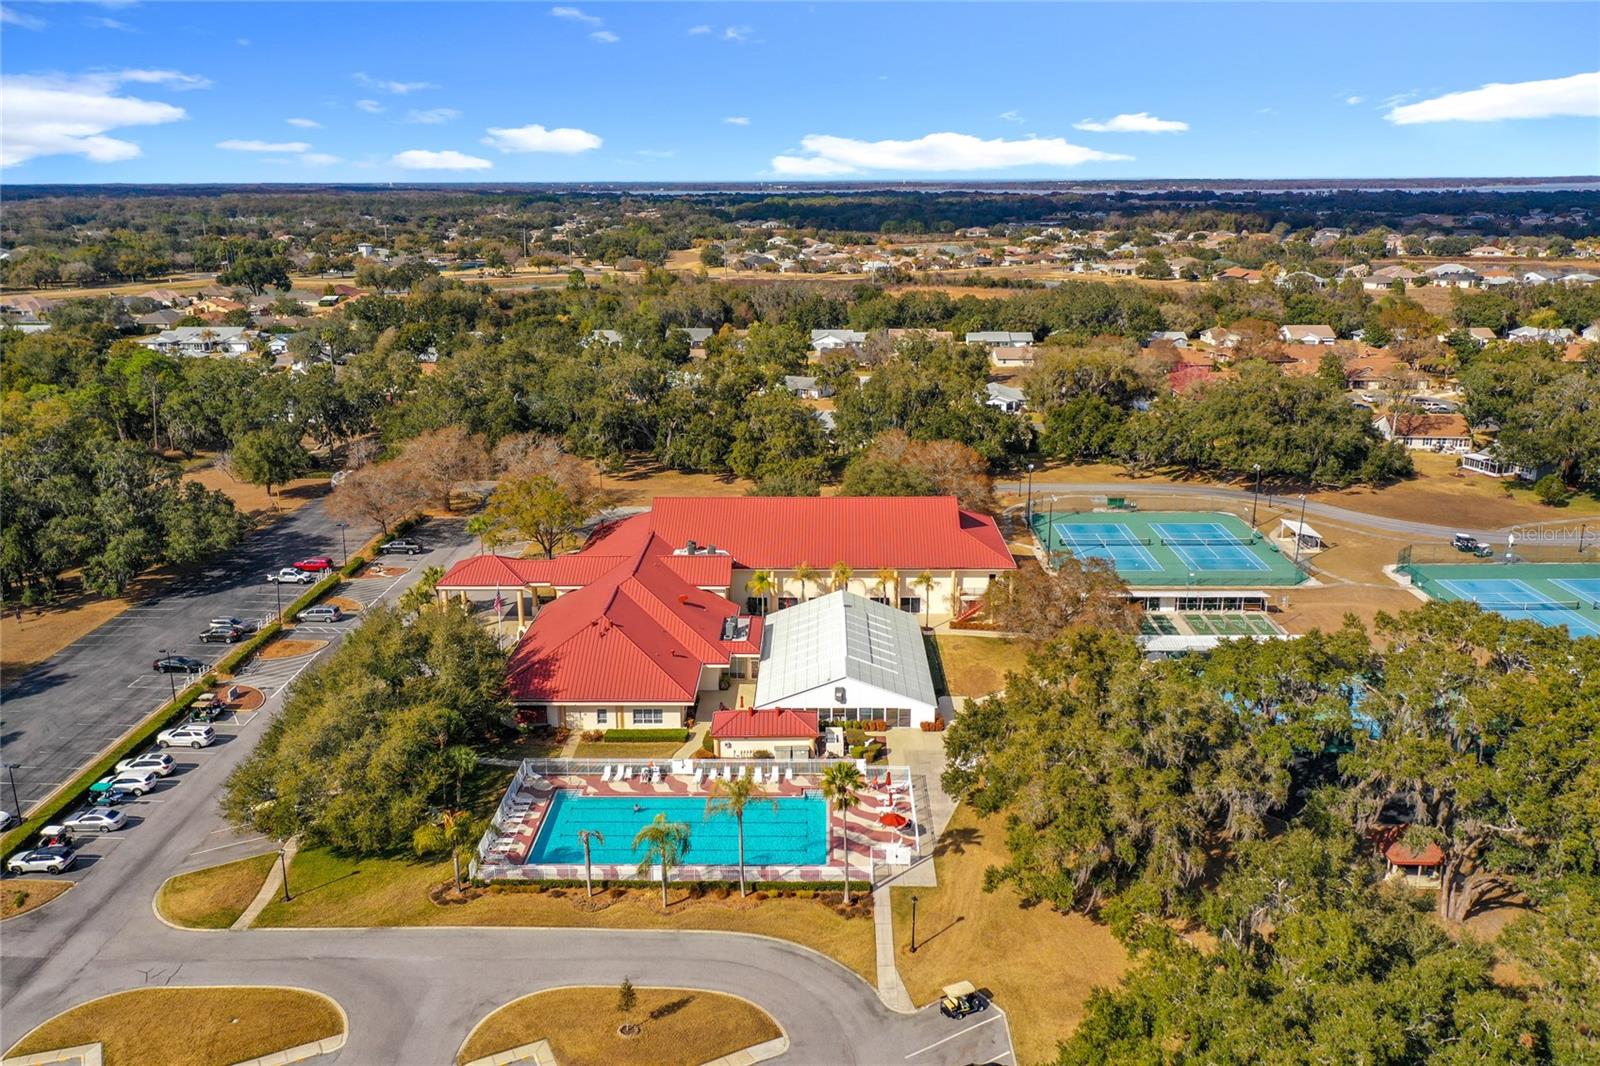
This light-filled 2-bedroom, 2-bath villa offers comfortable Florida living with a private, gated front courtyard ideal for relaxing or entertaining. Updates include a new roof (2022) and a 1-car garage with a remote-controlled retractable screen door. Inside, the open living and dining areas are bright and airy with skylights and solar tubes. A flexible bonus space works well as a den or home office. The open kitchen features ample cabinetry, generous counter space, a pantry, and an eat-in area. The primary suite includes a walk-in closet and an ensuite bath with dual sinks and a walk-in shower with glass enclosure and grab bars. A split-bedroom layout provides guest privacy, with a second full bath accessible from the guest bedroom and hallway. Located in Highland Lakes, a gated 55+ community south of Leesburg, residents enjoy extensive amenities including a clubhouse with indoor and outdoor pools, fitness center, tennis, pickleball, shuffleboard, bocce ball, softball, golf driving range,and RV/boat storage with 260 secured spaces. Homeowners can also join the Craftsman building/woodworking shop club for an additional fee and access a variety of tools. The community also features a nature trail and seven lakes, four of which are available for catch and release fishing. Central Florida offers excellent shopping, amusement parks, state parks, medical and professional services, as well as a wide range of restaurants and entertainment options. Experience the best of retirement living - book your home tour today!
/t.realgeeks.media/resize/300x/https://u.realgeeks.media/todayshomevalue%252FFullLogo_Transparent_NoBuffer.png)
Additional Information
- HOA Fee
- $238
- Year Built
- 1995
- Construction
- Vinyl Siding
- Living Area
- 1,210
- Acres
- 0.06
- Hoa Fee
- $238
- Interior Features
- Cathedral Ceiling(s), Ceiling Fans(s), Eat-in Kitchen, Living Room/Dining Room Combo, Open Floorplan, Split Bedroom, Walk-In Closet(s)
- Amenities
- Basketball Court, Clubhouse, Fitness Center, Gated, Park, Pickleball Court(s), Pool, Security, Tennis Court(s), Trail(s)
- Cooling
- Central Air
- Heating
- Central, Natural Gas
- Garage Spaces
- 1
- Garage Description
- 1 Car Garage
- Exterior Features
- Rain Gutters
- Sewer
- Public Sewer
- Stories
- 1
- Pets
- Yes
Listing courtesy of WATSON REALTY CORP.
Mortgage Calculator
All listing information is deemed reliable but not guaranteed and should be independently verified through personal inspection by appropriate professionals. Listings displayed on this website may be subject to prior sale or removal from sale. Availability of any listing should always be independently verified. Listing information is provided for consumer personal, non-commercial use, solely to identify potential properties for potential purchase. All other use is strictly prohibited and may violate relevant federal and state law. Data last updated on