3214 Hopewell Drive, Kissimmee, FL 34746
- $425,000
- 4
- BD
- 3
- BA
- 2,944
- SqFt




- List Price
- $425,000
- Status
- ACTIVE
- MLS#
- S5143810
- Price Change
- ▼ $5,000 1784181471
- Bedrooms
- 4
- Bathrooms
- 3
- Half-baths
- 1
- Living Area
- 2,944
- Subdivision
- Concorde Estates Ph 1b
Property Description
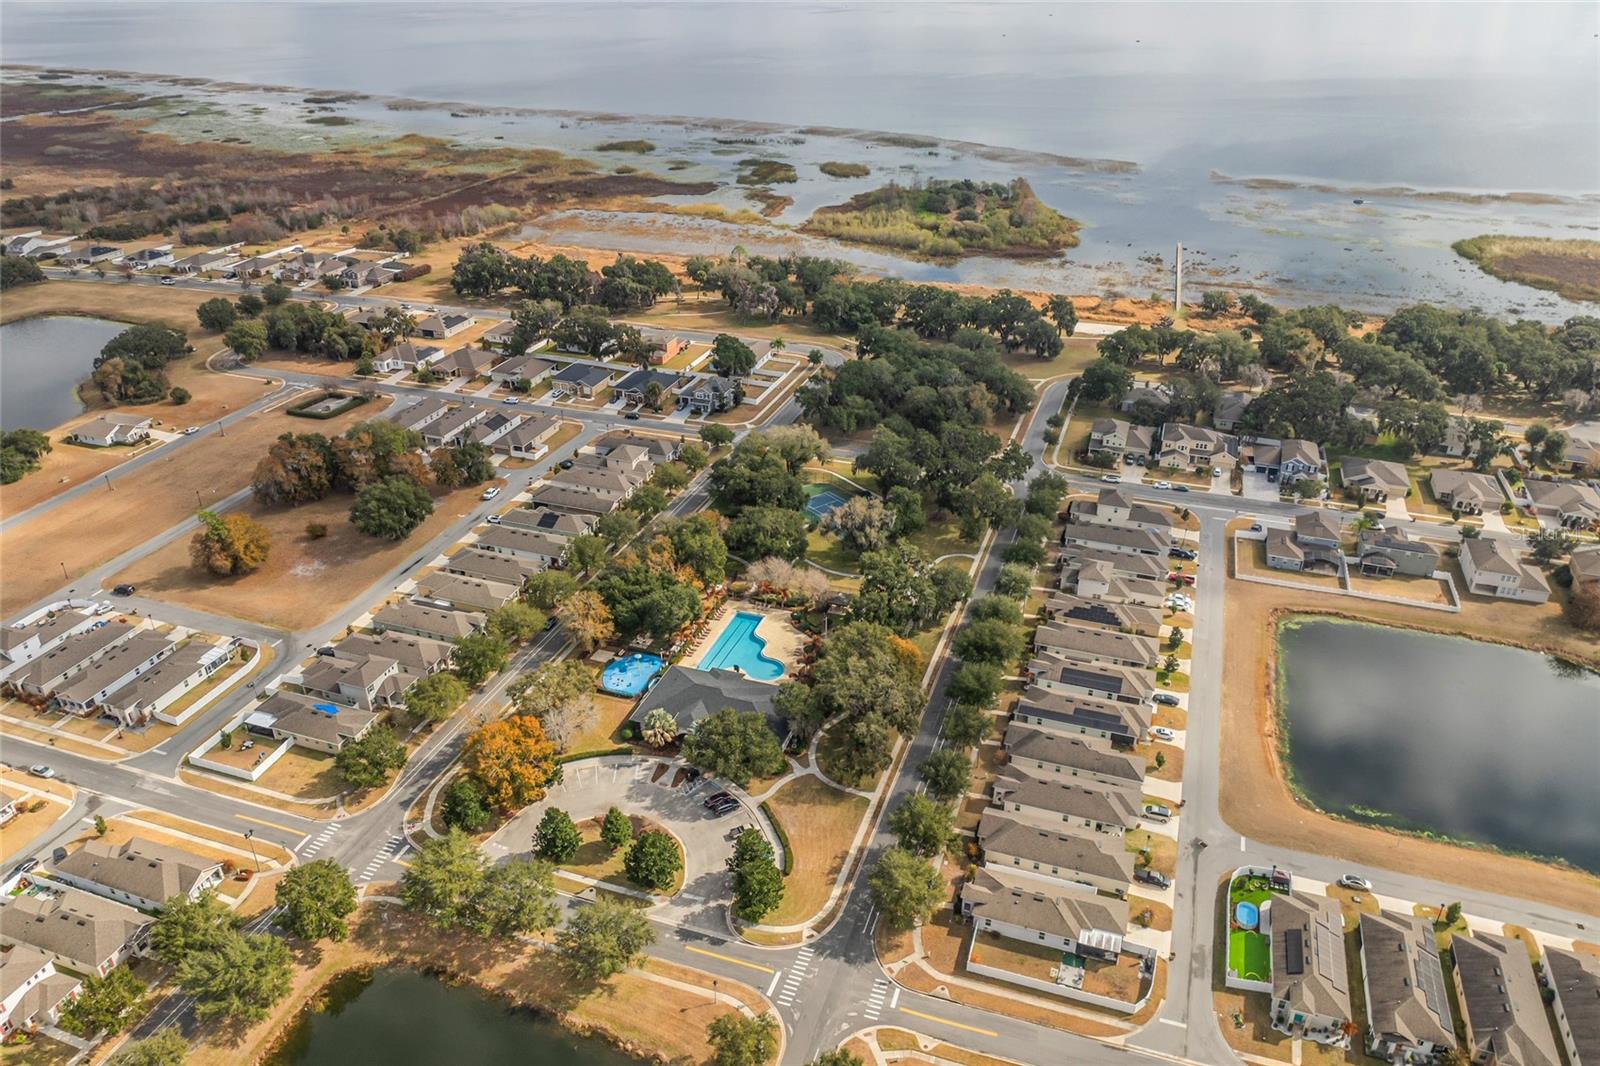
PRICE IMPROVEMENT! This is the one you've been waiting for! Move right into this spacious 4 bedroom, 2.5 bath home in the Concorde Estates community. Enjoy peace of mind with the big ticket items already replaced, including a NEW ROOF (2025), NEW AC (2023), and NEW WATER HEATER (2023). Additional upgrades include a whole home water filtration system, new appliances, granite dry bar, updated fixtures, and LED lighting throughout saving you thousands in future expenses. Inside, you'll find a spacious and functional layout with formal living and dining rooms, a large family room, and an open kitchen with a breakfast nook, perfect for entertaining or everyday living. The first floor primary suite features dual closets, double vanities, a garden tub, and a separate walk-in shower. Upstairs offers three generously sized bedrooms connected by a convenient Jack and Jill bathroom. Step outside to a covered lanai overlooking a large backyard with plenty of room for a pool, plus an oversized 3 car tandem garage with ample space for vehicles, storage, or a workshop. Located just minutes from Valencia College, Publix, shopping, restaurants, and major highways, you'll also enjoy resort style community amenities including a pool, fitness center, tennis courts, playgrounds, and walking trails. With a new price and thousands of dollars in recent upgrades already completed, this home offers exceptional value. Schedule your private showing today!
/t.realgeeks.media/resize/300x/https://u.realgeeks.media/todayshomevalue%252FFullLogo_Transparent_NoBuffer.png)
Additional Information
- HOA Fee
- $130
- Year Built
- 2006
- Construction
- Stucco
- Living Area
- 2,944
- Acres
- 0.26
- Hoa Fee
- $130
- Interior Features
- Ceiling Fans(s), Dry Bar, Stone Counters, Thermostat
- Cooling
- Central Air
- Heating
- Central
- Garage Spaces
- 3
- Garage Description
- 3 Car Garage
- Exterior Features
- Sidewalk
- Sewer
- Public Sewer
- Stories
- 2
- Pets
- Yes
Listing courtesy of THE FIRM RE.
Mortgage Calculator
All listing information is deemed reliable but not guaranteed and should be independently verified through personal inspection by appropriate professionals. Listings displayed on this website may be subject to prior sale or removal from sale. Availability of any listing should always be independently verified. Listing information is provided for consumer personal, non-commercial use, solely to identify potential properties for potential purchase. All other use is strictly prohibited and may violate relevant federal and state law. Data last updated on