4061 Redbridge Loop, Davenport, FL 33837
- $489,900
- 4
- BD
- 3
- BA
- 2,335
- SqFt




- List Price
- $489,900
- Status
- ACTIVE
- MLS#
- S5143643
- Price Change
- ▼ $10,000 1775414209
- Bedrooms
- 4
- Bathrooms
- 3
- Half-baths
- 1
- Living Area
- 2,335
- Subdivision
- Providence Garden Hills 50s
Property Description
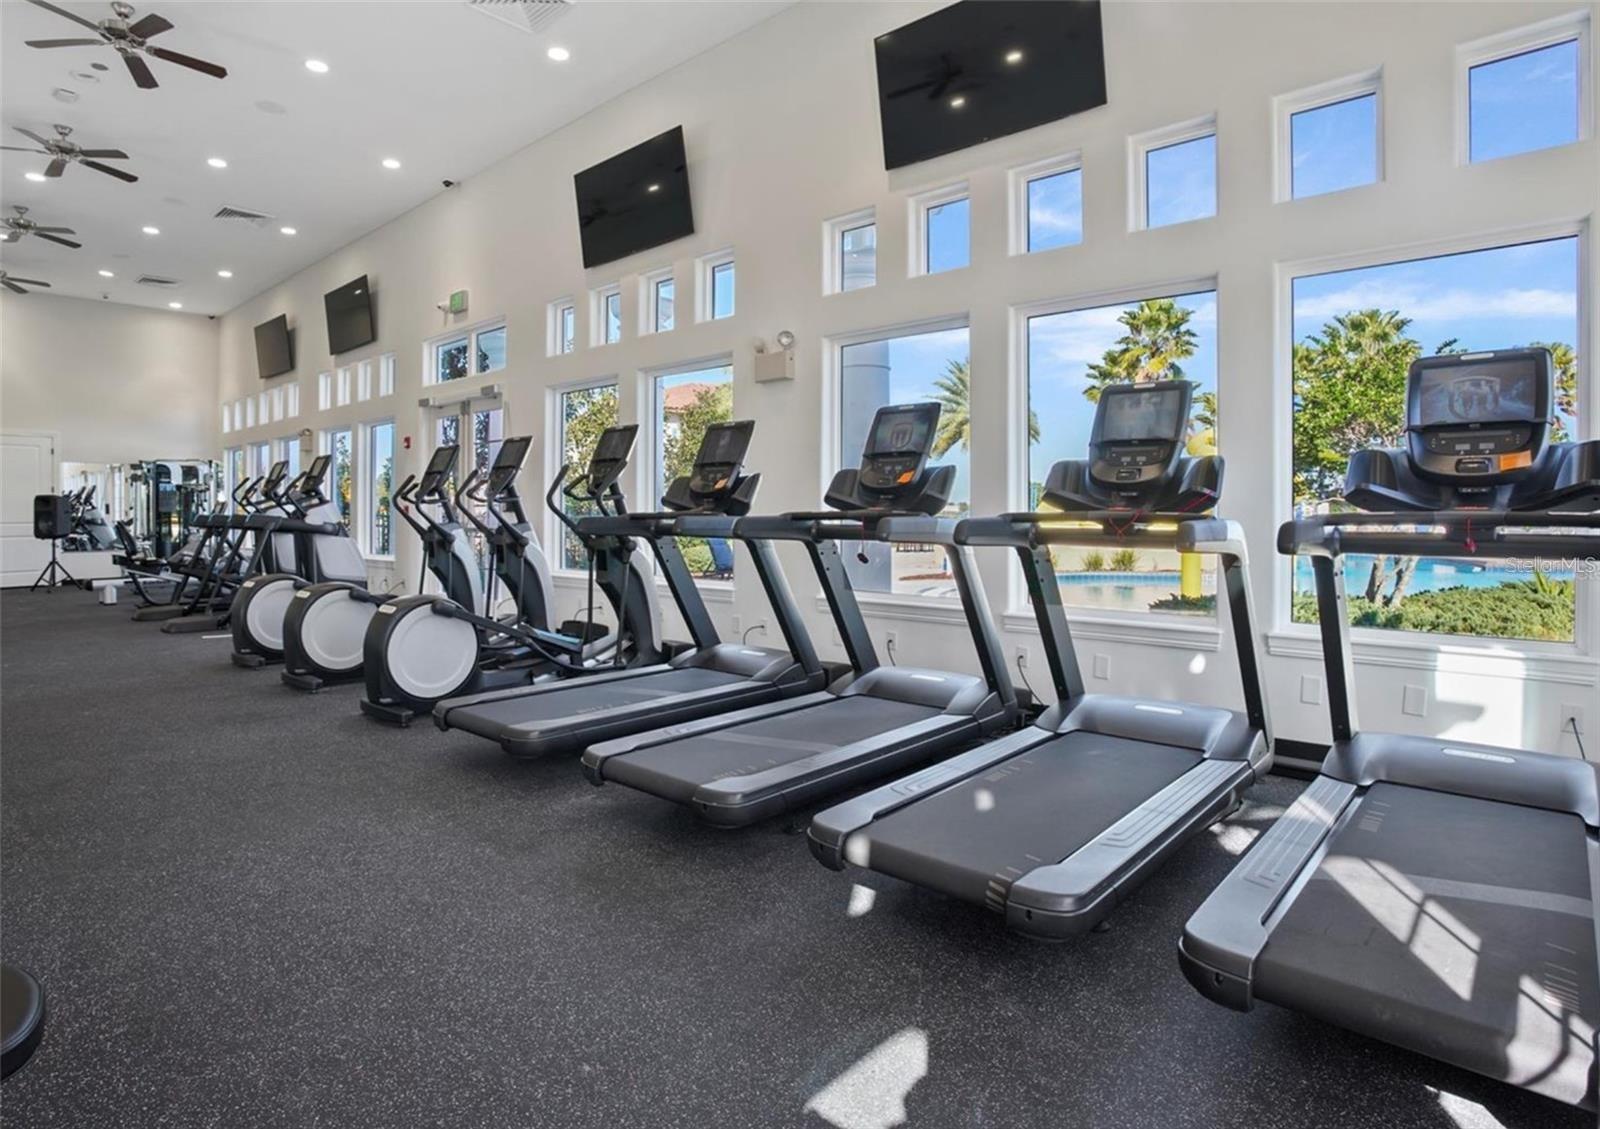
Experience refined Florida living in this beautifully designed two-story residence located within the highly sought-after, 24-hour guard-gated golf community of Providence. Built in 2023, this meticulously maintained 4-bedroom, 2.5-bath home offers 2,334 square feet of thoughtfully designed living space, combining modern elegance with everyday functionality. The open-concept main level features a spacious family room that seamlessly connects to the dining area and a contemporary chef-inspired kitchen complete with quality cabinetry, sleek countertops, and ample workspace perfect for entertaining or relaxed family living. Sliding glass doors provide direct access to a covered patio, extending your living space outdoors. Upstairs, you’ll find a versatile loft ideal for a media room, home office, or play area, along with generously sized secondary bedrooms. The private primary suite serves as a true retreat, featuring a spa-style bathroom and abundant natural light. Additional upgrades include a full gutter system and a whole-house water filtration system, enhancing efficiency and overall home quality. The attached two-car garage and energy-efficient construction further add to the property’s value. Located within Providence, residents enjoy resort-style amenities including a championship golf course, clubhouse, fitness center, swimming pool, tennis courts, walking trails, dog park, on-site restaurant, and beautifully maintained grounds. Conveniently situated near major highways, shopping, dining, and Central Florida attractions. This home offers the perfect balance of comfort, lifestyle, and long-term value.
/t.realgeeks.media/resize/300x/https://u.realgeeks.media/todayshomevalue%252FFullLogo_Transparent_NoBuffer.png)
Additional Information
- Year Built
- 2023
- Construction
- Brick
- Living Area
- 2,335
- Acres
- 0.23
- Interior Features
- Ceiling Fans(s), High Ceilings, Open Floorplan, Smart Home, Thermostat, Walk-In Closet(s)
- Cooling
- Central Air
- Heating
- Electric
- Garage Spaces
- 2
- Garage Description
- 2 Car Carport, 2 Car Garage
- Exterior Features
- Outdoor Grill, Private Entrance, Private Yard, Sprinkler Metered, Tennis Court(s)
- Sewer
- Public Sewer
- Pets
- Yes
Listing courtesy of KEMAR REALTY LLC.
Mortgage Calculator
All listing information is deemed reliable but not guaranteed and should be independently verified through personal inspection by appropriate professionals. Listings displayed on this website may be subject to prior sale or removal from sale. Availability of any listing should always be independently verified. Listing information is provided for consumer personal, non-commercial use, solely to identify potential properties for potential purchase. All other use is strictly prohibited and may violate relevant federal and state law. Data last updated on