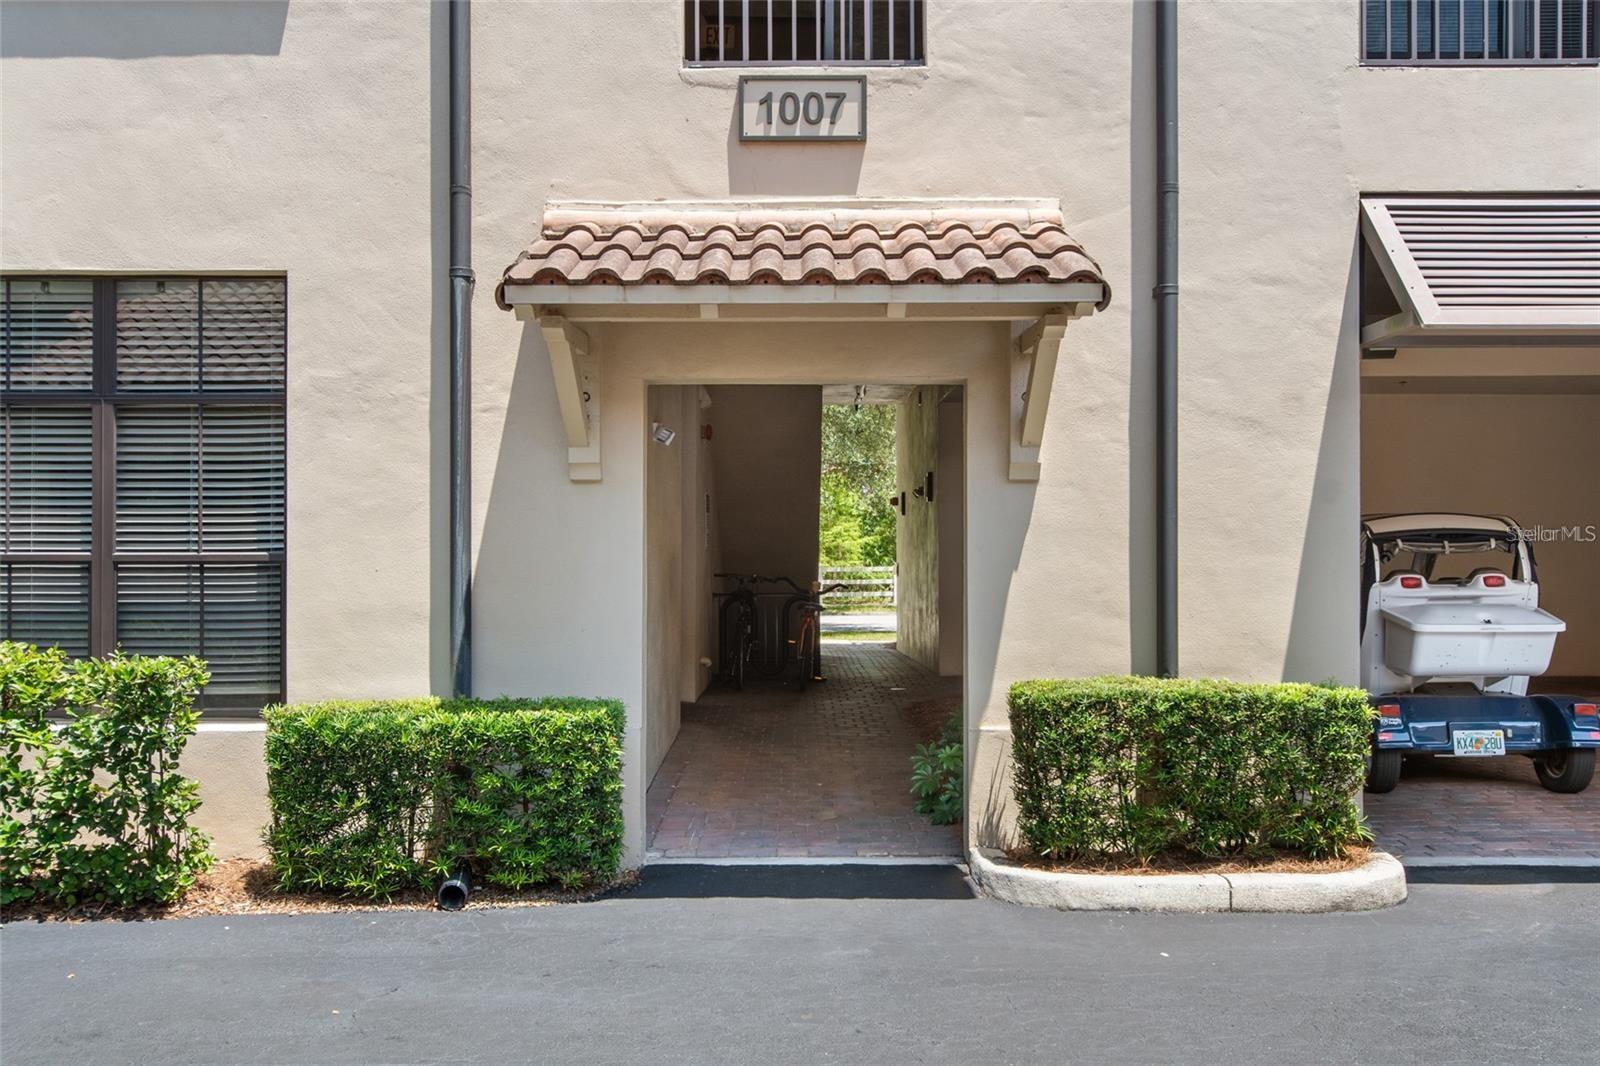
1007 Celebration Avenue Unit 201, Kissimmee, FL 34747
- $465,000
- 3
- BD
- 2
- BA
- 1,560
- SqFt




- List Price
- $465,000
- Status
- ACTIVE
- MLS#
- S5143434
- Price Change
- ▼ $10,000 1782846956
- Bedrooms
- 3
- Bathrooms
- 2
- Living Area
- 1,560
- Subdivision
- Terraces At Celebration Ph 2
Property Description
LOOKING FOR LOW CONDO FEES? Look no further as this unit has One of the Lowest Dues in Celebration! NEW A/C INSTALLED IN JUNE 2026.This Concrete Block Condo is Spacious and Clean and as a corner unit has no adjoining walls with other residences so enjoy quiet living on the second floor in an ELEVATOR building. This 3 bedroom 2 bath condo has a split floor plan and offers two large balconies, one off the living/dining room that is somewhat weather protected by the balcony above and the other one is off the 3rd bedroom, both looking out over a pond! Plantation shutters throughout enhance the large windows making this a very bright inviting unit. The entire condo was freshly painted and Luxury Vinyl Flooring was installed in two of the bedrooms in January 2025, whereas ceramic tile flooring can be found in all the remaining living spaces. Stainless appliances, Granite on the Island and Corian Counter tops finish off the wood cabinets in the kitchen. NEW A/C INSTALLED ON JUNE 10TH 2026. There's a linen closet in each bathroom, a coat closet at the entry door and a large walk in closet in the Owner's Suite. The laundry room offers additional storage space besides the exterior storage unit that is adjacent to the assigned carport. Location is excellent, being a short distance to downtown where all the fun events take place in Celebration. 30 minutes to the Orlando International Airport, all the Theme Parks, Casual and Fine dining and several shopping centers that are sure to suit everyone's budget. Call today for your showing and make this lovely condo your new Florida Home!
/t.realgeeks.media/resize/300x/https://u.realgeeks.media/todayshomevalue%252FFullLogo_Transparent_NoBuffer.png)
Additional Information
- Taxes
- $373
- HOA Fee
- $357
- Year Built
- 2002
- Construction
- Block, Stucco
- Living Area
- 1,560
- Acres
- 0.03
- Interior Features
- Ceiling Fans(s), High Ceilings, Kitchen/Family Room Combo, Living Room/Dining Room Combo, Open Floorplan, Solid Surface Counters, Split Bedroom, Thermostat, Walk-In Closet(s), Window Treatments
- Amenities
- Maintenance, Vehicle Restrictions
- Cooling
- Central Air
- Heating
- Central, Electric, Heat Pump
- Garage Description
- 1 Car Carport
- Exterior Features
- Balcony, French Doors, Sidewalk, Storage
- View
- Water
- Water
- Lake Front
- Sewer
- Public Sewer
- Stories
- 3
- Pets
- Yes
Listing courtesy of ORLANDO PREMIUM PROPERTIES LLC.
Mortgage Calculator
All listing information is deemed reliable but not guaranteed and should be independently verified through personal inspection by appropriate professionals. Listings displayed on this website may be subject to prior sale or removal from sale. Availability of any listing should always be independently verified. Listing information is provided for consumer personal, non-commercial use, solely to identify potential properties for potential purchase. All other use is strictly prohibited and may violate relevant federal and state law. Data last updated on