413 Terrace Ridge Circle Unit 413, Davenport, FL 33896
- $175,000
- 2
- BD
- 2
- BA
- 1,261
- SqFt











- List Price
- $175,000
- Status
- ACTIVE
- MLS#
- S5143378
- Price Change
- ▲ $6,000 1781328508
- Bedrooms
- 2
- Bathrooms
- 2
- Living Area
- 1,261
- Subdivision
- Terrace Ridge At Town Center East Condo
Property Description
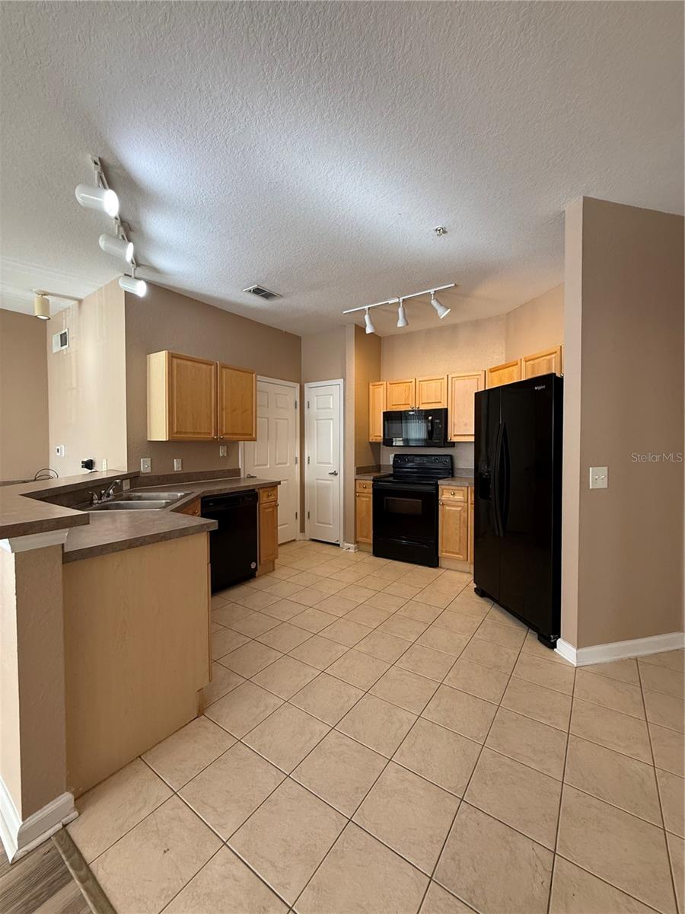
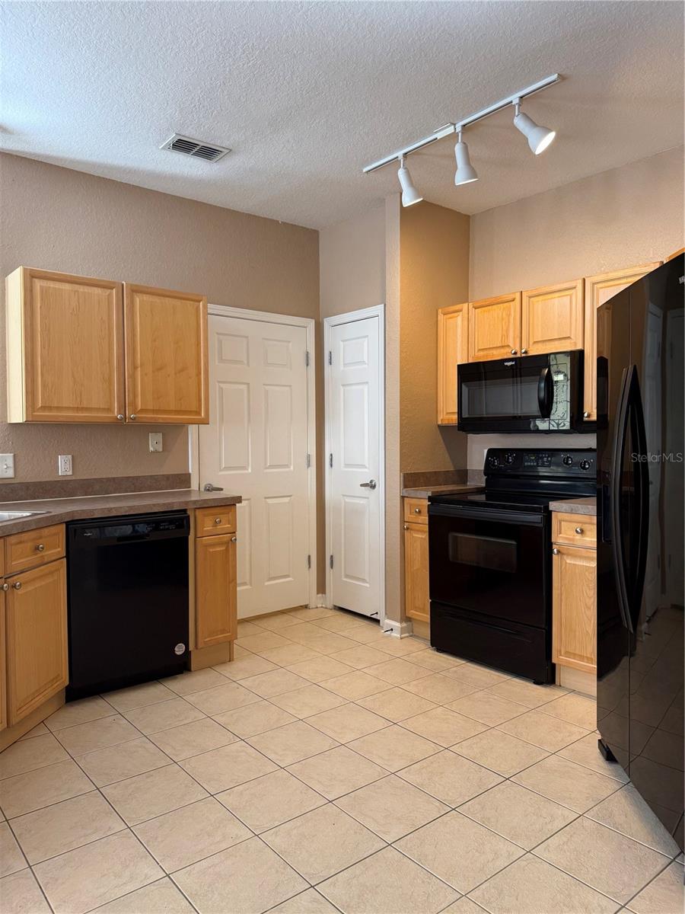
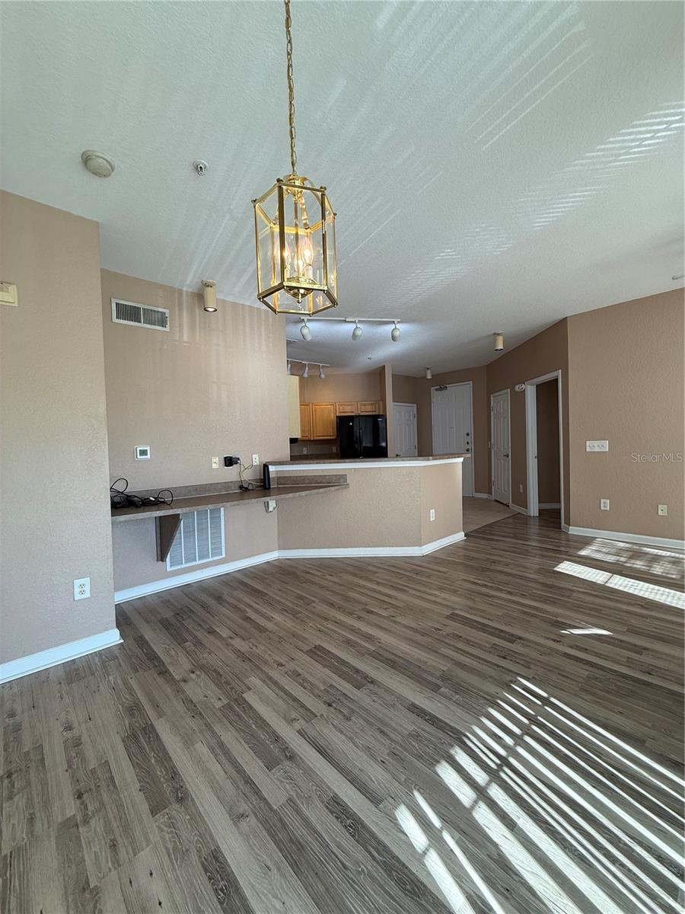
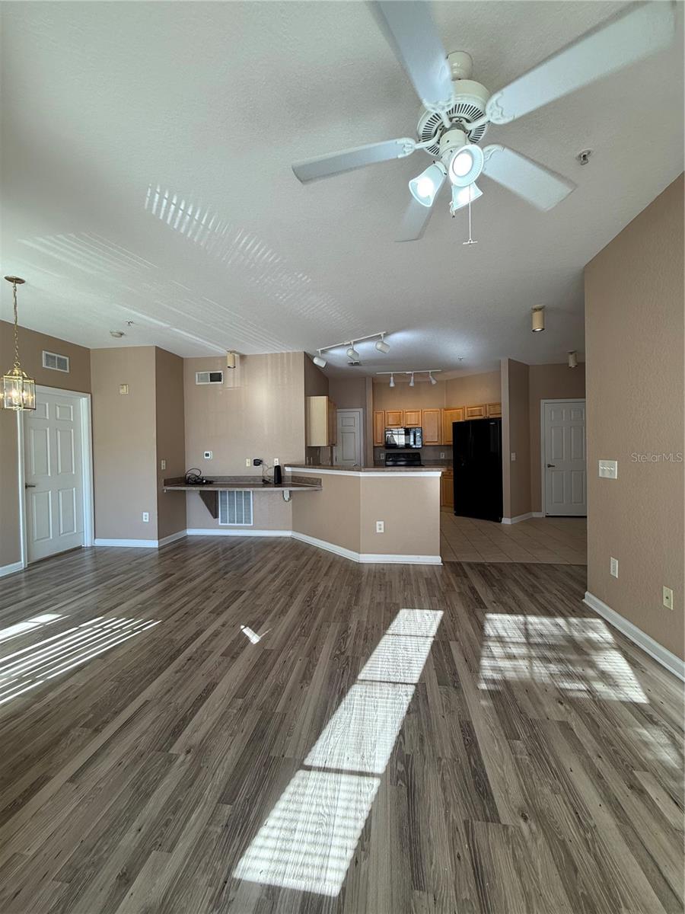
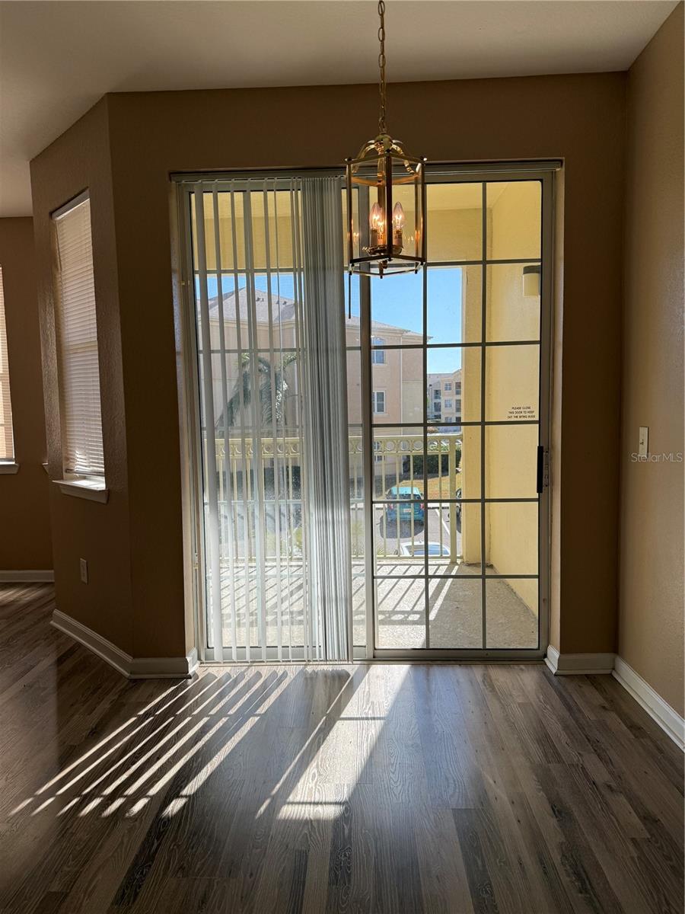
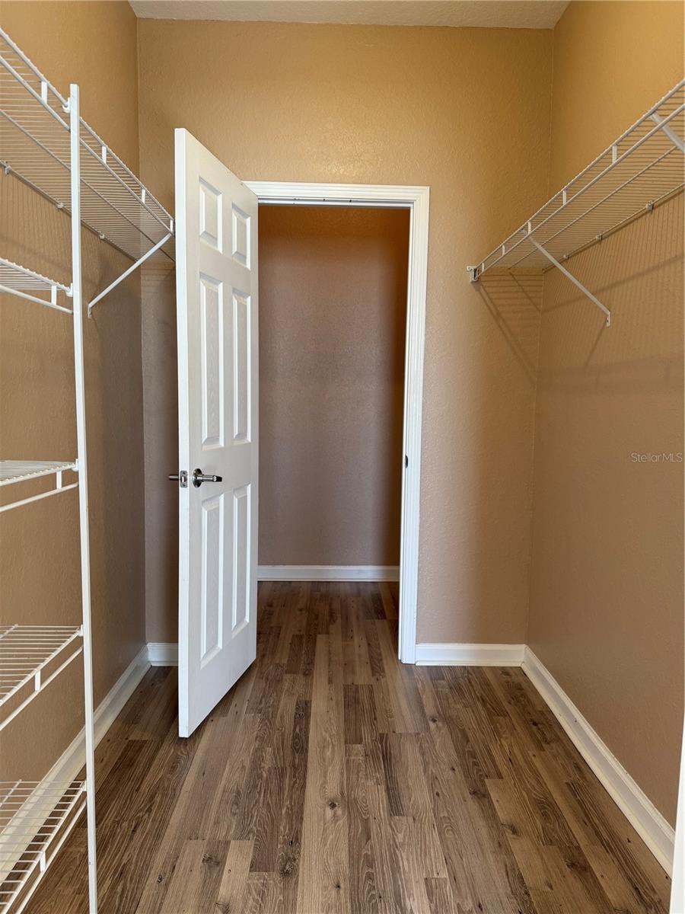
Price Reduction… Welcome to this beautifully maintained 2-bedroom, 2-bathroom condo located in a desirable gated community offering both comfort and convenience. The open-concept living and dining area is filled with natural light and extends seamlessly to a private balcony, perfect for morning coffee or unwinding at the end of the day. The primary bedroom features a large walk in closet with owners closet at the back, an en-suite bathroom with a easily accessible shower and a tub/shower combo, providing a private retreat, while the second bedroom and full bath are great for guests, a home office, or shared living. The second bedroom and bath have a door to close them off from the rest of the living space. You have 2 large closets as you enter the unit which allows for ample storage. The thoughtfully designed layout includes well-proportioned rooms and ample storage throughout. Fully equipped kitchen features a breakfast bar and a built-in desk with Laundry Room off of it & mechanicals closet inside the laundry room. Interior HVAC air handler replaced 2024, newer Dishwasher, Microwave & Refrigerator. Condo is located on the Second floor and accessible by stairs or Elevator. Residents enjoy access to a community clubhouse and sparkling pool, enhancing the low-maintenance lifestyle this condo provides. Ideally situated near I-4, medical, shopping, dining, and everyday conveniences.
/t.realgeeks.media/resize/300x/https://u.realgeeks.media/todayshomevalue%252FFullLogo_Transparent_NoBuffer.png)
Additional Information
- Year Built
- 2005
- Construction
- Block, Stucco
- Living Area
- 1,261
- Acres
- 0.02
- Interior Features
- Ceiling Fans(s), Living Room/Dining Room Combo, Thermostat, Walk-In Closet(s), Window Treatments
- Cooling
- Central Air
- Heating
- Central, Electric
- Exterior Features
- Balcony, Sliding Doors
- Sewer
- Public Sewer
- Pool Description
- Gunite, In Ground
- Stories
- 3
- Pets
- Yes
Listing courtesy of CHAMPION HOMES.
Mortgage Calculator
All listing information is deemed reliable but not guaranteed and should be independently verified through personal inspection by appropriate professionals. Listings displayed on this website may be subject to prior sale or removal from sale. Availability of any listing should always be independently verified. Listing information is provided for consumer personal, non-commercial use, solely to identify potential properties for potential purchase. All other use is strictly prohibited and may violate relevant federal and state law. Data last updated on