Share this with your friends


239-220-1157
Real Estate Company
7002 Crestlake Drive, Orlando, FL 32819
- $440,000
- 4
- BD
- 2
- BA
- 1,728
- SqFt




- List Price
- $440,000
- Status
- ACTIVE
- MLS#
- S5143293
- Price Change
- ▼ $15,000 1787877960
- Bedrooms
- 4
- Bathrooms
- 2
- Living Area
- 1,728
- Subdivision
- Lake Cane Estates
Property Description
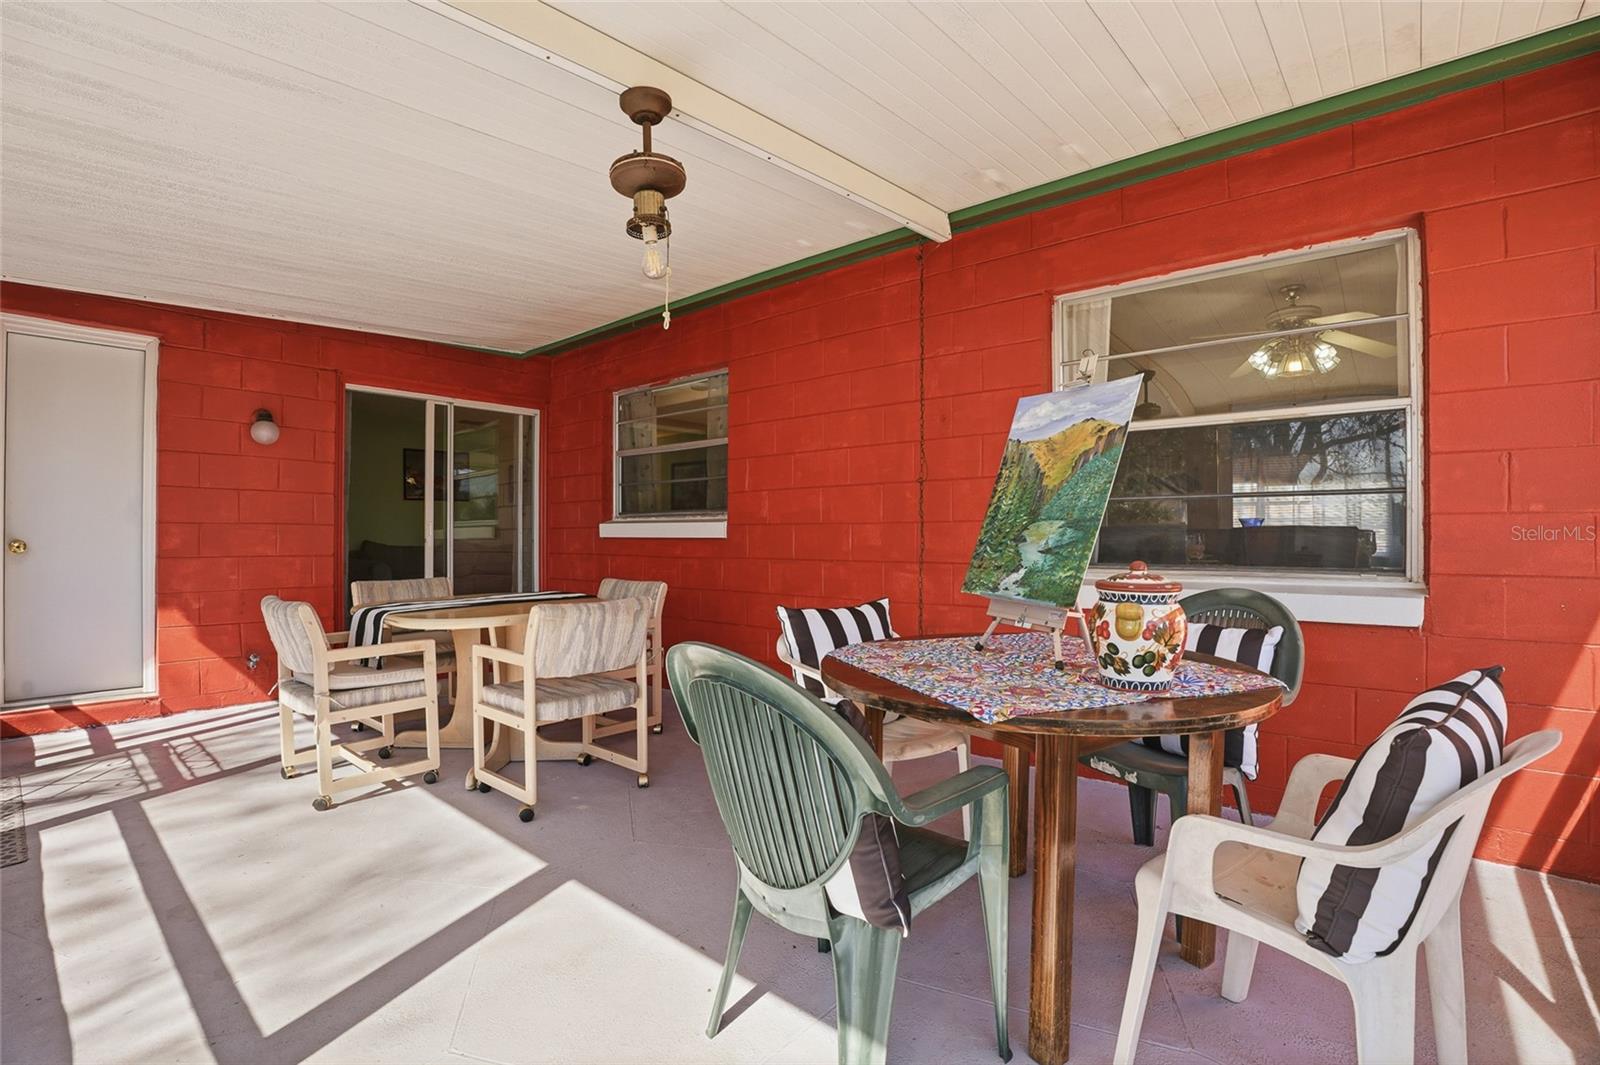
PRICE IMPROVEMENT NOW $440,000! SELLER OFFERING BUYER CONCESSIONS! Take advantage of this opportunity to make your purchase more affordable! Discover the value of Lake Cane Estates in this spacious 4-bedroom, 2-bath home with 1,728 sq. ft., an oversized corner lot, 2-car garage, fenced backyard, and beautiful water views. NO HOA and NO CDD! Enjoy a convenient Orlando location just minutes from Universal Orlando Resort, Epic Universe, Walt Disney World, Downtown Orlando, Orlando International Airport, shopping, and dining. Inside, the home offers a comfortable open layout and an enclosed covered porch that's ideal for relaxing or entertaining. Numerous major updates have already been completed, including a NEW A/C (2025), NEW water heater with warranty (2026), NEW electrical panel and electrical improvements, NEW dual main grounding system (2025), updated plumbing connections, renovated primary bathroom, and a 2017 roof. Electrical and grounding improvements were inspected and approved by Orange County code inspectors. Washer and dryer are included. Whether you're looking for your next home, an investment, or a property with room to grow, this is an opportunity to own in a highly convenient Orlando location without HOA restrictions.
/t.realgeeks.media/resize/300x/https://u.realgeeks.media/todayshomevalue%252FFullLogo_Transparent_NoBuffer.png)
Additional Information
- Year Built
- 1972
- Construction
- Block, Concrete
- Living Area
- 1,728
- Acres
- 0.24
- Interior Features
- Kitchen/Family Room Combo, Walk-In Closet(s)
- Cooling
- Central Air
- Heating
- Central
- Parking
- Driveway
- Garage Spaces
- 2
- Garage Description
- 2 Car Garage
- Exterior Features
- Private Yard
- Water
- Lake Front
- Sewer
- Septic Tank
Listing courtesy of WATSON REALTY CORP.
Mortgage Calculator
All listing information is deemed reliable but not guaranteed and should be independently verified through personal inspection by appropriate professionals. Listings displayed on this website may be subject to prior sale or removal from sale. Availability of any listing should always be independently verified. Listing information is provided for consumer personal, non-commercial use, solely to identify potential properties for potential purchase. All other use is strictly prohibited and may violate relevant federal and state law. Data last updated on