7104 Cattle Egret Drive, St Cloud (Harmony), FL 34773
- $370,000
- 3
- BD
- 2
- BA
- 1,620
- SqFt







- List Price
- $370,000
- Status
- ACTIVE
- MLS#
- S5142256
- Bedrooms
- 3
- Bathrooms
- 2
- Living Area
- 1,620
- Subdivision
- Villages At Harmony Pb 2c & 2d
Property Description
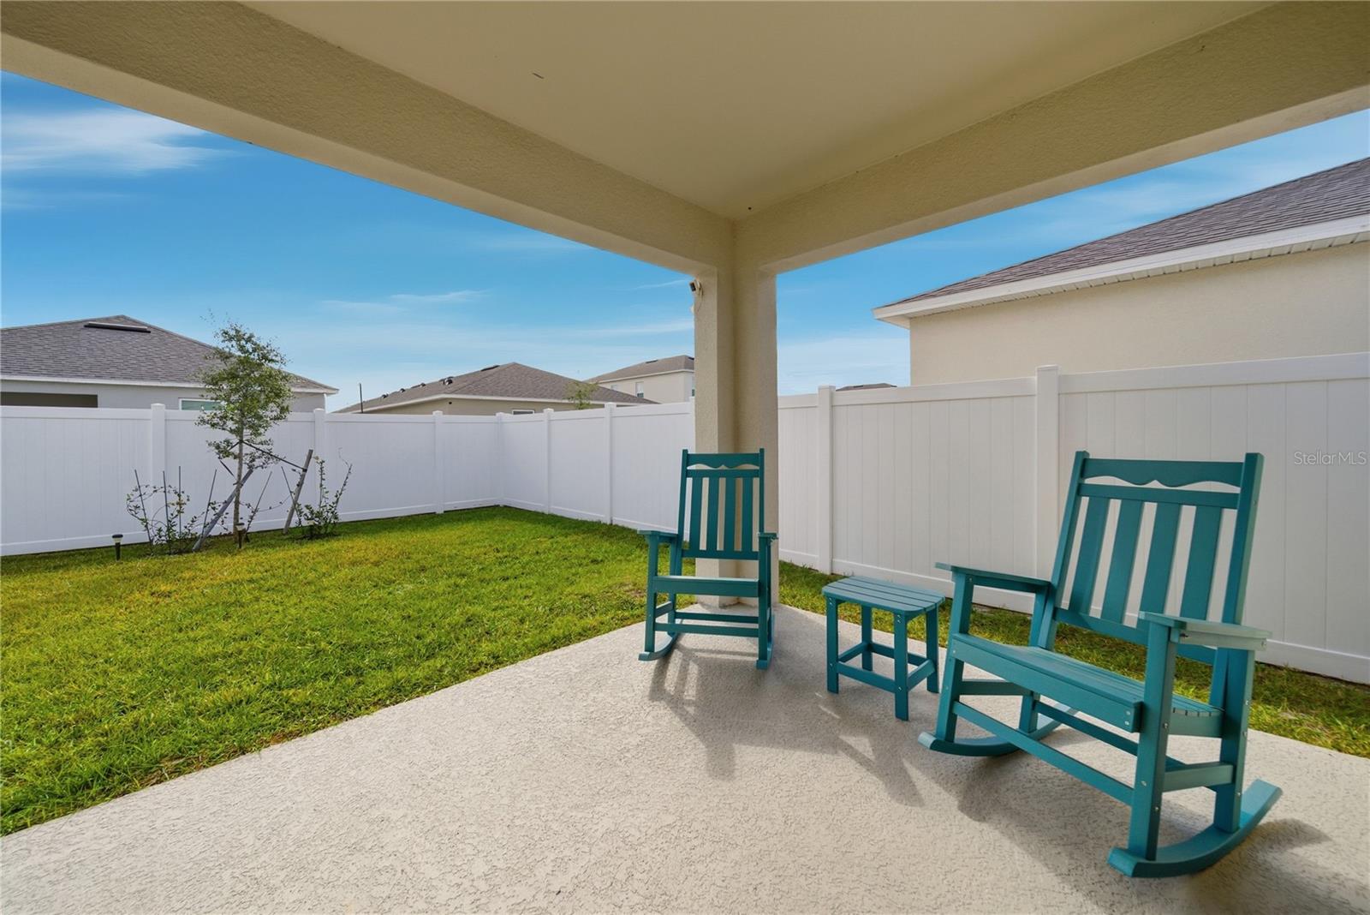
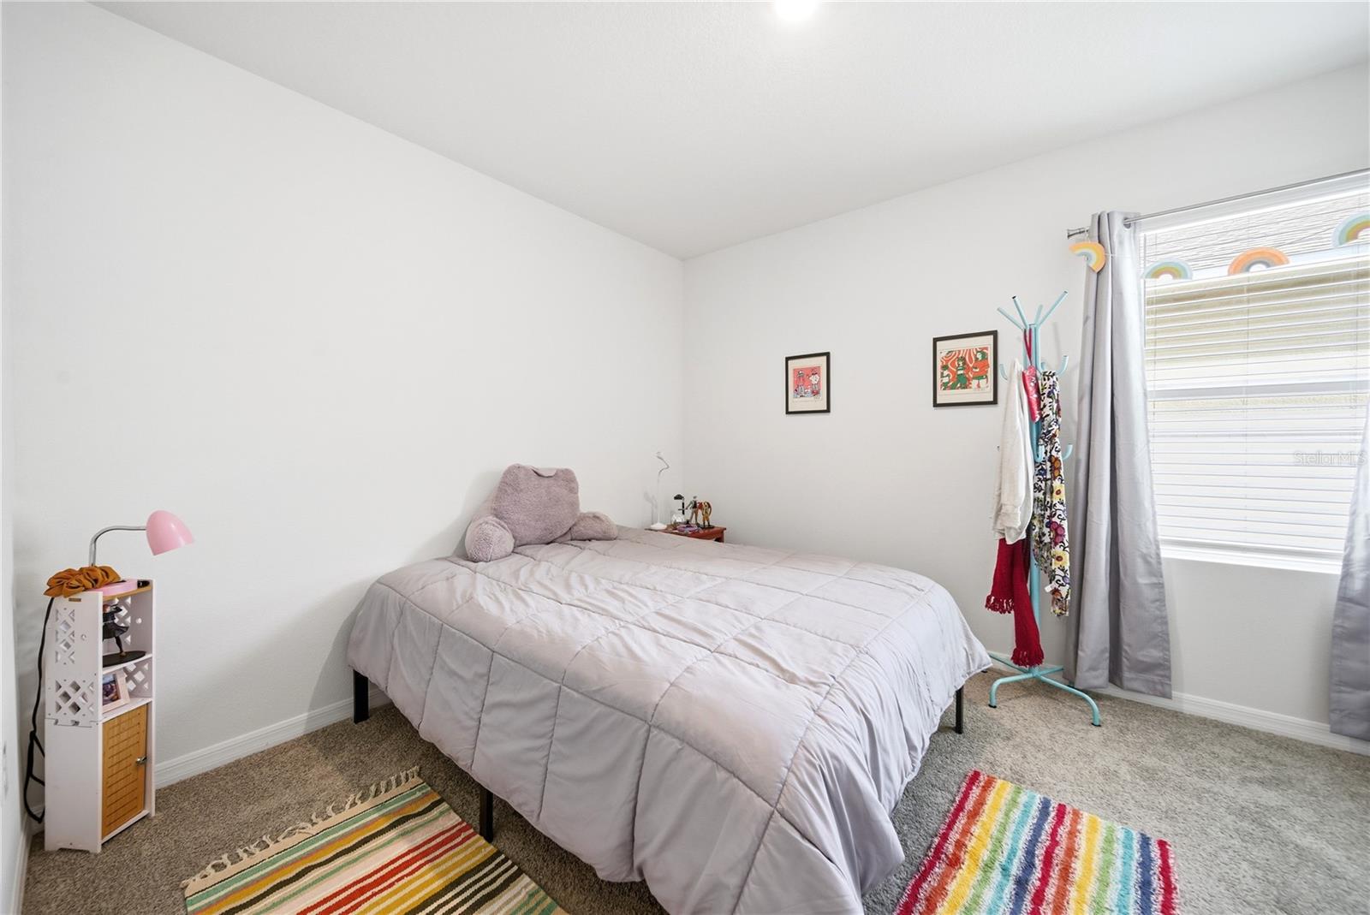
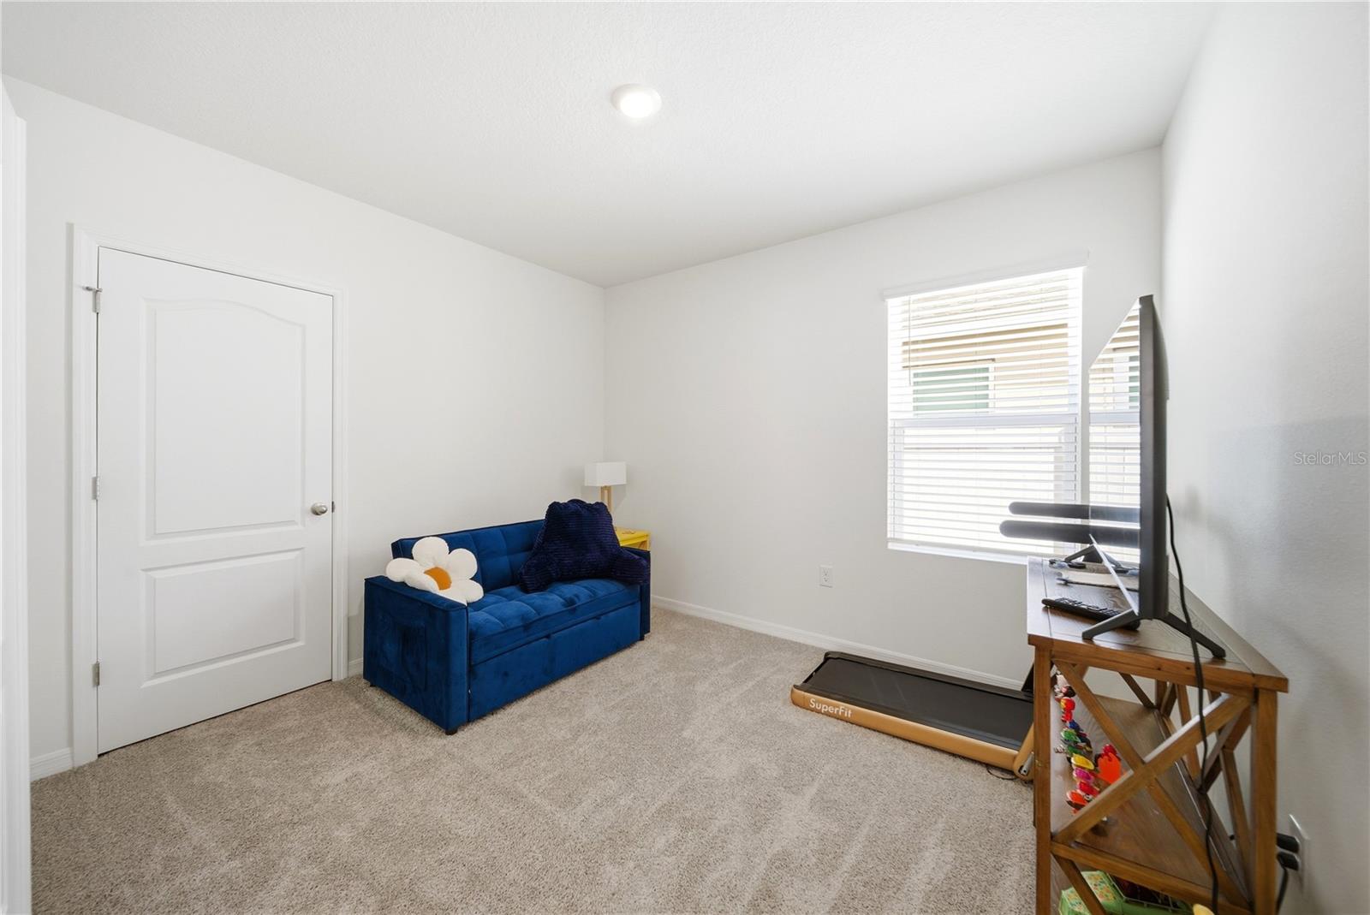
UP TO $7,000 IN BUYER INCENTIVES AVAILABLE! Why wait for new construction? This move-in-ready 2024 home in Harmony West offers the benefits of newer construction with the extras already in place. Featuring 3 bedrooms, 2 baths, 1,620 sq ft, a desirable split floor plan, ceramic tile throughout the main living areas, and an open-concept kitchen and living space filled with natural light. Step outside to a fully fenced backyard and covered lanai—ready to enjoy from day one. The home has been gently lived in and is exceptionally well maintained, offering a truly turn-key opportunity without the wait of building. Harmony West residents enjoy resort-style amenities including a community pool, clubhouse, fitness center, playground and splash pad. Select furnishings may also be available. Schedule your private showing today and ask about the available buyer incentive!
/t.realgeeks.media/resize/300x/https://u.realgeeks.media/todayshomevalue%252FFullLogo_Transparent_NoBuffer.png)
Additional Information
- Taxes
- $2,793
- HOA Fee
- $110
- Year Built
- 2024
- Construction
- Block, Concrete, Stucco
- Living Area
- 1,620
- Acres
- 0.11
- Hoa Fee
- $110
- Interior Features
- Eat-in Kitchen, Kitchen/Family Room Combo, Living Room/Dining Room Combo, Open Floorplan, Split Bedroom, Stone Counters, Thermostat, Walk-In Closet(s)
- Cooling
- Central Air
- Heating
- Central
- Parking
- Curb Parking, Driveway, Garage Door Opener
- Garage Spaces
- 2
- Garage Description
- 2 Car Garage
- Exterior Features
- Balcony, Garden
- Sewer
- Public Sewer
- Pets
- Yes
Listing courtesy of LPT REALTY, LLC.
Mortgage Calculator
All listing information is deemed reliable but not guaranteed and should be independently verified through personal inspection by appropriate professionals. Listings displayed on this website may be subject to prior sale or removal from sale. Availability of any listing should always be independently verified. Listing information is provided for consumer personal, non-commercial use, solely to identify potential properties for potential purchase. All other use is strictly prohibited and may violate relevant federal and state law. Data last updated on