380 Talisi Loop, St Cloud (Magnolia Square), FL 34771
- $435,000
- 4
- BD
- 2
- BA
- 1,846
- SqFt






- List Price
- $435,000
- Status
- ACTIVE
- MLS#
- S5142058
- Price Change
- ▲ $20,000 1782423476
- Bedrooms
- 4
- Bathrooms
- 2
- Living Area
- 1,846
- Subdivision
- Summerly Ph 3
Property Description
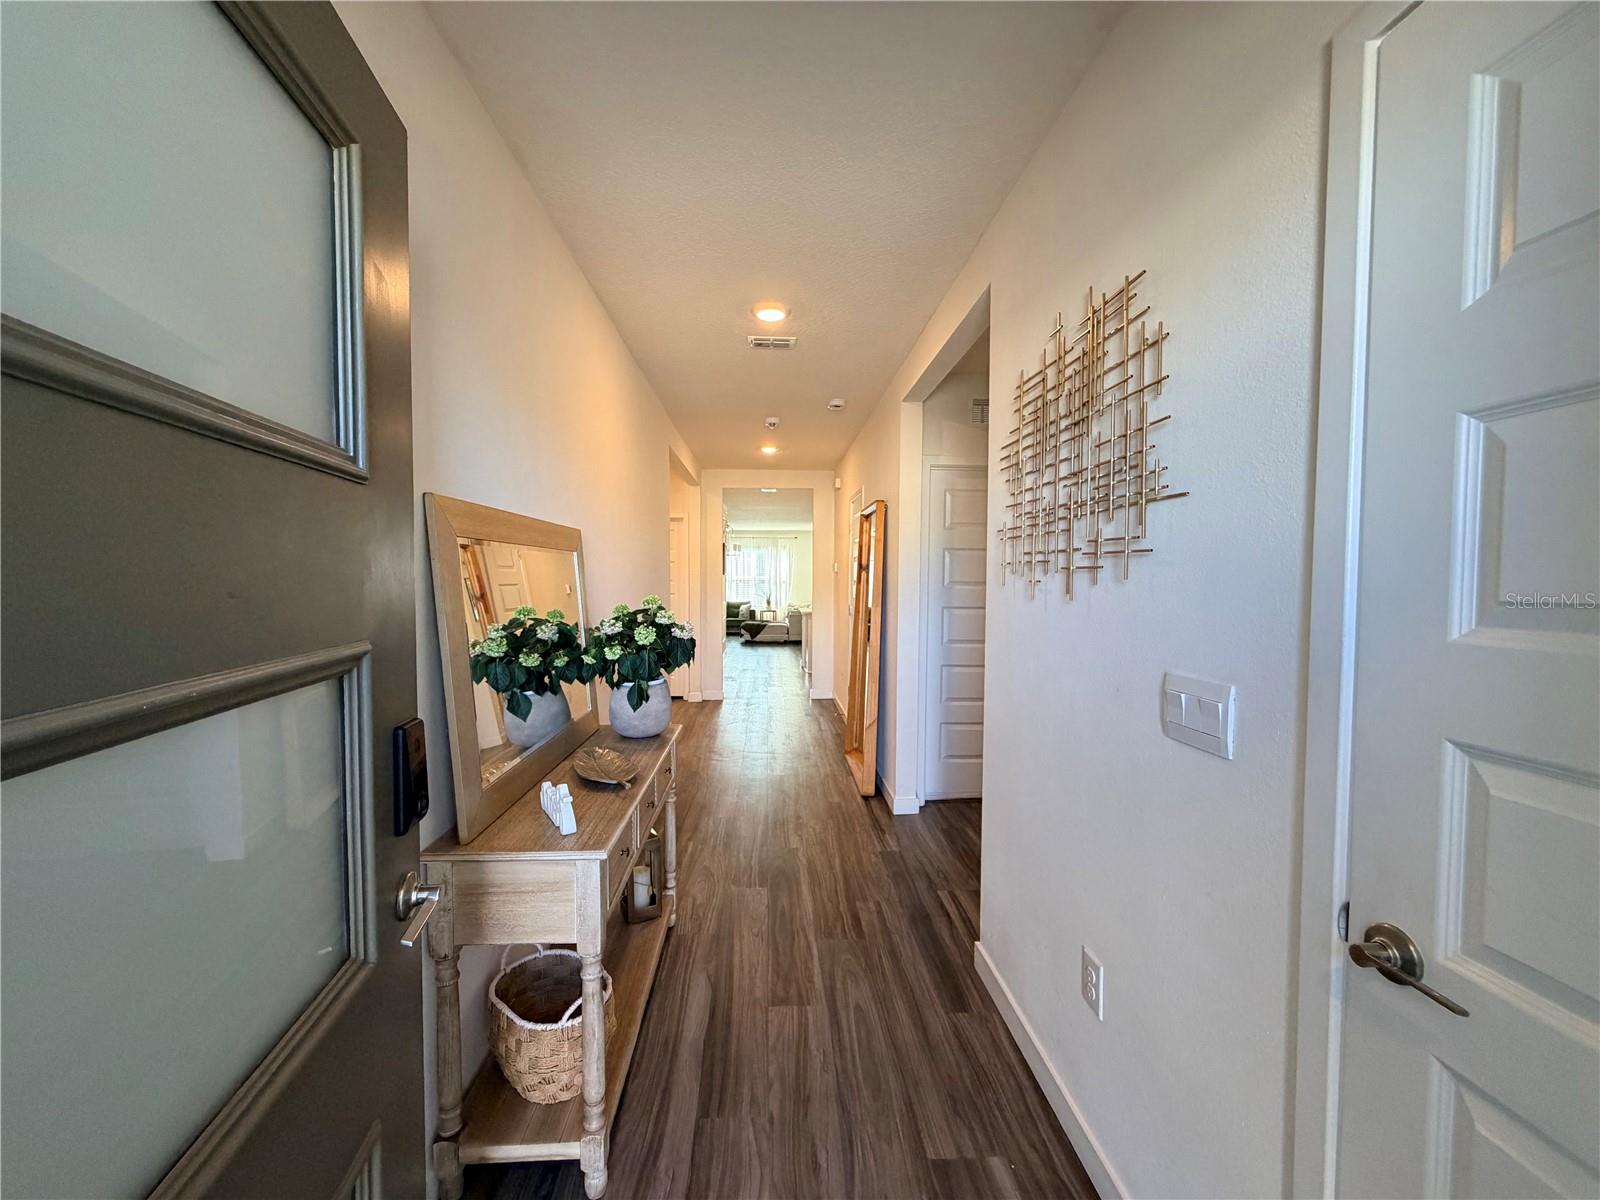
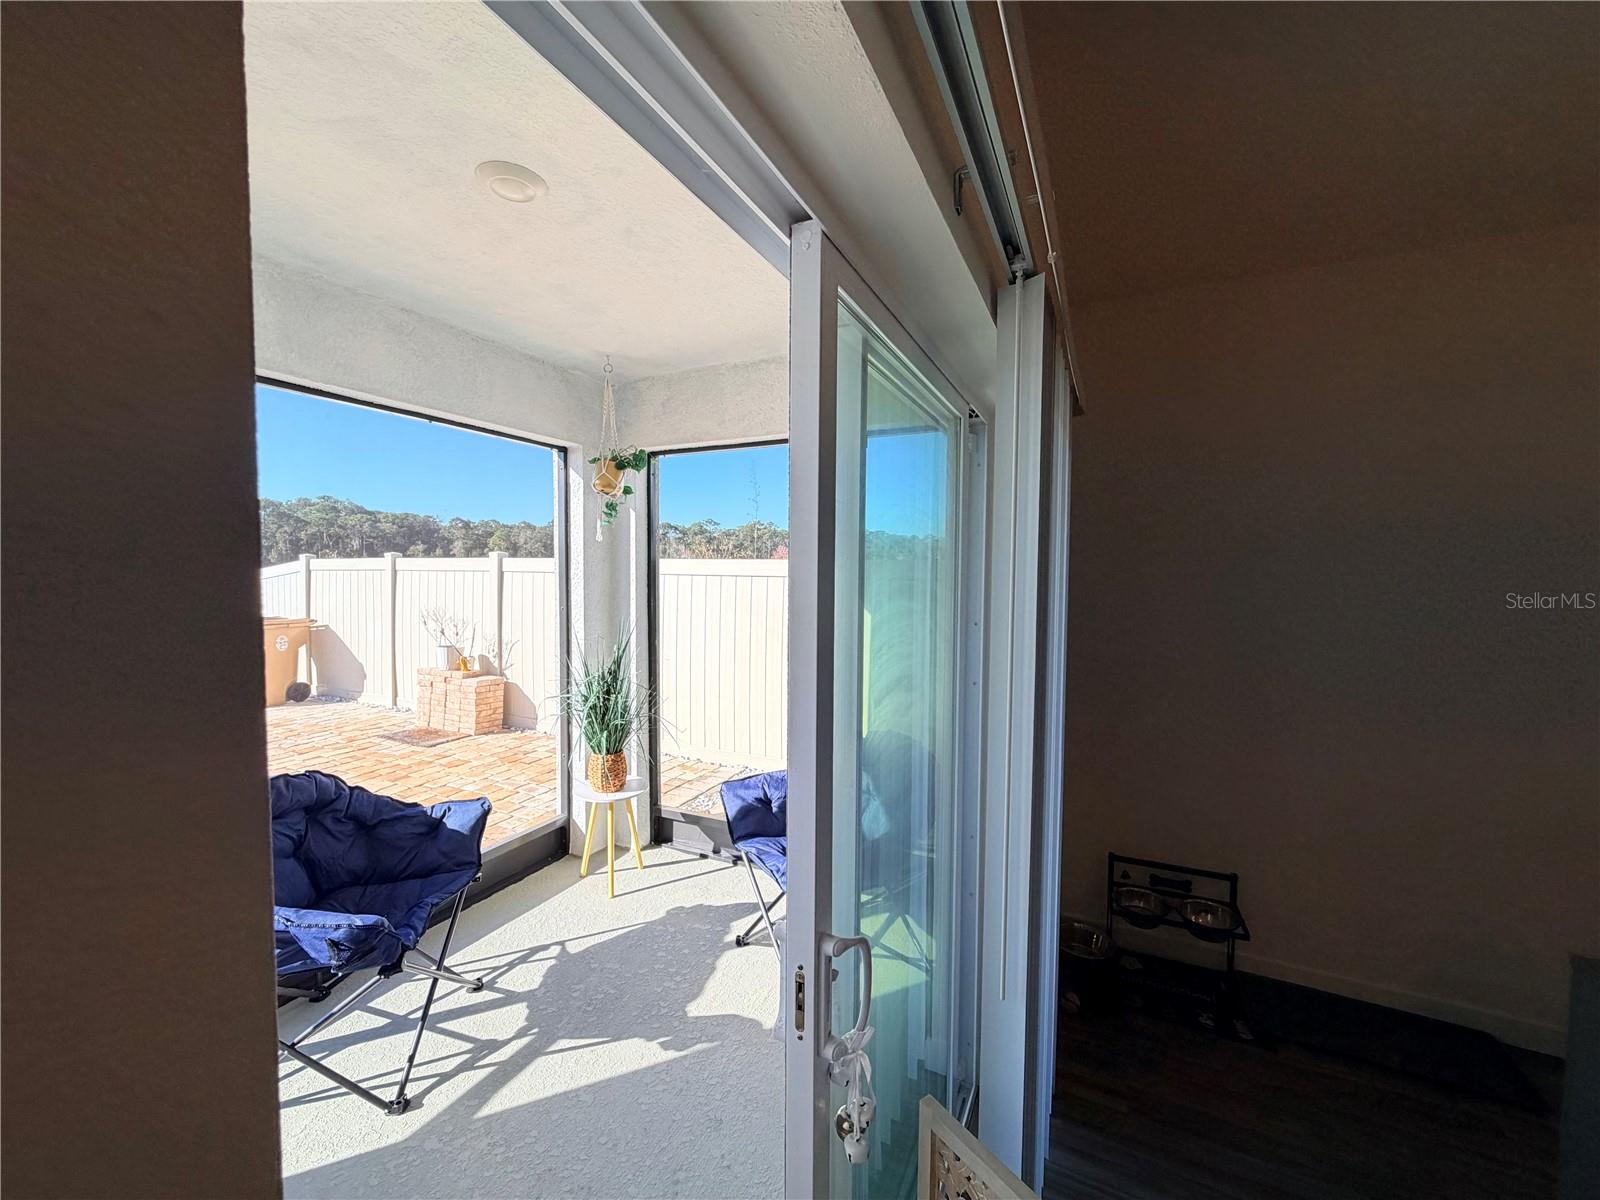
No Rear Neighbors | NO CDD | Prime Location | Potential Assumable Loan Opportunity Beautiful modern home nestled in a quiet St. Cloud community, offering no rear neighbors for added privacy and open views. This well-designed open floor plan features a contemporary kitchen with quartz countertops and durable vinyl flooring throughout the main living areas, perfect for both everyday living and entertaining. The home also includes a fully fenced backyard, ideal for pets, gatherings, or simply enjoying your own private outdoor space, along with a water softener for added comfort and efficiency. This property may qualify for an assumable loan, presenting a unique opportunity for buyers to potentially secure a lower interest rate than current market conditions. Buyers are encouraged to verify terms and eligibility directly with the lender. Residents enjoy community amenities such as a swimming pool and playground, supporting an active and relaxed lifestyle. No CDD fees mean significant annual savings. Conveniently located just minutes from Lake Nona, with easy access to major medical centers, shopping, dining, and highways. Zoned for well-rated Osceola County schools. An excellent opportunity that combines privacy, modern finishes, valuable upgrades, community amenities, and a highly desirable location. Schedule your private showing today.
/t.realgeeks.media/resize/300x/https://u.realgeeks.media/todayshomevalue%252FFullLogo_Transparent_NoBuffer.png)
Additional Information
- HOA Fee
- $248
- Year Built
- 2023
- Construction
- Block, Stone, Stucco
- Living Area
- 1,846
- Acres
- 0.14
- Hoa Fee
- $248
- Interior Features
- Open Floorplan, Smart Home, Solid Surface Counters, Stone Counters, Thermostat, Walk-In Closet(s)
- Amenities
- Clubhouse, Playground, Pool
- Cooling
- Central Air
- Heating
- Central, Electric
- Garage Spaces
- 2
- Garage Description
- 2 Car Garage
- Exterior Features
- Playground
- View
- Park/Greenbelt
- Sewer
- Public Sewer
- Pets
- Yes
Listing courtesy of NAIM REAL ESTATE LLC.
Mortgage Calculator
All listing information is deemed reliable but not guaranteed and should be independently verified through personal inspection by appropriate professionals. Listings displayed on this website may be subject to prior sale or removal from sale. Availability of any listing should always be independently verified. Listing information is provided for consumer personal, non-commercial use, solely to identify potential properties for potential purchase. All other use is strictly prohibited and may violate relevant federal and state law. Data last updated on