2717 Eagle Cliff Drive, Kissimmee, FL 34746
- $499,000
- 4
- BD
- 4
- BA
- 3,052
- SqFt




- List Price
- $499,000
- Status
- ACTIVE
- MLS#
- S5141957
- Price Change
- ▼ $1,000 1784019639
- Bedrooms
- 4
- Bathrooms
- 4
- Half-baths
- 1
- Living Area
- 3,052
- Subdivision
- Eagle Lake Ph 3
Property Description
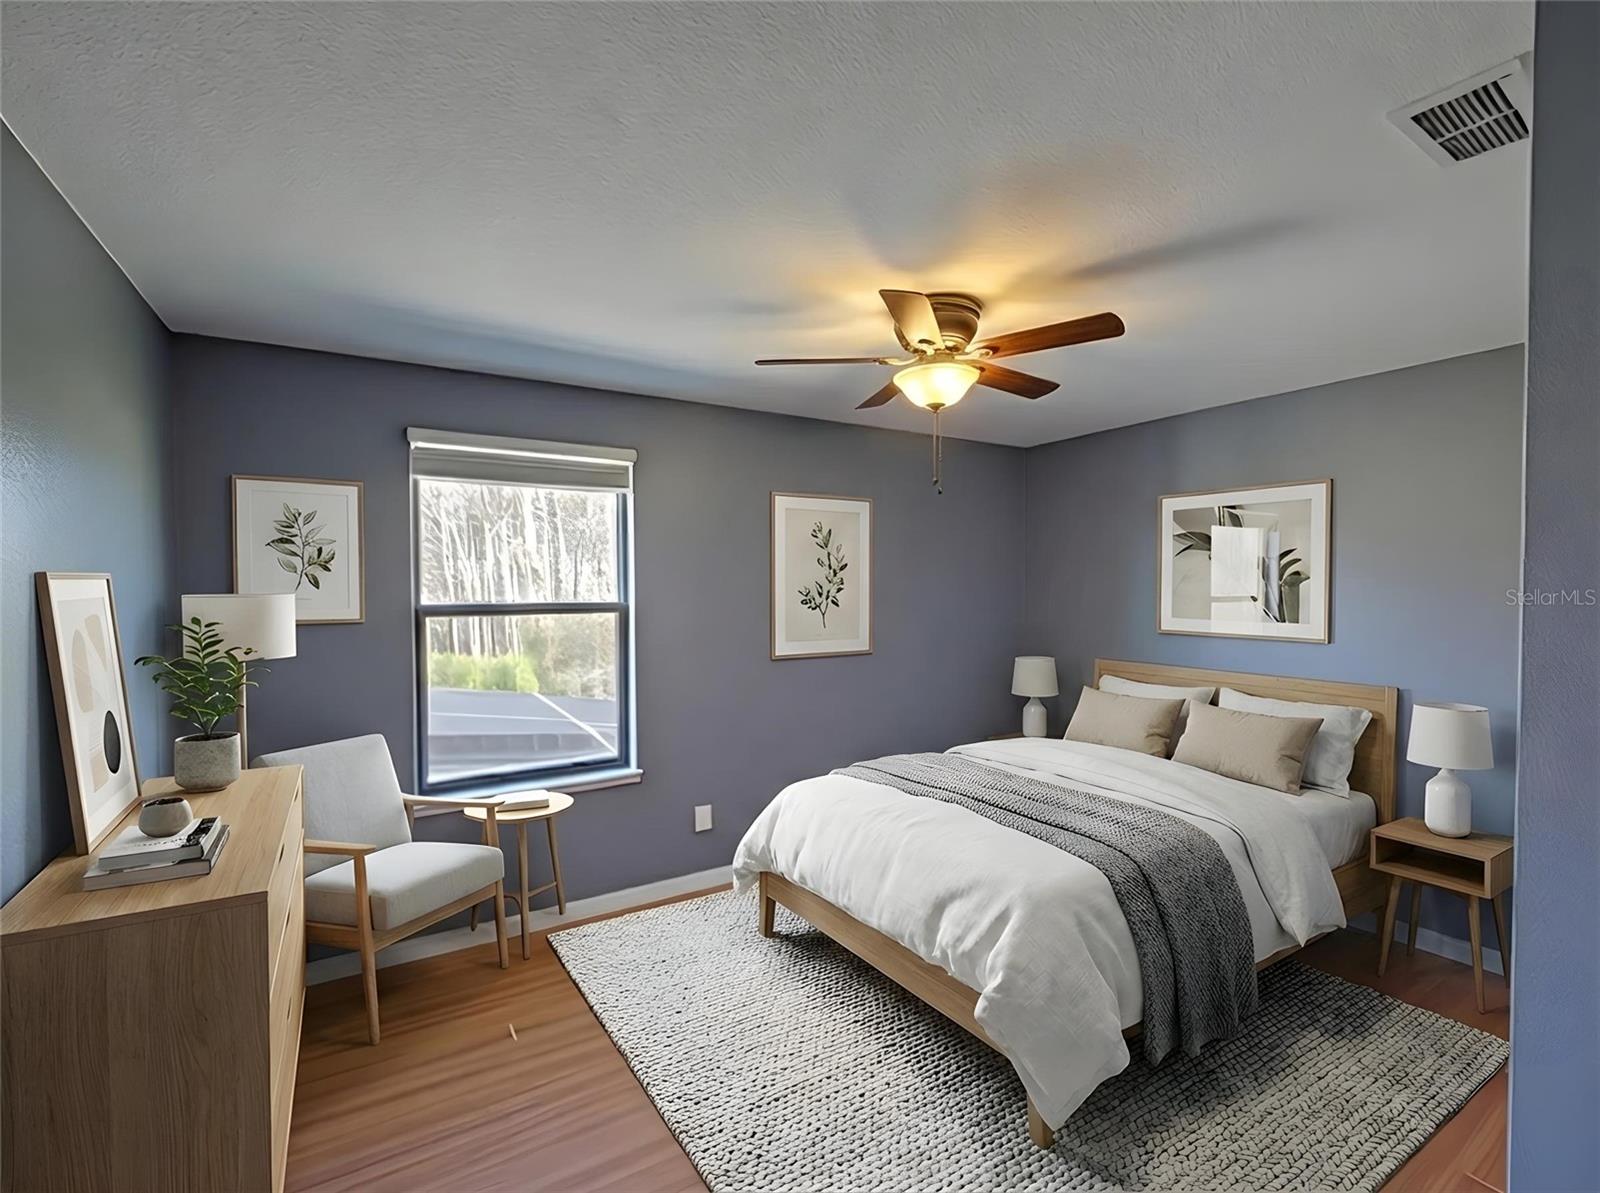
One or more photo(s) has been virtually staged. PRIVATE SCREENED POOL HOME with a BRAND-NEW ROOF (March 2026) on one of the most private lots in Eagle Lake — NO rear neighbors and no direct neighbor to the right, with tranquil wooded views behind the pool. Turn-key and move-in ready with the big-ticket items done: new roof, new pool pump (April 2026), and a SOLAR powered water heater for comfortable swimming most of the year. This 4-bedroom, 3.5-bath home offers 3,052 sq ft with a FIRST-FLOOR PRIMARY SUITE featuring DUAL WALK-IN CLOSETS and a spa-inspired ensuite with double vanities. The bright, open kitchen and family room combo is the heart of the main floor, with an eat-in kitchen, high ceilings, French doors, and an inside laundry room — all appliances included. Outside, the fully screened-in pool and covered lanai open to a fenced vinyl yard. UPSTAIRS: a massive LOFT/FLEX SPACE ready for a game room, media room, home gym, home office, or den, plus three generously sized guest bedrooms on their own floor for a split layout. LOCATION: 30 minutes to Walt Disney World and the attractions, 20minutes to the Florida Turnpike, and minutes from Historic Downtown Kissimmee's shopping and dining. All with a LOW $72/month HOA. With a new roof, solar-powered water heater, first-floor primary, and true backyard privacy, this home is ready now. Schedule your private showing today. 3D virtual tour and floor plan available online. ***Up to 1% lender contribution toward Buyer closing cost may be available for accepted offers by July 31, 2026. Buyer must qualify. Limitations, terms, and conditions apply. ***
/t.realgeeks.media/resize/300x/https://u.realgeeks.media/todayshomevalue%252FFullLogo_Transparent_NoBuffer.png)
Additional Information
- HOA Fee
- $215
- Year Built
- 2009
- Construction
- Block, Stucco
- Living Area
- 3,052
- Acres
- 0.17
- Hoa Fee
- $215
- Interior Features
- Ceiling Fans(s), Eat-in Kitchen, High Ceilings, Kitchen/Family Room Combo, Open Floorplan, Primary Bedroom Main Floor
- Cooling
- Central Air
- Heating
- Central
- Garage Spaces
- 2
- Garage Description
- 2 Car Garage
- Exterior Features
- French Doors
- View
- Trees/Woods
- Sewer
- Public Sewer
- Pool Description
- In Ground, Lighting, Screen Enclosure, Solar Heat
- Stories
- 2
- Pets
- Yes
Listing courtesy of KELLER WILLIAMS REALTY AT THE LAKES.
Mortgage Calculator
All listing information is deemed reliable but not guaranteed and should be independently verified through personal inspection by appropriate professionals. Listings displayed on this website may be subject to prior sale or removal from sale. Availability of any listing should always be independently verified. Listing information is provided for consumer personal, non-commercial use, solely to identify potential properties for potential purchase. All other use is strictly prohibited and may violate relevant federal and state law. Data last updated on