3212 Oxbow Court, Harmony, FL 34773
- $370,000
- 3
- BD
- 2
- BA
- 1,580
- SqFt




- List Price
- $370,000
- Status
- ACTIVE
- MLS#
- S5141393
- Price Change
- ▼ $1,000 1782931664
- Bedrooms
- 3
- Bathrooms
- 2
- Living Area
- 1,580
- Subdivision
- Enclave At Lakes Of Harmony
Property Description
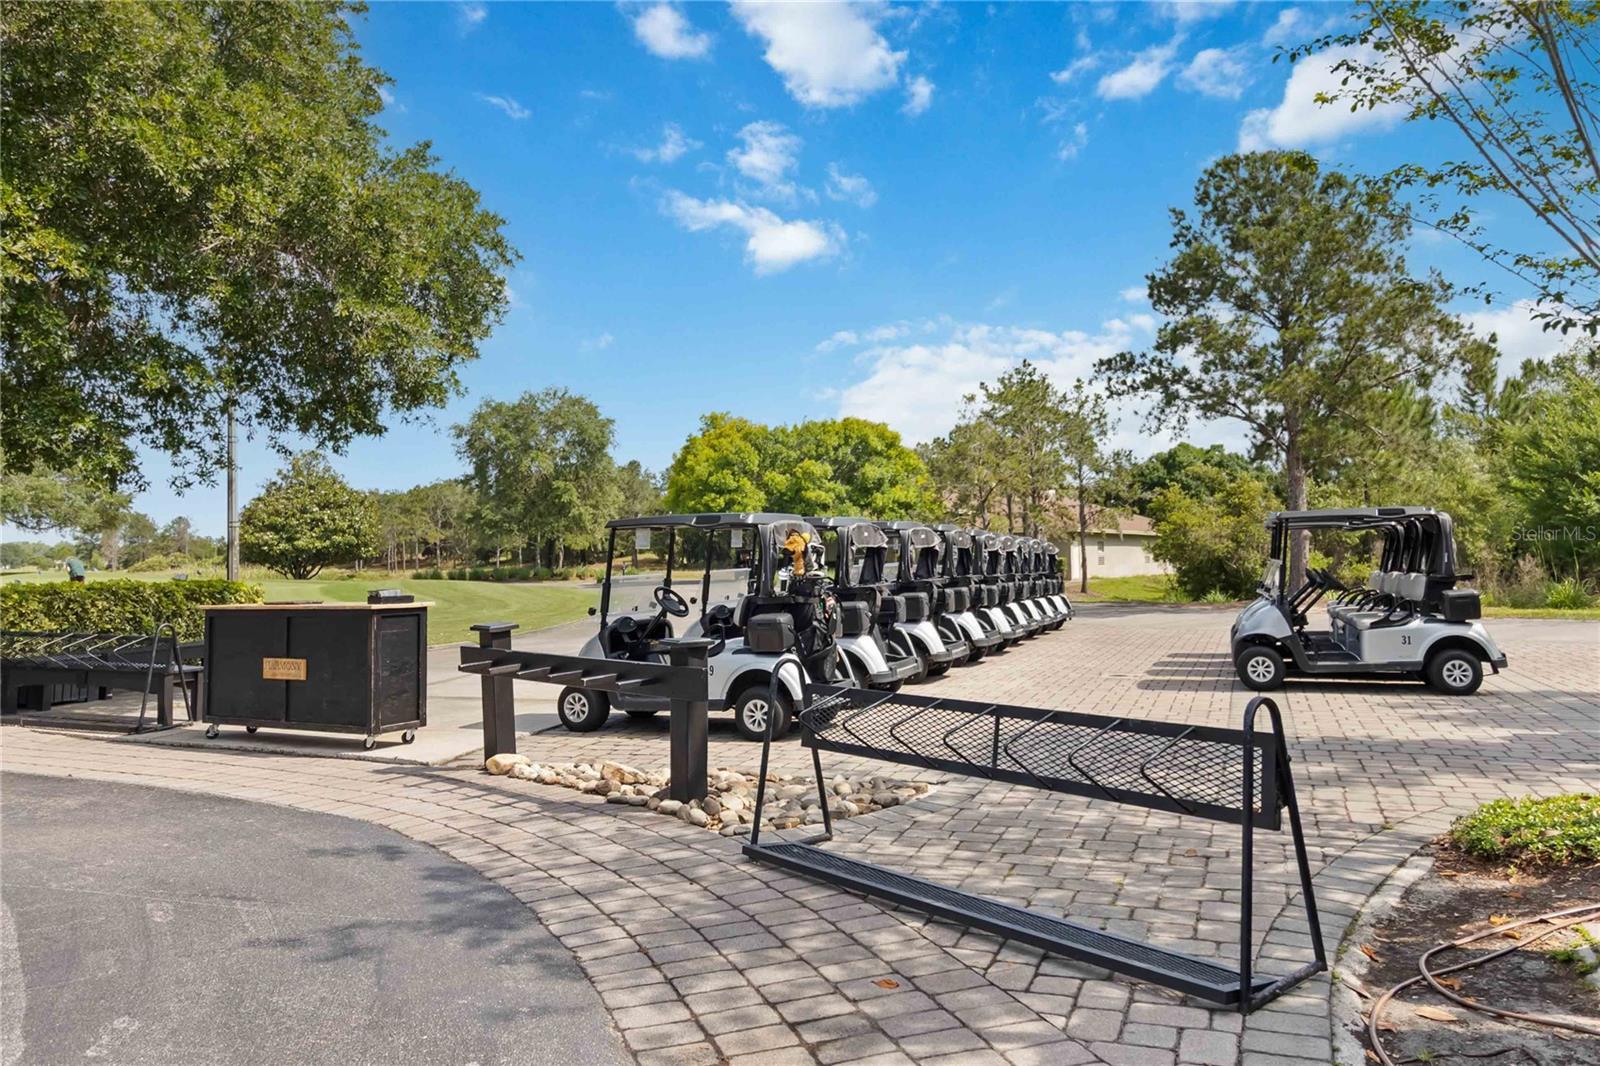
Have you been searching for a home in a mature, nature-filled community where lifestyle and serenity go hand in hand? This charming 3-bedroom, 2-bathroom home offers just that. Enjoy miles of scenic paths perfect for walking, running, biking, or cruising by golf cart, along with opportunities to fish and connect with nature. The community hosts festive holiday events, book clubs, dog park meetups, and more—making it easy to stay active and engaged. While all these amenities are close by, the home itself is tucked away at the back of the community, offering exceptional privacy and peace. Backing up to conservation land, the backyard becomes a tranquil retreat where deer and turkeys are frequent visitors. Quiet, private, and surrounded by natural beauty, this home offers the perfect balance of community living and peaceful seclusion. This meticulously maintained 3-bedroom, 2-bath home was built in 2022 and feels like new. Located in the gated family part of Harmony, this home offers both comfort and peace of mind. The open-concept kitchen, dining, and living areas are filled with natural light and seamlessly flow to the back patio, which overlooks conservation land. The primary bedroom is thoughtfully tucked away at the rear of the home, providing privacy from the two guest bedrooms. Don’t miss the opportunity to experience everything this home and community provide. Residents enjoy an impressive array of amenities, including two community pools, basketball, volleyball, and soccer courts, along with numerous playgrounds and parks. All of this is complemented by top-rated A schools, making this an ideal place to call home.
/t.realgeeks.media/resize/300x/https://u.realgeeks.media/todayshomevalue%252FFullLogo_Transparent_NoBuffer.png)
Additional Information
- Taxes
- $1,894
- HOA Fee
- $260
- Year Built
- 2022
- Construction
- Block
- Living Area
- 1,580
- Acres
- 0.11
- Hoa Fee
- $260
- Interior Features
- Ceiling Fans(s), Kitchen/Family Room Combo, Living Room/Dining Room Combo, Open Floorplan, Primary Bedroom Main Floor, Thermostat, Walk-In Closet(s)
- Cooling
- Central Air
- Heating
- Central
- Garage Spaces
- 2
- Garage Description
- 2 Car Garage
- Exterior Features
- Private Entrance, Private Yard, Sidewalk, Sliding Doors
- Sewer
- Public Sewer
- Stories
- 1
- Pets
- Yes
Listing courtesy of FIERCE REALTY.
Mortgage Calculator
All listing information is deemed reliable but not guaranteed and should be independently verified through personal inspection by appropriate professionals. Listings displayed on this website may be subject to prior sale or removal from sale. Availability of any listing should always be independently verified. Listing information is provided for consumer personal, non-commercial use, solely to identify potential properties for potential purchase. All other use is strictly prohibited and may violate relevant federal and state law. Data last updated on