3451 Michigan Avenue, St Cloud (City of St Cloud), FL 34769
- $1,030,000
- 3
- BD
- 3
- BA
- 2,487
- SqFt




- List Price
- $1,030,000
- Status
- ACTIVE
- MLS#
- S5141377
- Price Change
- ▼ $20,000 1776189710
- Bedrooms
- 3
- Bathrooms
- 3
- Living Area
- 2,487
- Subdivision
- Seminole Land And Investment Development
Property Description
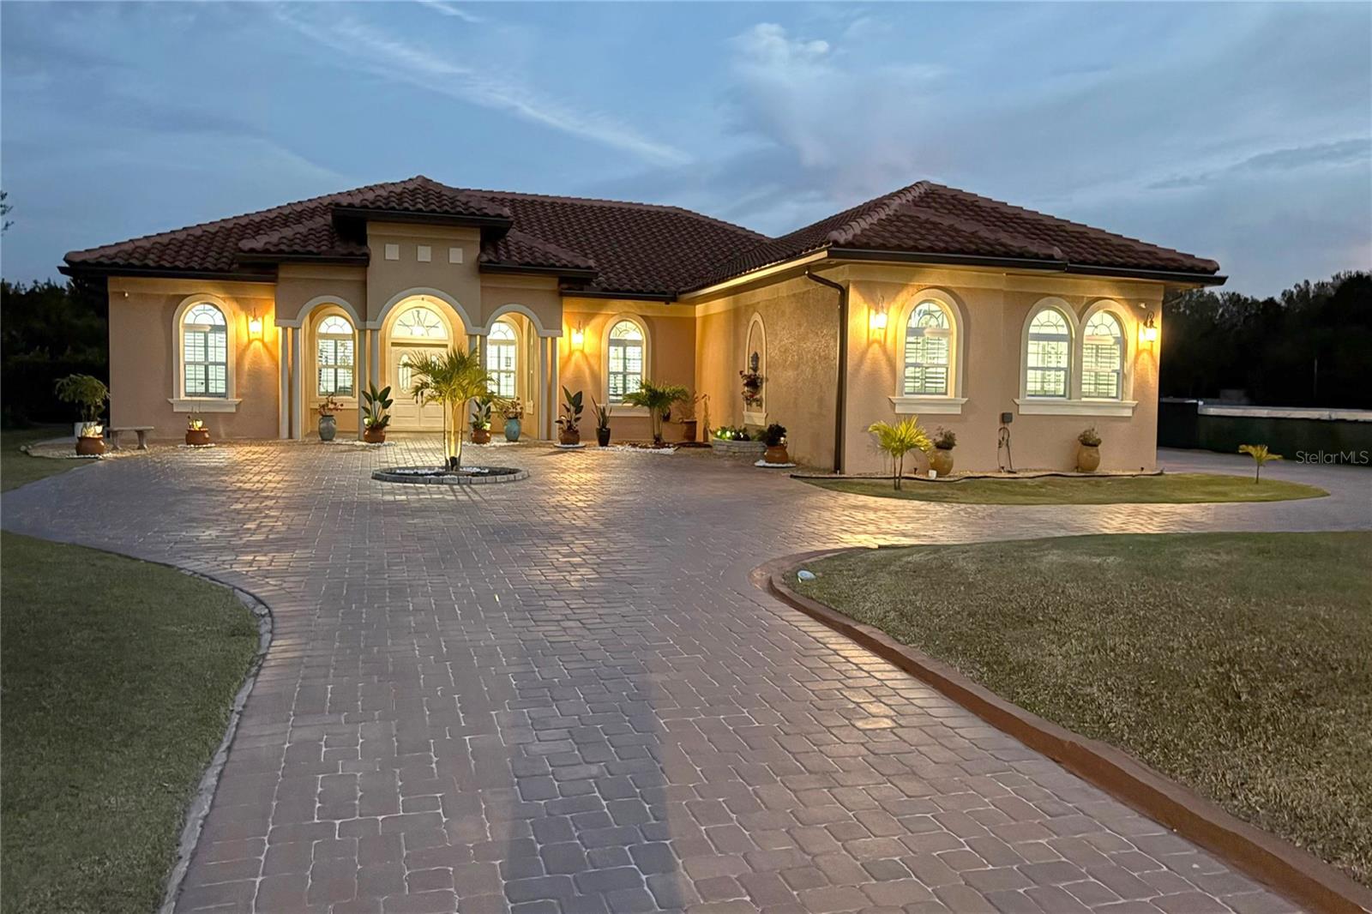
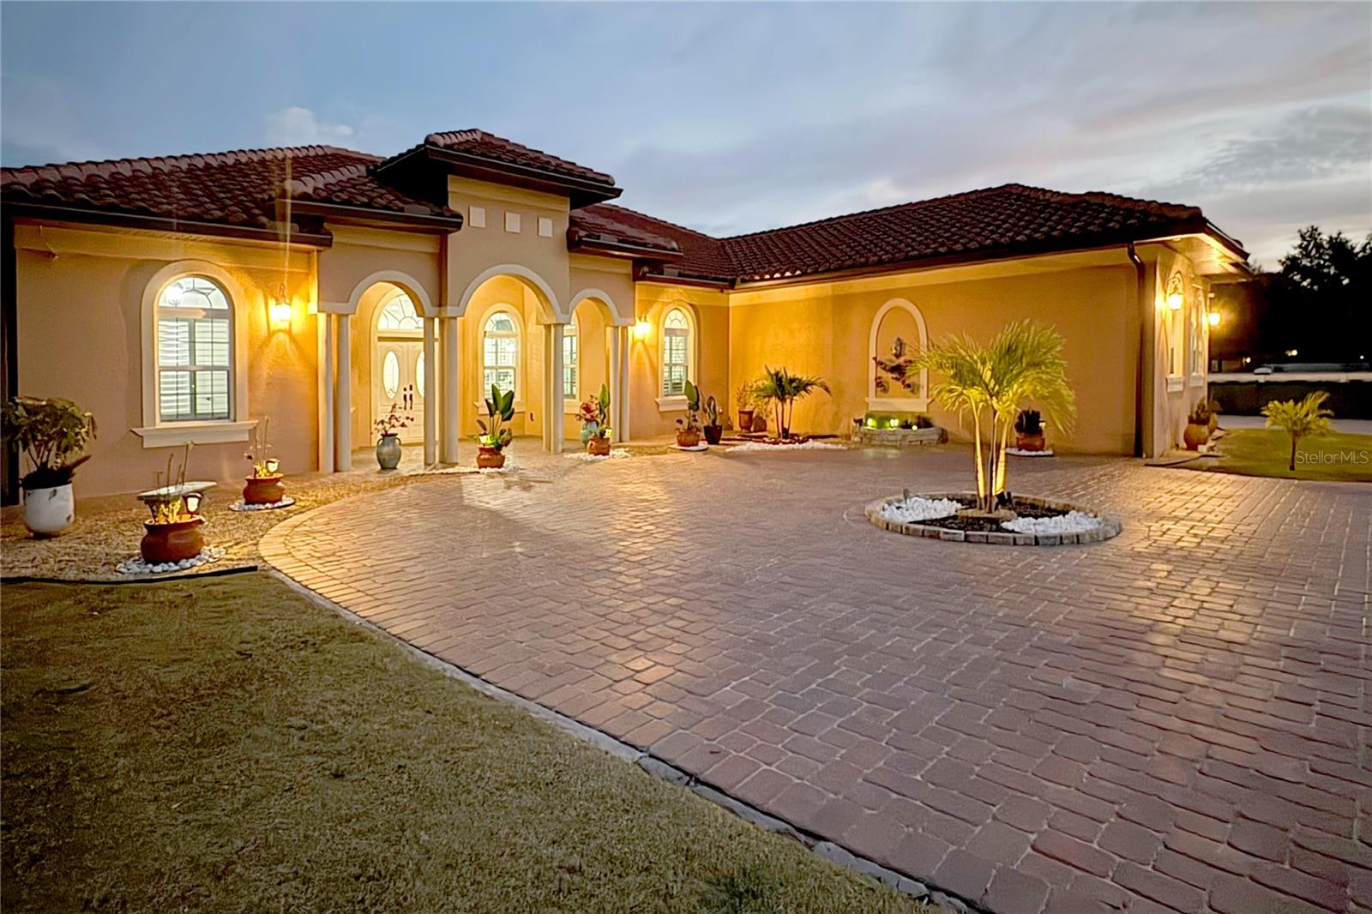
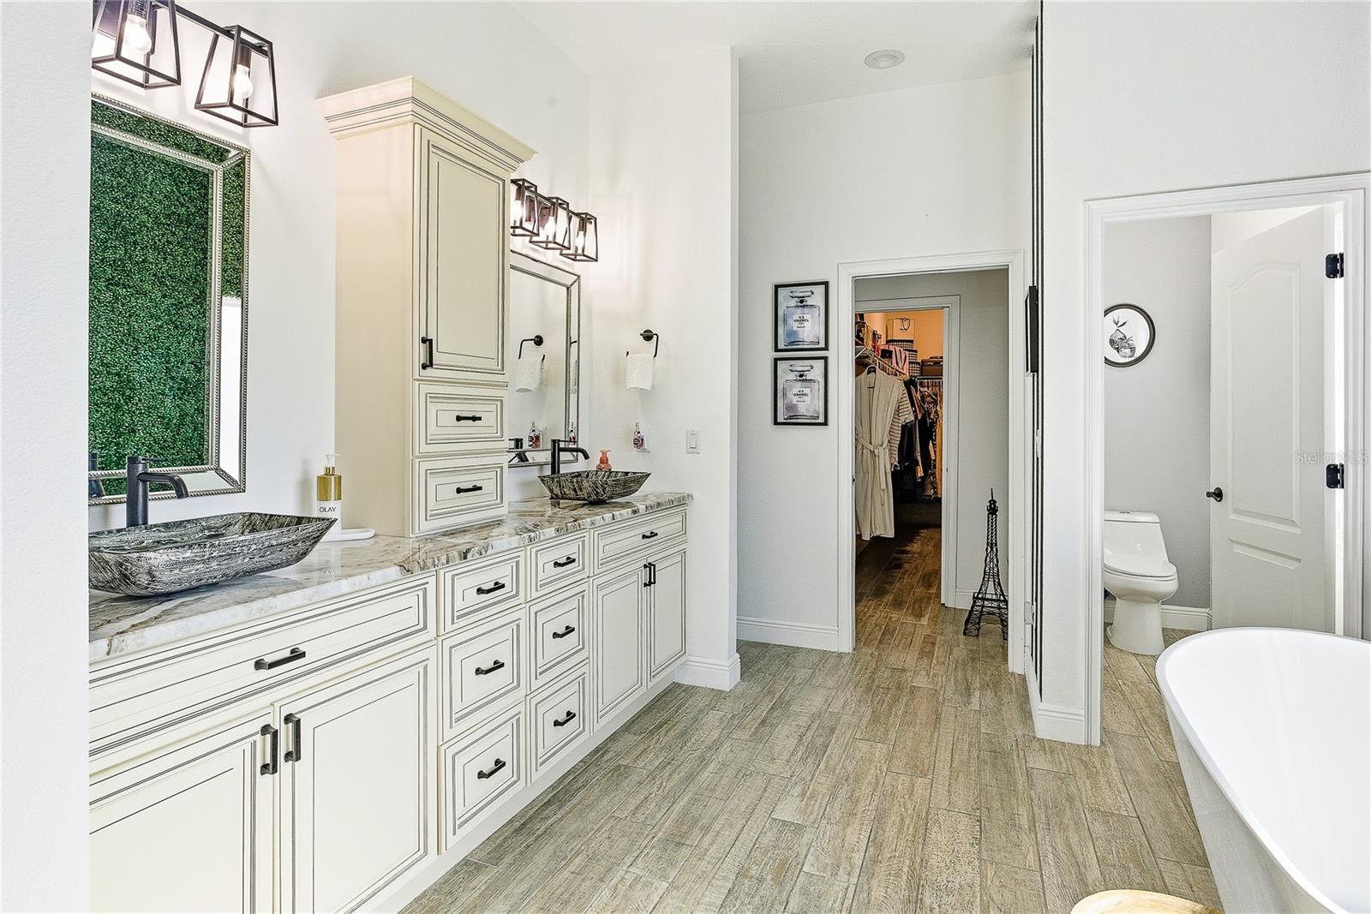
This custom-built residence seamlessly blends refined craftsmanship with resort-inspired amenities. Topped with a Spanish Mediterranean tile roof, it is on a fully fenced 0.9-acre homesite with a private electric gate and no homeowner's association. Designed with precision, the home features porcelain tile flooring throughout, impact-rated doors and windows, and plantation shutters, including in the garage. Encompassed by 125 feet of brick pavers, the grounds are as meticulously planned as the interiors. The outdoor living space centers around a saltwater pool framed by a hand-laid stone wall and anchored by a fully equipped, lighted tiki bar. This alfresco retreat includes a television, Bluetooth speakers, dual refrigerators, a grill, a fire pit and a heat pump heater for year-round enjoyment. Inside, the three-bedroom, three-bath residence includes 10-foot ceilings, motorized blinds, and a primary suite with an expansive walk-in closet. The gourmet kitchen is fitted with Smart LG appliances, Wi-Fi connectivity and a 14-by-5-foot island. Additional features include a beverage station with wine refrigeration, two pantries, a covered lanai and an oversized laundry room with built-in cabinetry. Technology and security are thoughtfully integrated with eight cameras and power access on each exterior corner. Architectural details such as tray ceilings, crown molding, arches and niches underscore the home’s elevated design. Near Disney, Medical City and Universal, this Central Florida residence offers exceptional access with uncompromising luxury. Seller is willing to consider closing cost contribution or interest buydown with a full offer.
/t.realgeeks.media/resize/300x/https://u.realgeeks.media/todayshomevalue%252FFullLogo_Transparent_NoBuffer.png)
Additional Information
- Year Built
- 2023
- Construction
- Block, Stucco
- Living Area
- 2,487
- Acres
- 0.90
- Interior Features
- Built-in Features, Ceiling Fans(s), Crown Molding, Eat-in Kitchen, High Ceilings, Kitchen/Family Room Combo, Living Room/Dining Room Combo, Open Floorplan, Primary Bedroom Main Floor, Solid Surface Counters, Solid Wood Cabinets, Split Bedroom, Thermostat, Tray Ceiling(s), Walk-In Closet(s), Window Treatments
- Cooling
- Central Air
- Heating
- Central, Electric, Heat Pump
- Parking
- Circular Driveway, Driveway, Garage Door Opener, Garage Faces Side, Oversized, Parking Pad
- Garage Spaces
- 3
- Garage Description
- 3 Car Garage
- Exterior Features
- Courtyard, Garden, Lighting, Outdoor Grill, Outdoor Kitchen, Private Mailbox, Rain Gutters, Sidewalk, Sliding Doors, Sprinkler Metered
- Sewer
- Septic Tank
- Pool Description
- Chlorine Free, Deck, Fiber Optic Lighting, Gunite, Heated, In Ground, Lighting, Outside Bath Access, Salt Water
- Pets
- Yes
Listing courtesy of PREMIER SOTHEBYS INT'L REALTY.
Mortgage Calculator
All listing information is deemed reliable but not guaranteed and should be independently verified through personal inspection by appropriate professionals. Listings displayed on this website may be subject to prior sale or removal from sale. Availability of any listing should always be independently verified. Listing information is provided for consumer personal, non-commercial use, solely to identify potential properties for potential purchase. All other use is strictly prohibited and may violate relevant federal and state law. Data last updated on