2841 Oakwater Drive, Kissimmee, FL 34747
- $299,999
- 3
- BD
- 2
- BA
- 1,427
- SqFt








- List Price
- $299,999
- Status
- ACTIVE
- MLS#
- S5138853
- Price Change
- ▼ $19,001 1776363802
- Bedrooms
- 3
- Bathrooms
- 2
- Living Area
- 1,427
- Subdivision
- Oakwater
Property Description
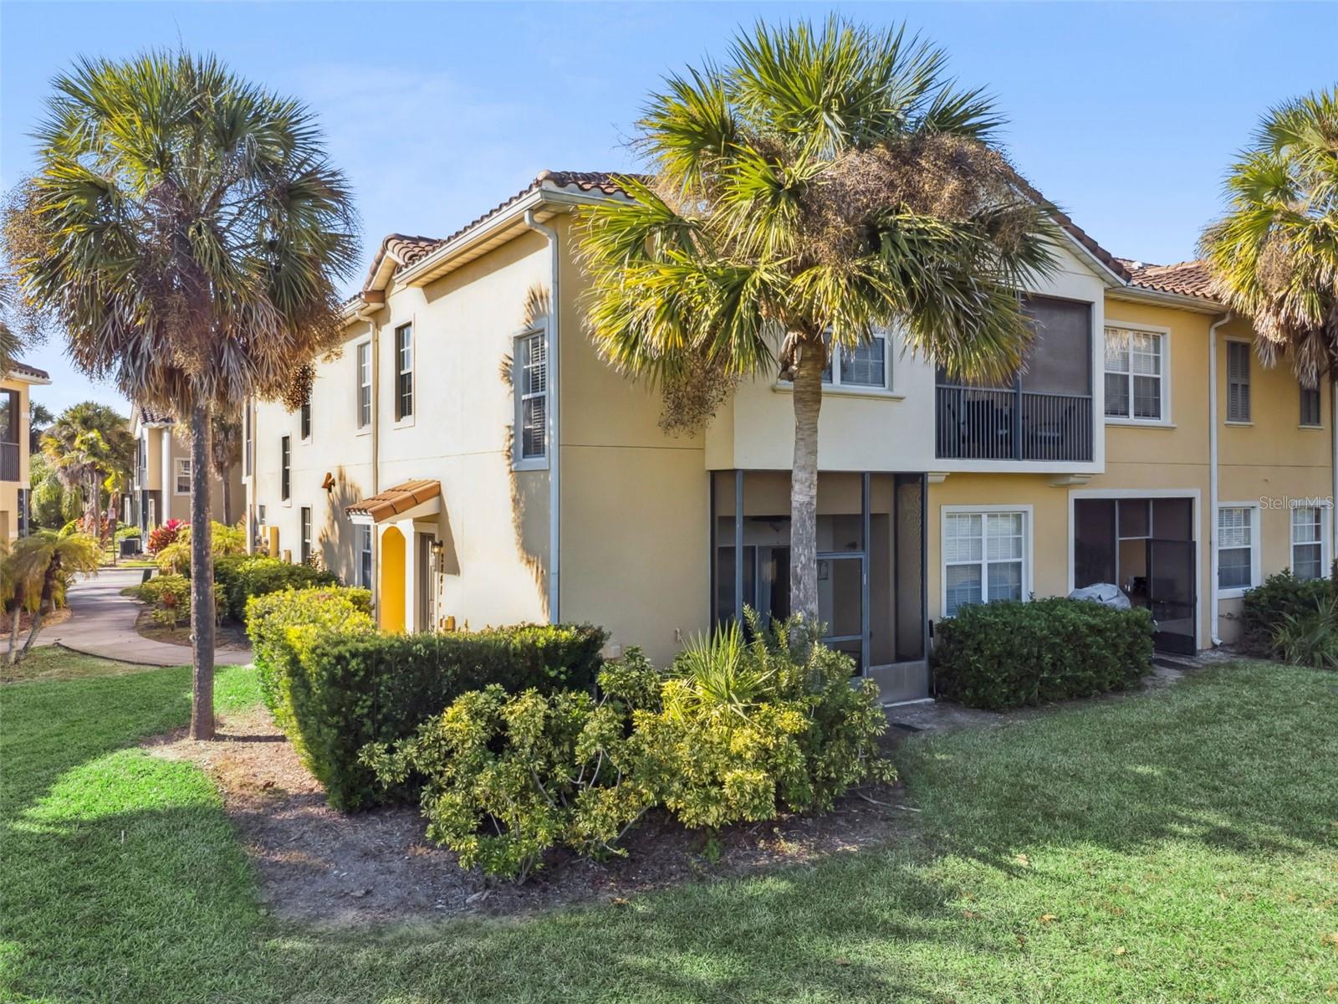
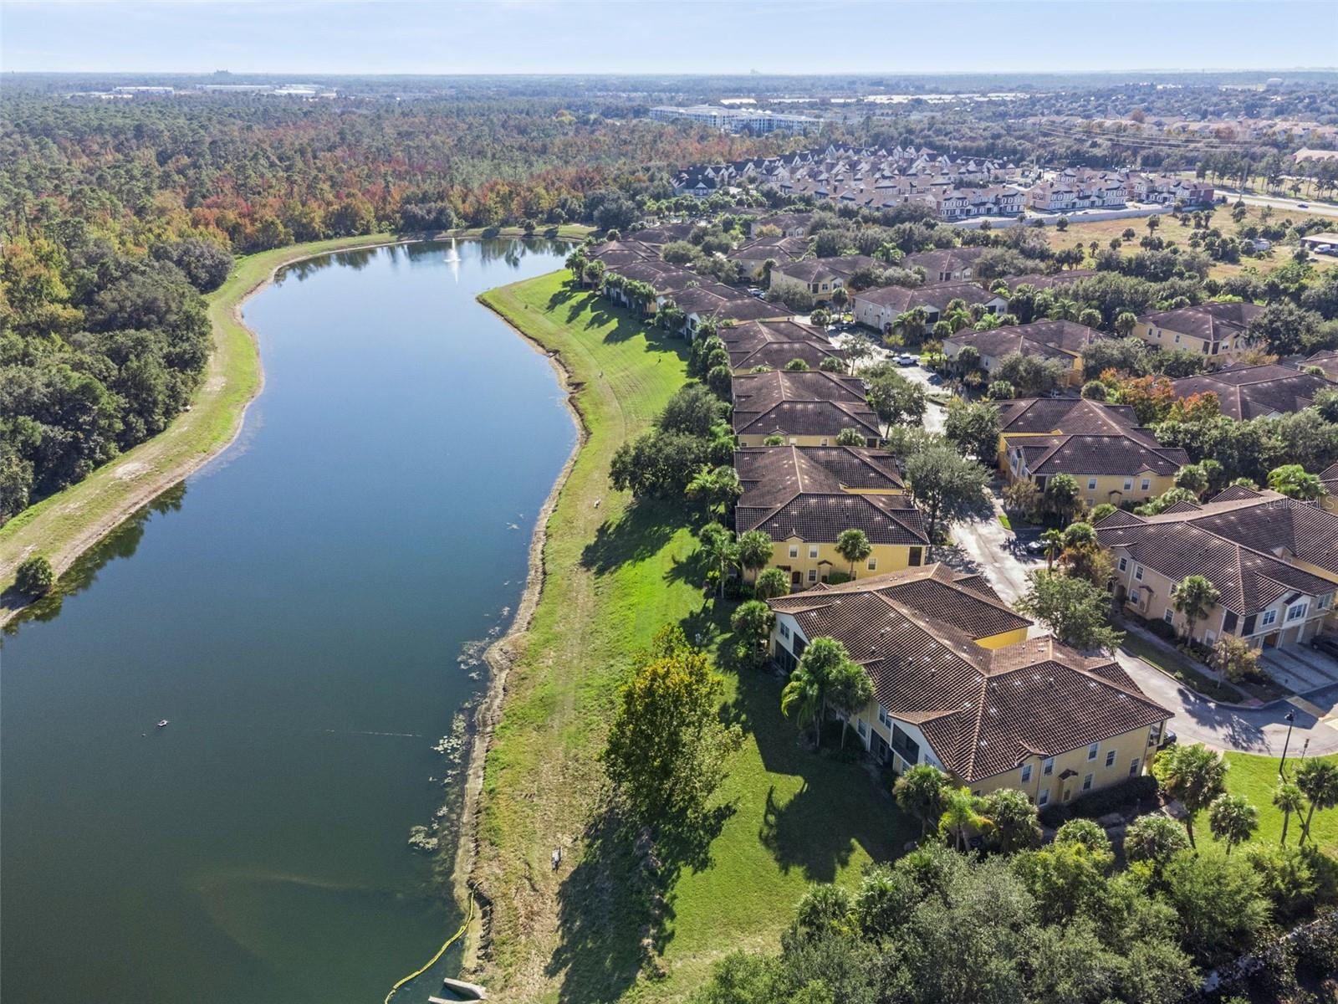
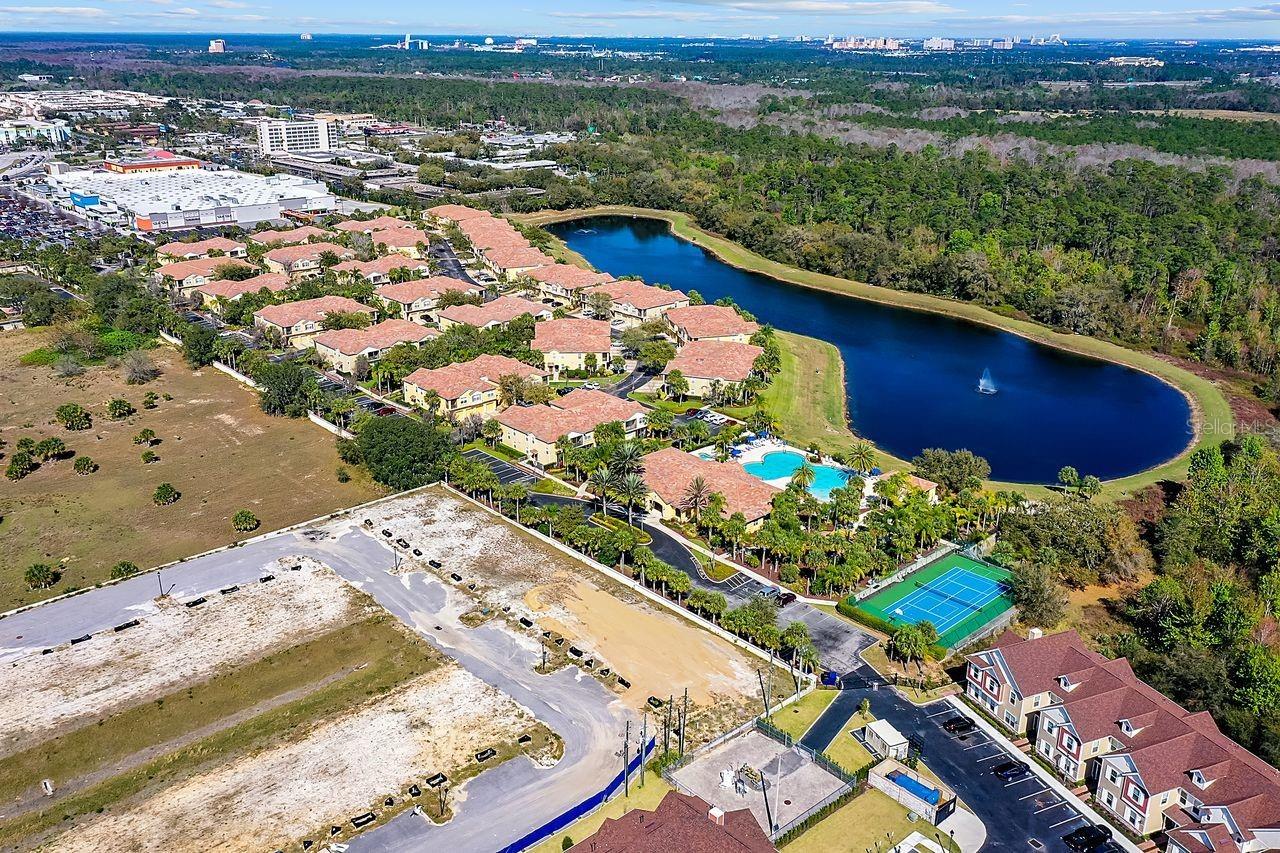
Experience the perfect blend of luxury, convenience, and investment potential at 2841 Oakwater Drive. This fully furnished 3-bedroom, 2-bathroom condo is nestled within the highly desirable, gated Oakwater community. Step inside to find a beautifully appointed living space defined by modern updates. The heart of the home features a full kitchen renovation from 2022, boasting new cabinets, countertops, and appliances. This attention to detail extends to both bathrooms, which were also completely revitalized in 2022 with new floor and wall tiling, fresh fixtures, and updated bathing enclosures. Beyond the main living areas, you will find a gaming area in the converted garage. The true highlight, however, is the tranquil escape provided by your screened-in balcony overlooking a picturesque water view—the ideal spot for relaxation. As an owner here, you or your guests will enjoy resort-style amenities including a swimming pool, hot tub, a clubhouse with a fitness center and game room, as well as tennis, basketball, and beach volleyball courts. Whether you're seeking a lucrative vacation rental investment, a stress-free primary home, or a convenient seasonal retreat, this location is unbeatable. The Oakwater community is mere minutes from Central Florida's world-famous theme parks like Walt Disney World, Universal Orlando Resort, and SeaWorld. Plus, you’ll have easy access to premier dining, vast shopping centers, and all the entertainment the Orlando area has to offer. Don't miss this opportunity to own a piece of the Florida dream!
/t.realgeeks.media/resize/300x/https://u.realgeeks.media/todayshomevalue%252FFullLogo_Transparent_NoBuffer.png)
Additional Information
- HOA Fee
- $550
- Year Built
- 2007
- Construction
- Block, Concrete, Stucco
- Living Area
- 1,427
- Acres
- 0.15
- Interior Features
- Ceiling Fans(s)
- Cooling
- Central Air
- Heating
- Central, Electric
- Garage Spaces
- 1
- Garage Description
- 1 Car Garage
- Exterior Features
- Sidewalk
- View
- Water
- Water
- Lake Front
- Sewer
- Public Sewer
- Stories
- 2
- Pets
- Yes
Listing courtesy of TEAM DONOVAN.
Mortgage Calculator
All listing information is deemed reliable but not guaranteed and should be independently verified through personal inspection by appropriate professionals. Listings displayed on this website may be subject to prior sale or removal from sale. Availability of any listing should always be independently verified. Listing information is provided for consumer personal, non-commercial use, solely to identify potential properties for potential purchase. All other use is strictly prohibited and may violate relevant federal and state law. Data last updated on