606 Birkdale Street, Davenport, FL 33837
- $494,500
- 5
- BD
- 3
- BA
- 2,313
- SqFt








- List Price
- $494,500
- Status
- ACTIVE
- MLS#
- S5138496
- Price Change
- ▼ $5,000 1783448634
- Bedrooms
- 5
- Bathrooms
- 3
- Living Area
- 2,313
- Subdivision
- Highlands Reserve
Property Description
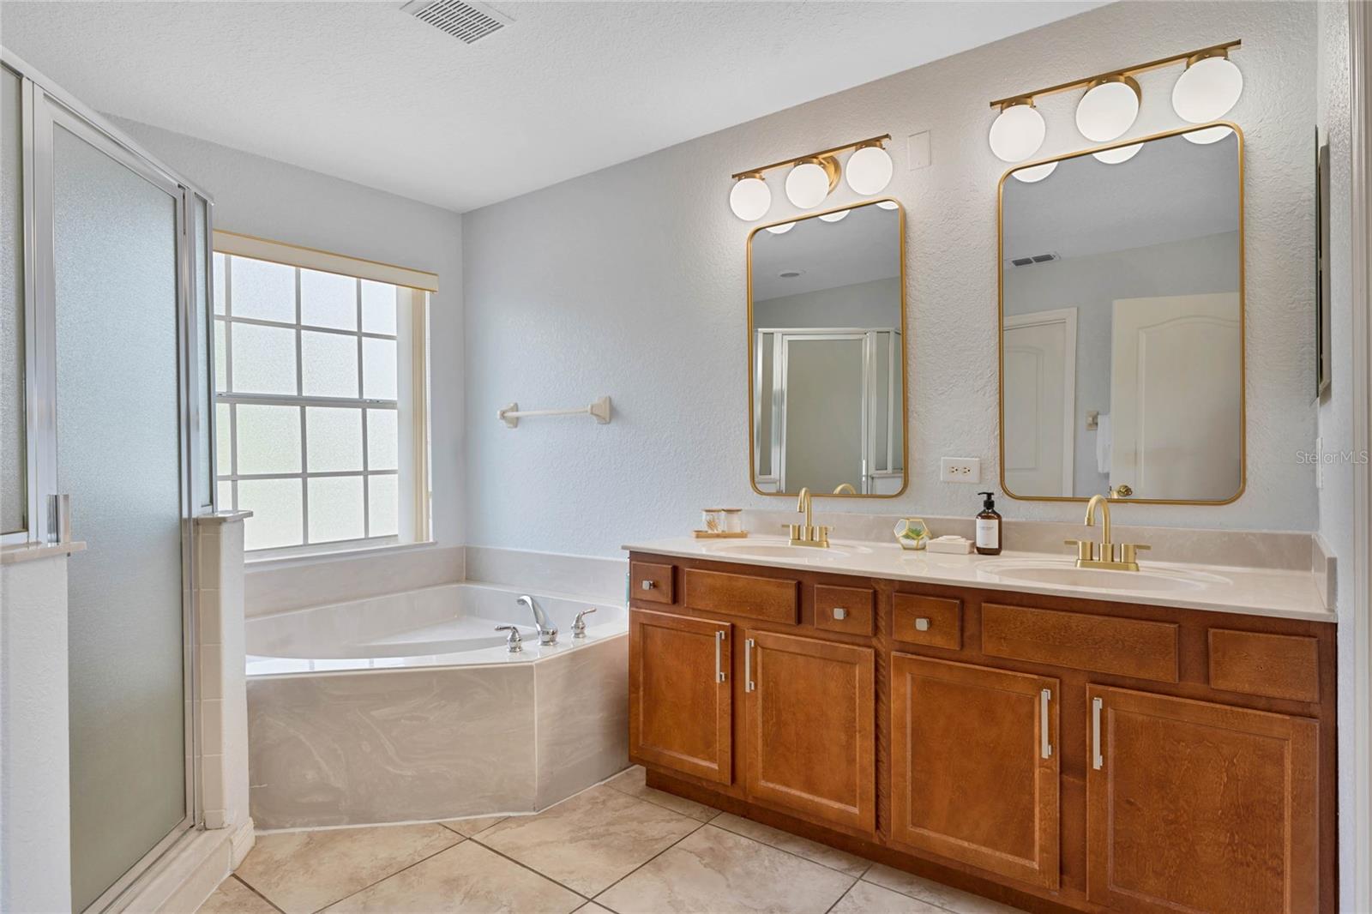
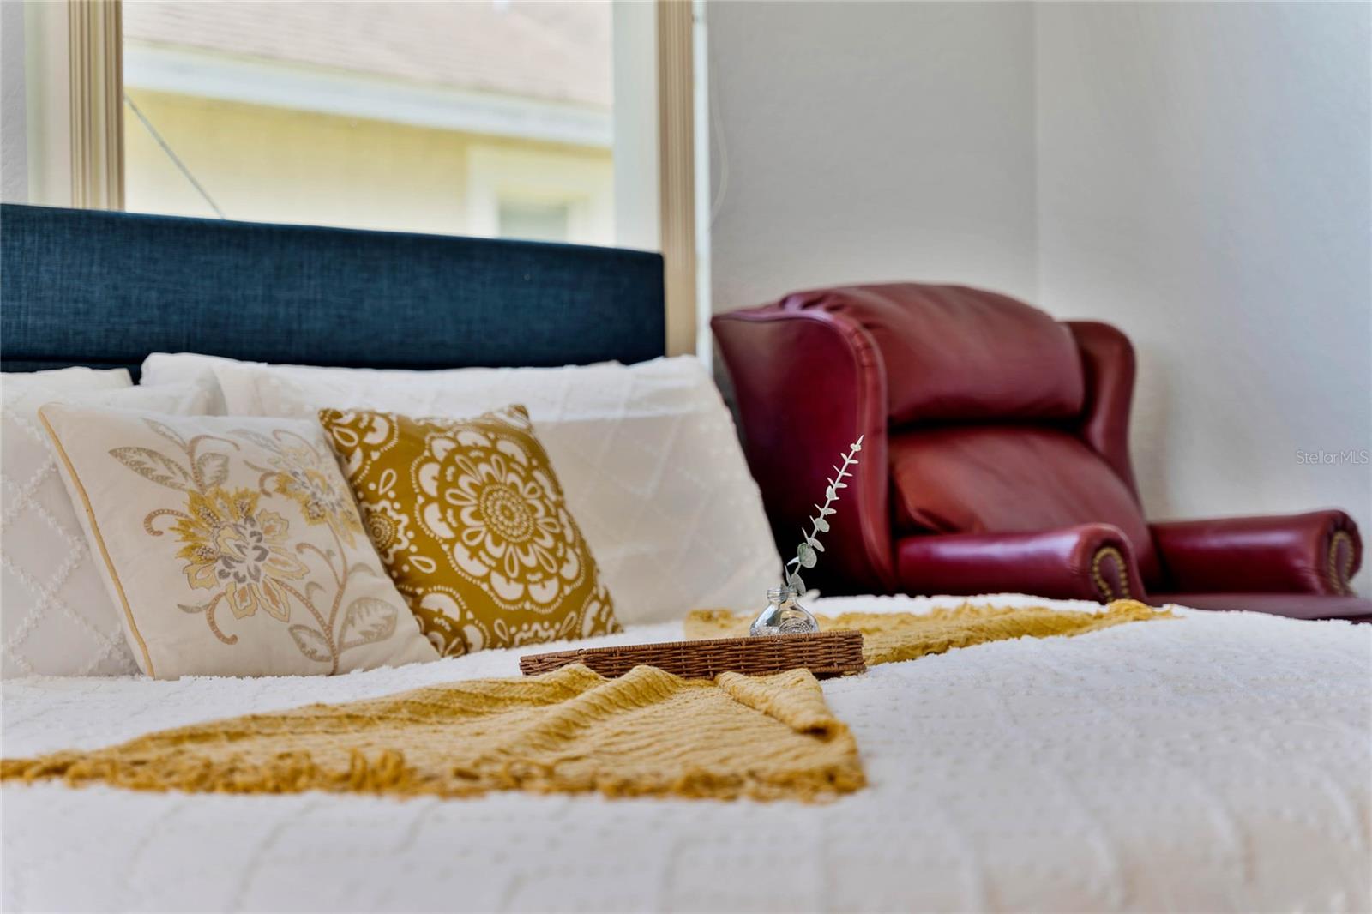
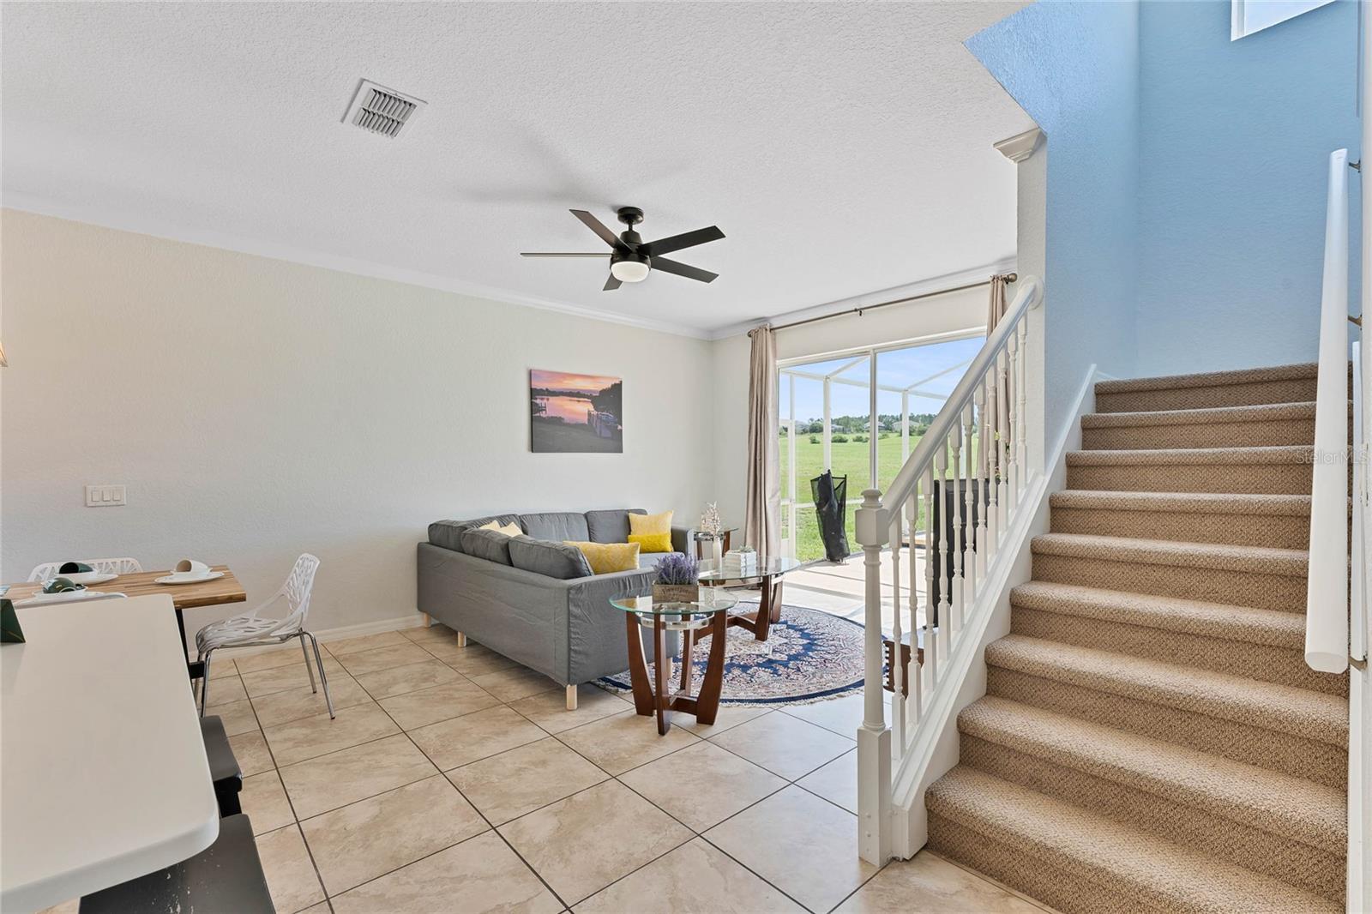
Nestled in the quiet and highly sought-after Highlands Reserve community, this beautifully maintained and fully furnished home offers comfort, space, and convenience. With 5 bedrooms plus a newly converted flex room on the first floor, and 3 full bathrooms, the property provides plenty of room for large families or those who need extra space for work and guests. The home features a recently remodeled kitchen with modern appliances and ample storage, perfect for everyday cooking. Multiple living and dining areas provide flexibility for family gatherings and entertaining. Upstairs, you’ll find generously sized bedrooms, including two themed rooms designed with character for younger family members. Additional amenities include a private screened pool and a versatile game room in the garage. The property backs onto the golf course, offering beautiful views and a peaceful setting. Highlands Reserve is conveniently located near schools, major highways, shopping centers, grocery stores, restaurants, and world-class attractions. This residence is an excellent choice for those seeking a spacious, upgraded home in a well-established community. This property is allowed for short-term rental as well. No matter you are looking for your own property or a short term rental investment, this house is waiting for you.
/t.realgeeks.media/resize/300x/https://u.realgeeks.media/todayshomevalue%252FFullLogo_Transparent_NoBuffer.png)
Additional Information
- HOA Fee
- $50
- Amenity/Rec Fee
- verify with HOA
- Year Built
- 2002
- Construction
- Block, Frame
- Living Area
- 2,313
- Acres
- 0.15
- Hoa Fee
- $50
- Interior Features
- Ceiling Fans(s), Crown Molding, Eat-in Kitchen, High Ceilings, Kitchen/Family Room Combo, Open Floorplan, PrimaryBedroom Upstairs, Solid Wood Cabinets, Stone Counters, Thermostat, Walk-In Closet(s)
- Amenities
- Playground, Pool, Tennis Court(s)
- Cooling
- Central Air
- Heating
- Heat Pump
- Garage Spaces
- 2
- Garage Description
- 2 Car Garage
- Exterior Features
- Private Mailbox, Sidewalk, Sprinkler Metered
- View
- Golf Course
- Sewer
- Public Sewer
- Pool Description
- In Ground, Screen Enclosure
- Pets
- Yes
Listing courtesy of YELLOW MOUNTAIN REALTY, LLC.
Mortgage Calculator
All listing information is deemed reliable but not guaranteed and should be independently verified through personal inspection by appropriate professionals. Listings displayed on this website may be subject to prior sale or removal from sale. Availability of any listing should always be independently verified. Listing information is provided for consumer personal, non-commercial use, solely to identify potential properties for potential purchase. All other use is strictly prohibited and may violate relevant federal and state law. Data last updated on