6777 Huntleigh Hammock Road, Harmony, FL 34773
- $339,000
- 3
- BD
- 2
- BA
- 1,620
- SqFt






- List Price
- $339,000
- Status
- ACTIVE
- MLS#
- S5137843
- Price Change
- ▼ $20,500 1784946809
- Bedrooms
- 3
- Bathrooms
- 2
- Living Area
- 1,620
- Subdivision
- Villages At Harmony Ph 1c-1 & 1d
Property Description
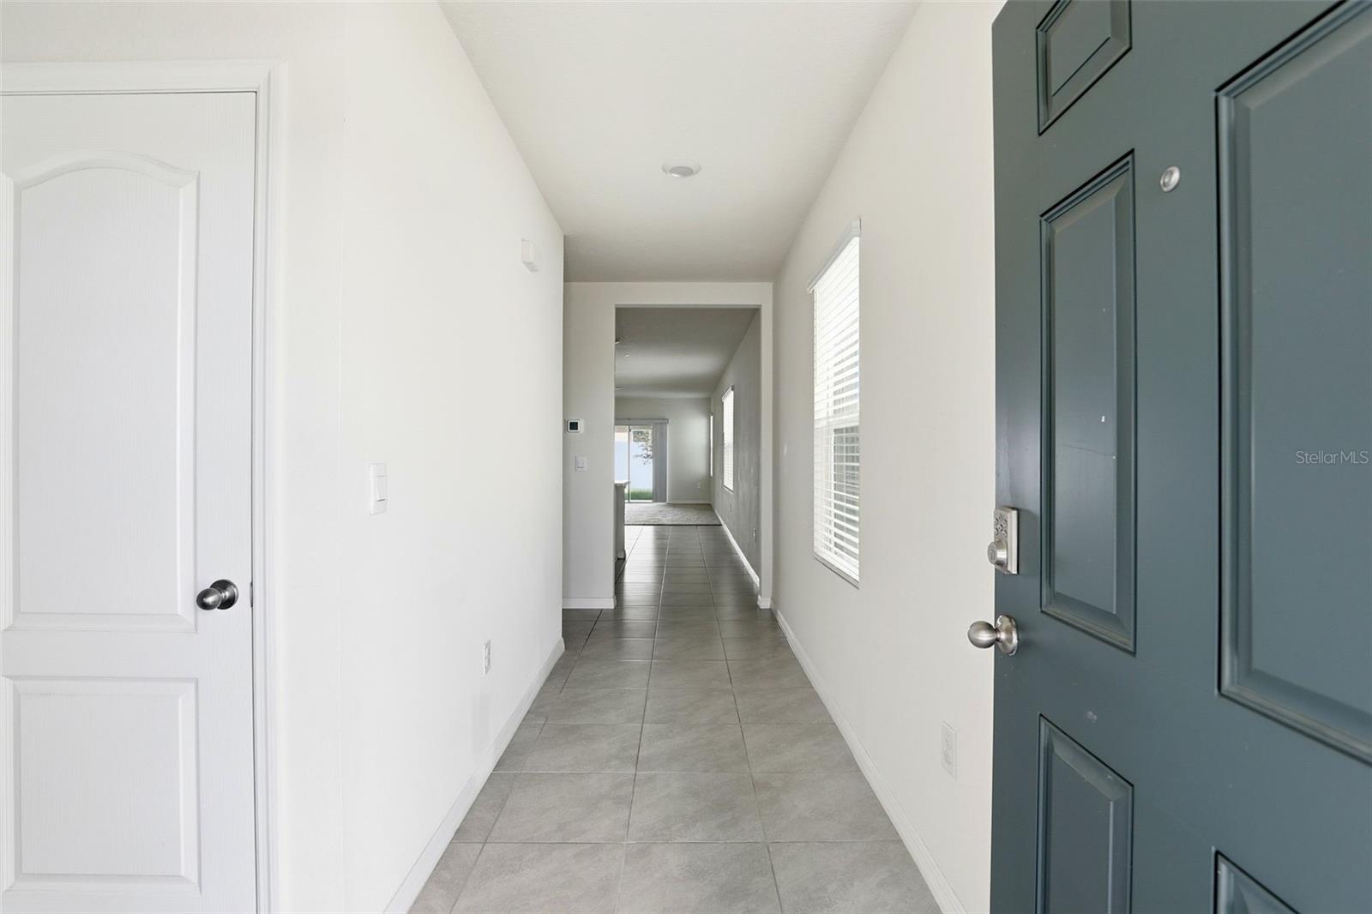
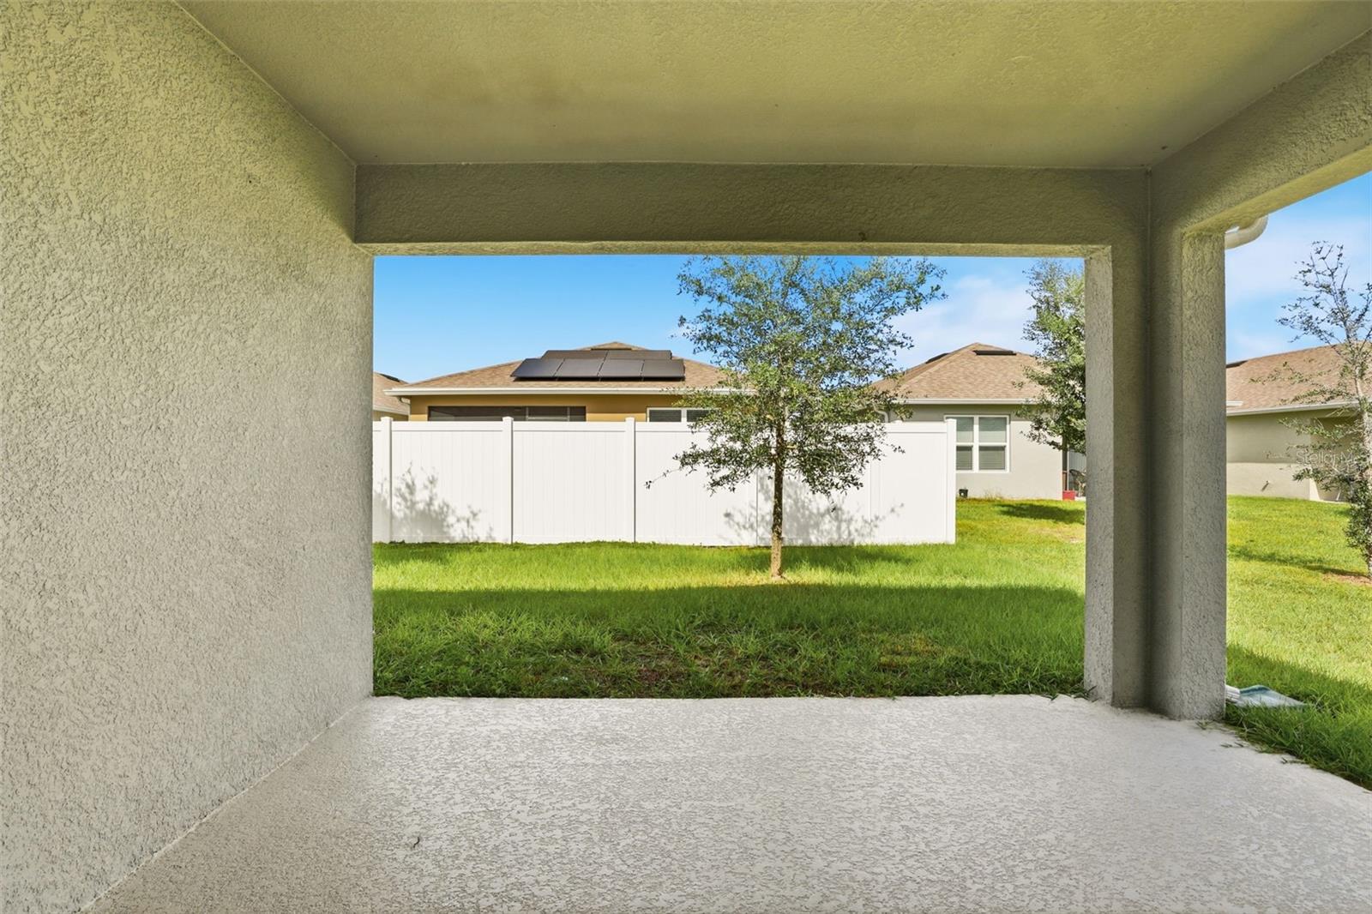
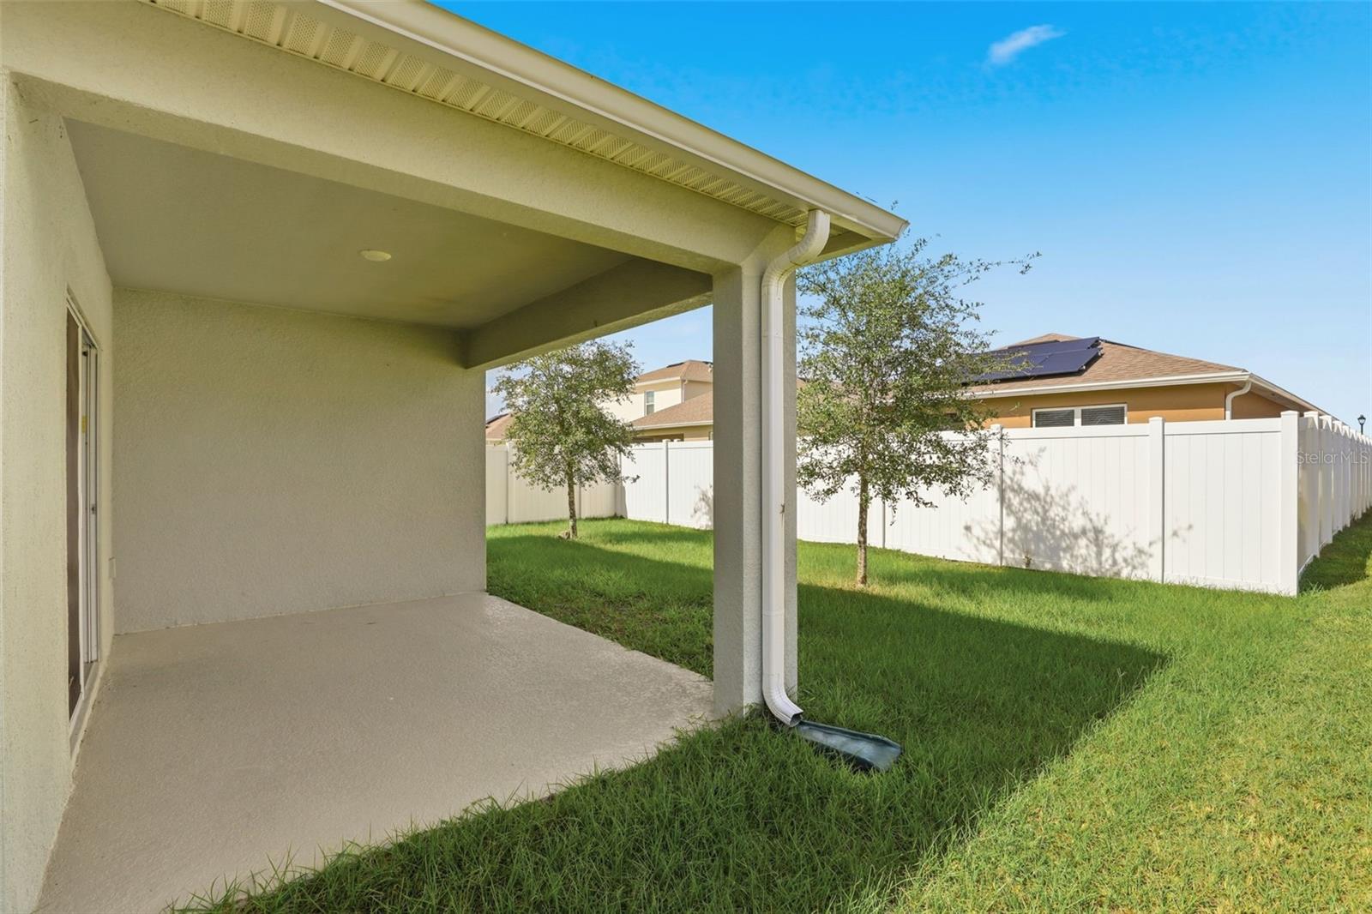
Short Sale. Welcome to your new home in Harmony West, one of the most beautiful and complete communities in St. Cloud, Florida. This charming Jemison Floor Plan residence perfectly combines modern design, comfort, and elegance with an open layout offering over 1,600 sq ft, 3 bedrooms, and 2 bathrooms. The kitchen is a true dream for those who love to cook and entertain, featuring a spacious island, 36" Shaker-style cabinets, stainless steel Whirlpool appliances, and a large walk-in pantry. The versatile middle room can easily transform into an office, media room, or creative space, with double doors that allow for privacy or open integration with the rest of the home. Located in the Harmony West community, you’ll enjoy resort-style amenities including a stunning pool, a fully equipped fitness center, a modern clubhouse, scenic walking trails, and lush green areas perfect for outdoor living. This home is also within a district known for having some of the best schools in Central Florida, offering a peaceful, family-friendly environment with easy access to shops, restaurants, and major highways. More than just a house, this is a lifestyle designed for those who value comfort, connection, and quality in every detail. *Owner Finance* Seller Finance* Seller Carry Back // *Buy without credit* TERMS: Purchase Price $359,500 + Solar Panels assumed by buyer as part of the financing. Cash Down: $32,279 | Monthly Aprox: $2,899 (solar panel included)
/t.realgeeks.media/resize/300x/https://u.realgeeks.media/todayshomevalue%252FFullLogo_Transparent_NoBuffer.png)
Additional Information
- HOA Fee
- $133
- Year Built
- 2022
- Construction
- Block, Stucco
- Living Area
- 1,620
- Acres
- 0.11
- Hoa Fee
- $133
- Interior Features
- Eat-in Kitchen, Kitchen/Family Room Combo, Open Floorplan, Split Bedroom, Stone Counters, Thermostat, Walk-In Closet(s)
- Cooling
- Central Air
- Heating
- Electric
- Garage Spaces
- 2
- Garage Description
- 2 Car Garage
- Exterior Features
- Sidewalk, Sliding Doors
- Sewer
- Public Sewer
- Pets
- Yes
Listing courtesy of ODRY VARGAS REALTY GROUP.
Mortgage Calculator
All listing information is deemed reliable but not guaranteed and should be independently verified through personal inspection by appropriate professionals. Listings displayed on this website may be subject to prior sale or removal from sale. Availability of any listing should always be independently verified. Listing information is provided for consumer personal, non-commercial use, solely to identify potential properties for potential purchase. All other use is strictly prohibited and may violate relevant federal and state law. Data last updated on