8724 Peachtree Park Court, Windermere, FL 34786
- $839,500
- 4
- BD
- 4
- BA
- 3,315
- SqFt








- List Price
- $839,500
- Status
- ACTIVE
- MLS#
- S5135795
- Price Change
- ▼ $10,500 1782285858
- Bedrooms
- 4
- Bathrooms
- 4
- Half-baths
- 1
- Living Area
- 3,315
- Subdivision
- Peachtree Park
Property Description
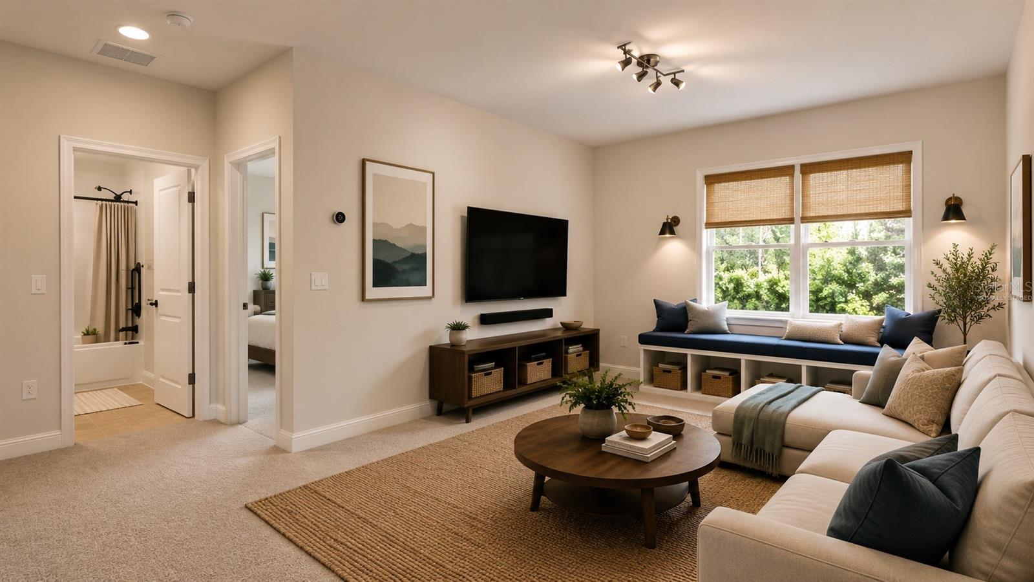
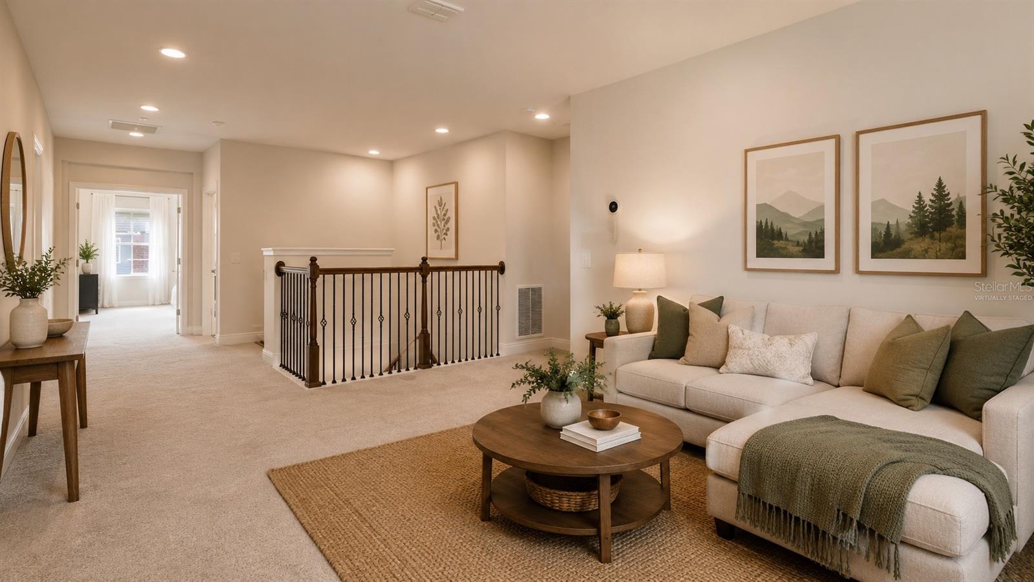
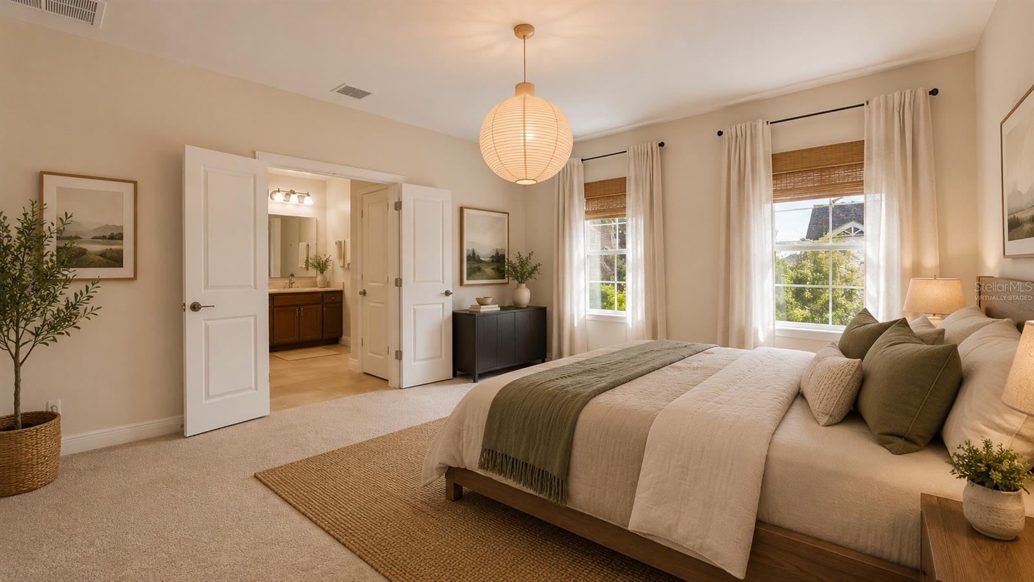
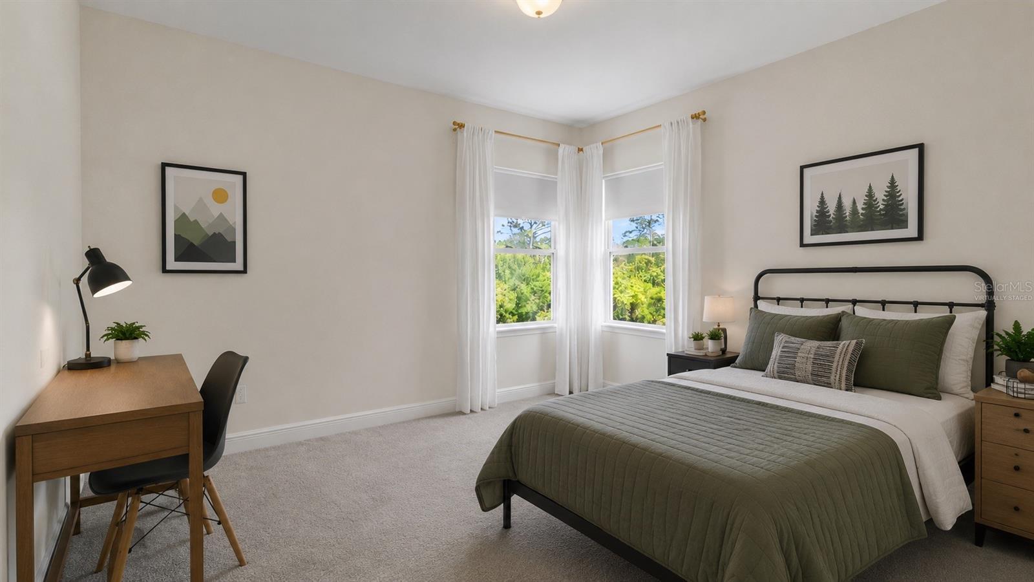
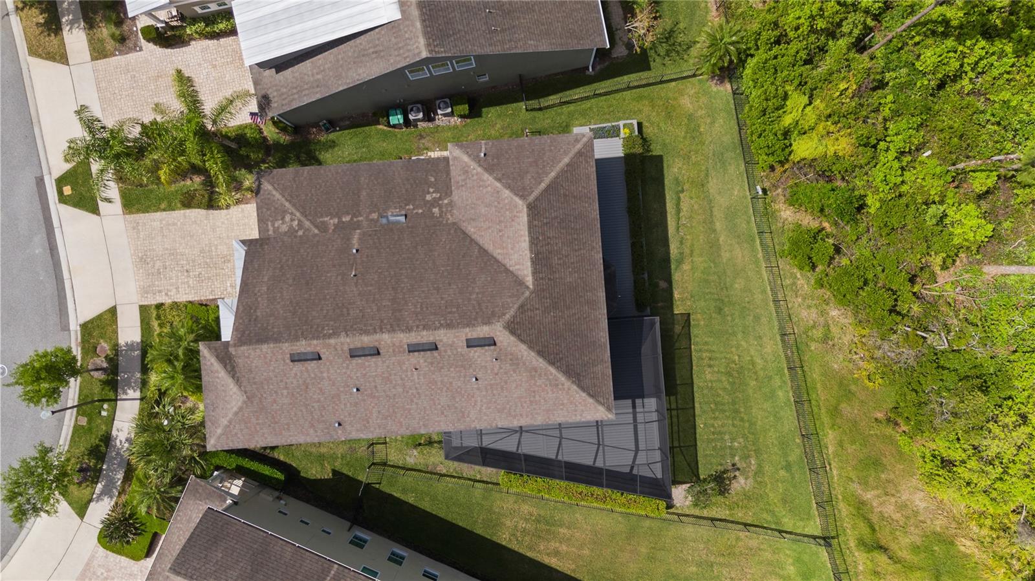
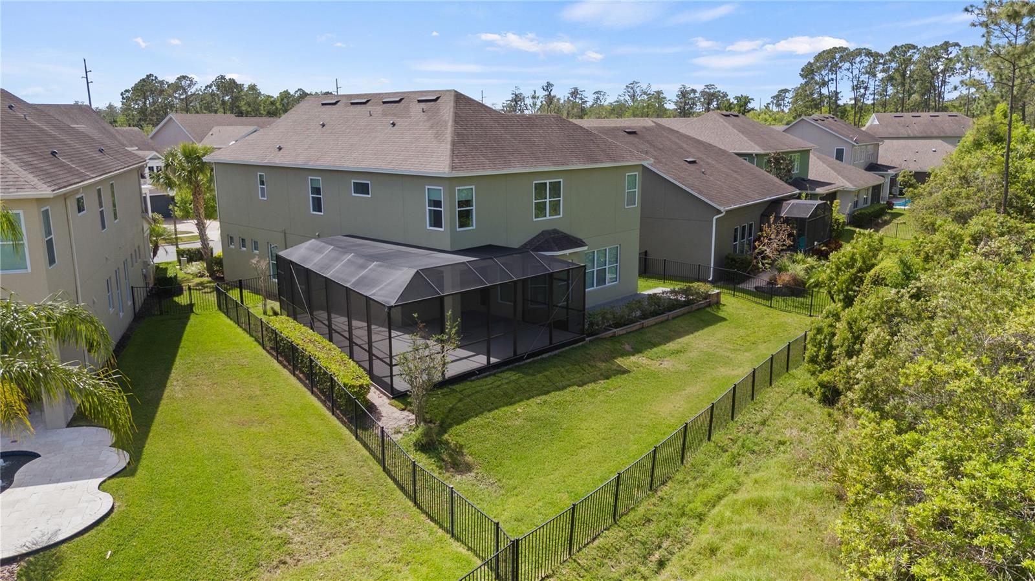
Recent pricing adjustment creates an exceptional opportunity to own a thoughtfully designed home in one of Windermere’s most sought-after hidden gems. With bonus spaces including a loft, mudroom, screened outdoor patio that goes around the house and a well-appointed this residence offers both refined living and everyday practicality. Experience the magic of Windermere living at Peachtree Park, a boutique enclave of just 28 homes located directly across the street from Walt Disney World. This rare community blends exclusivity, charm, and convenience, offering the perfect setting for both everyday comfort and unforgettable moments. Crafted by Ashton Woods, this Bimini model radiates elegance and functionality at every turn. Step inside to discover wood floors throughout the first level, a private office with French doors, and a formal dining room enhanced with a butler’s pantry and wine cooler. Ideal for entertaining. The gourmet kitchen is the heart of the home, featuring quartz countertops, custom window seating in the breakfast nook, and premium appliances. Upstairs, the primary suite is a true retreat with French doors, a long shower, and a custom walk-in closet. Additional bedrooms include a second suite and a Jack-and-Jill layout, providing flexibility for family or guests. Outdoor living is exceptional, with over 1,000 sq. ft. of decking—including 600 sq. ft. under screen enclosure—overlooking a serene pond and untouched forest, perfect for morning sunrises or evening gatherings. Schedule your private showing today and experience firsthand why Peachtree Park is unlike anywhere else.
/t.realgeeks.media/resize/300x/https://u.realgeeks.media/todayshomevalue%252FFullLogo_Transparent_NoBuffer.png)
Additional Information
- HOA Fee
- $648
- Year Built
- 2015
- Construction
- Block, Stucco
- Living Area
- 3,315
- Acres
- 0.16
- Hoa Fee
- $648
- Interior Features
- High Ceilings, Other, Thermostat
- Cooling
- Central Air
- Heating
- Central, Electric
- Garage Spaces
- 2
- Garage Description
- 2 Car Garage
- Exterior Features
- Lighting
- View
- Trees/Woods
- Sewer
- Public Sewer
- Pets
- Yes
Listing courtesy of LA ROSA REALTY LLC.
Mortgage Calculator
All listing information is deemed reliable but not guaranteed and should be independently verified through personal inspection by appropriate professionals. Listings displayed on this website may be subject to prior sale or removal from sale. Availability of any listing should always be independently verified. Listing information is provided for consumer personal, non-commercial use, solely to identify potential properties for potential purchase. All other use is strictly prohibited and may violate relevant federal and state law. Data last updated on