Share this with your friends


239-220-1157
Real Estate Company
934 Westpark Drive, Kissimmee, FL 34747
- $1,299,000
- 4
- BD
- 4
- BA
- 3,007
- SqFt












- List Price
- $1,299,000
- Status
- ACTIVE
- MLS#
- S5129604
- Price Change
- ▼ $990 1791489499
- Bedrooms
- 4
- Bathrooms
- 4
- Half-baths
- 1
- Living Area
- 3,007
- Subdivision
- Celebration West Village
Property Description
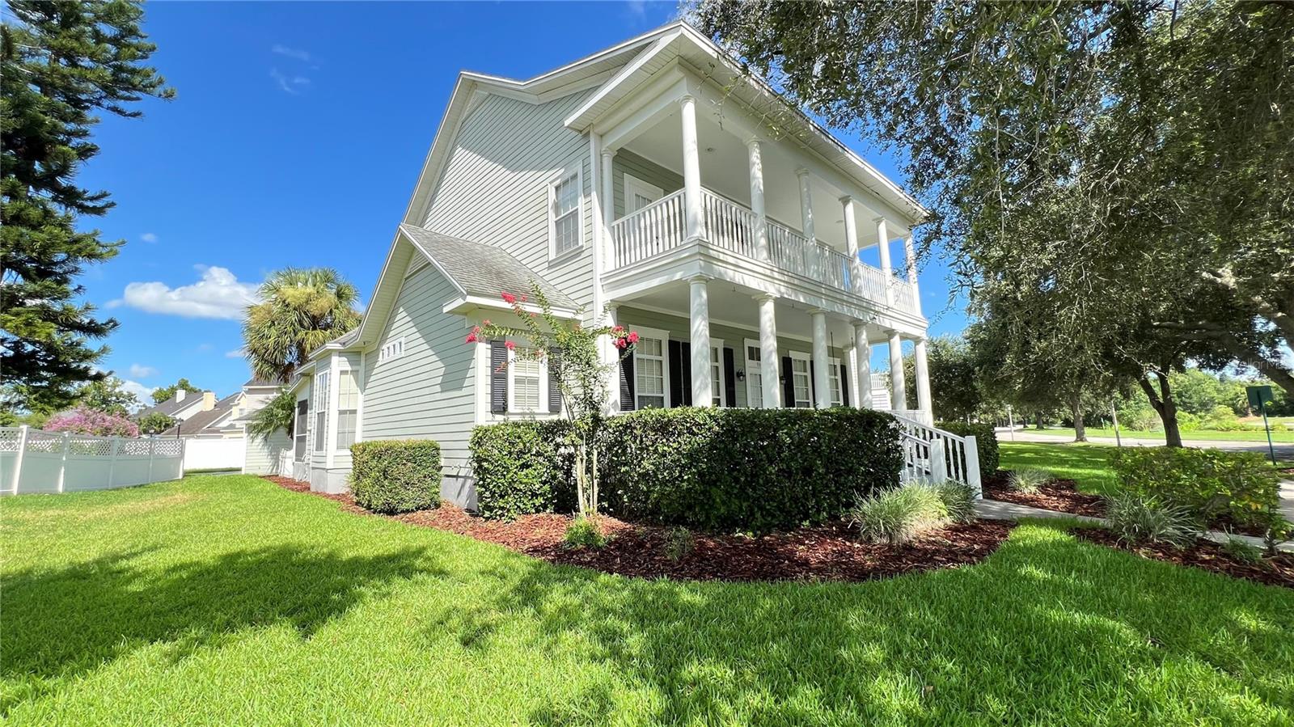
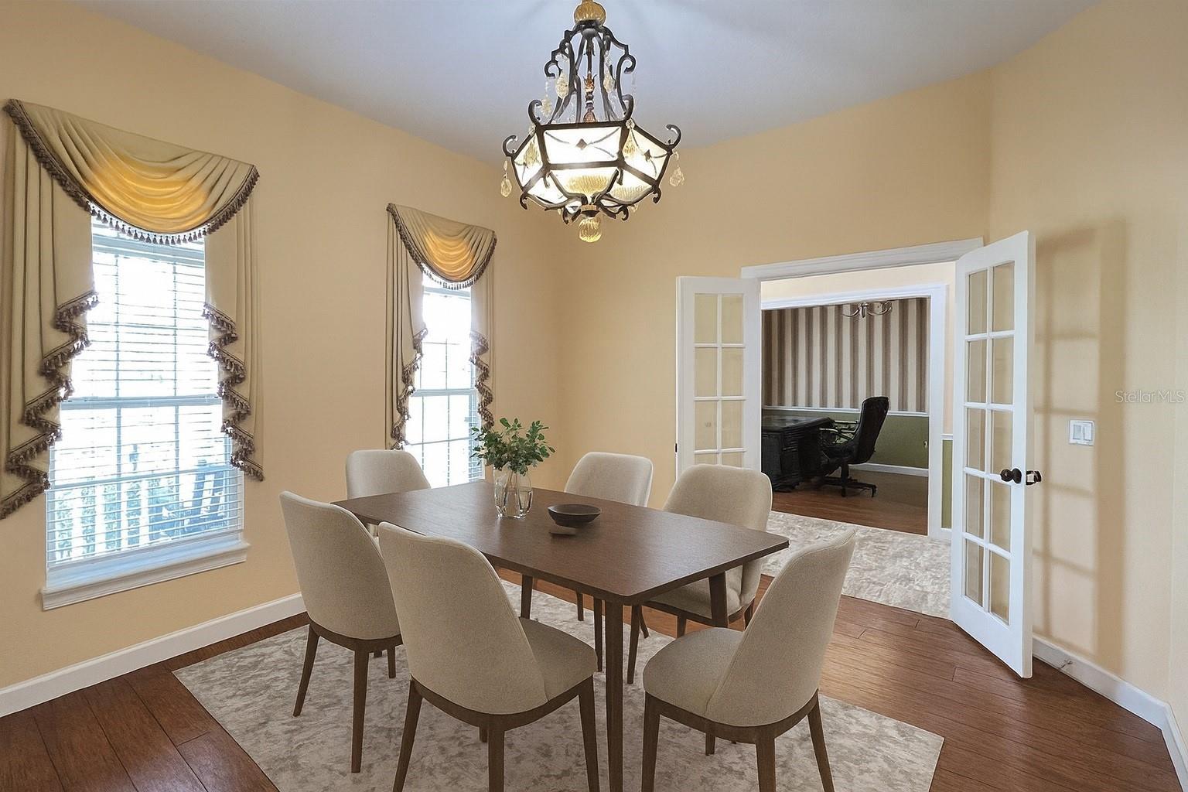
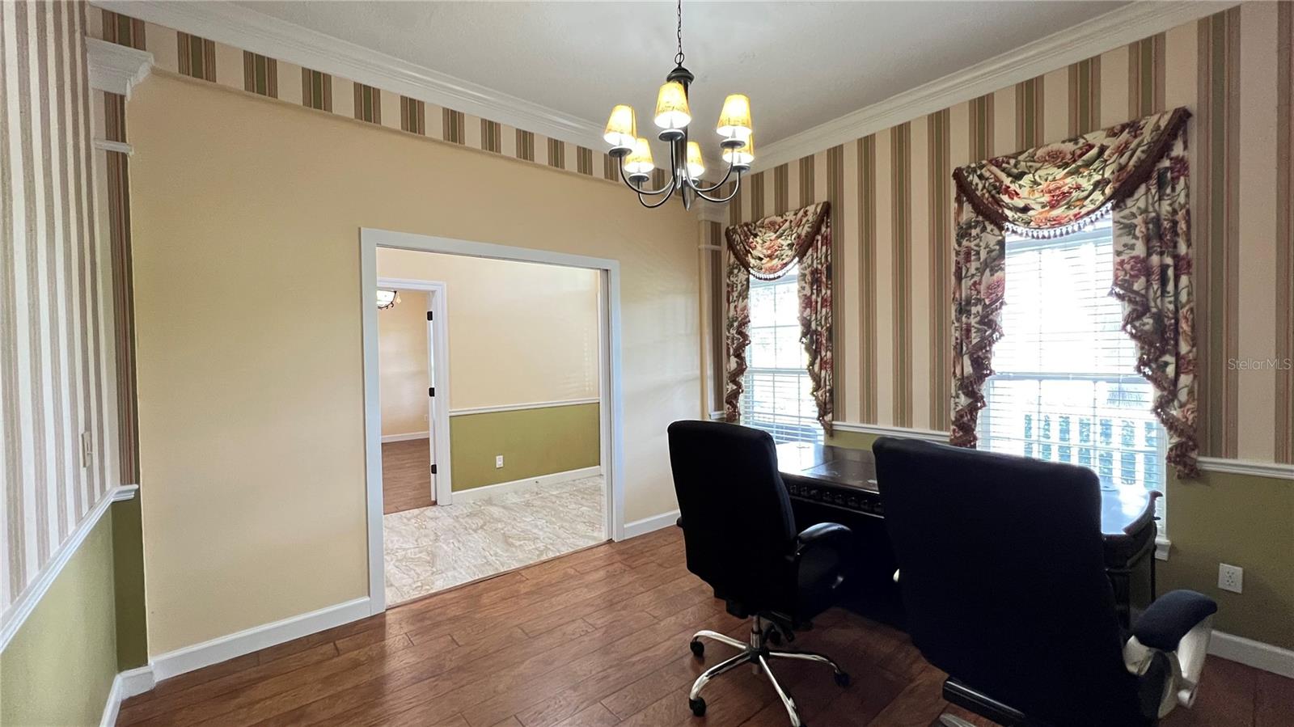
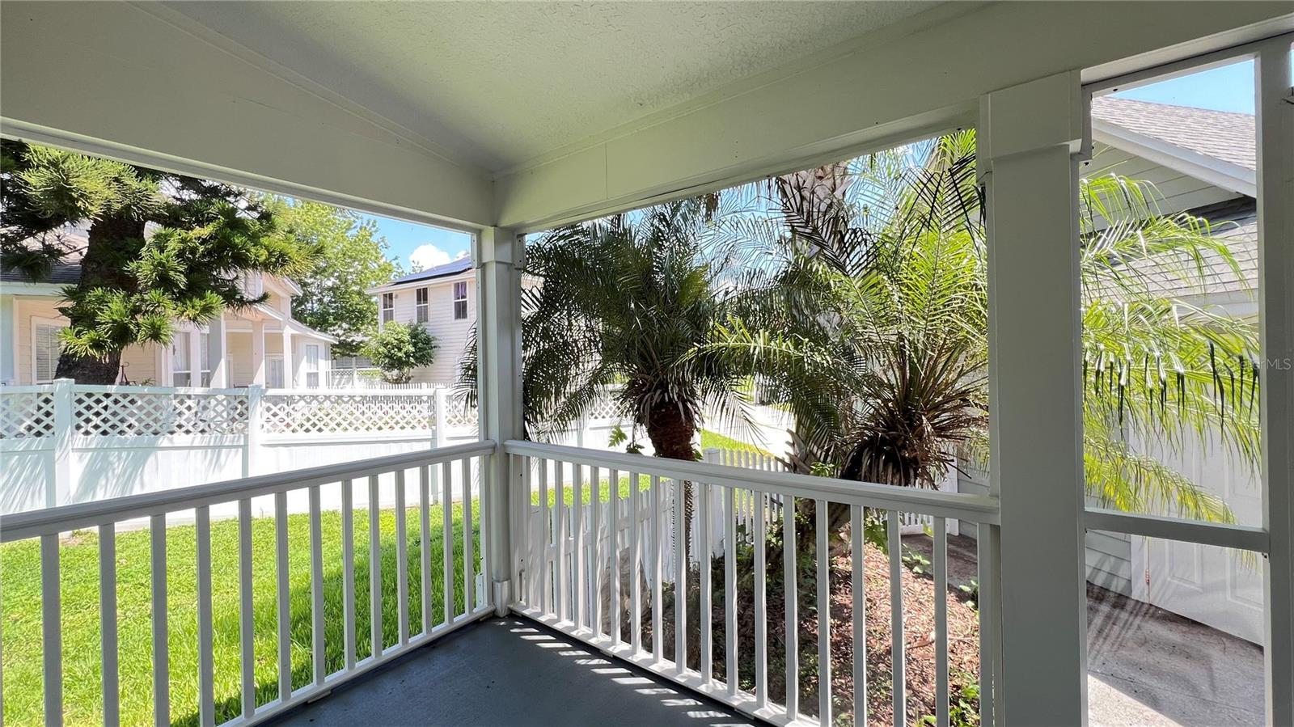
Virtually Staged. LOCATION!!! Seller financing with low interest rate available. One of the best opportunities to buy a charming Golf front and Pond view home in West Village! (Please note that some photos are virtually staged!) Single family home features 4 bedrooms and 3.5 baths, 2 car detached garage! Both floors have a beautiful, spacious balcony! It offers a spacious master suite on 1st floor! Wonderful floor plan with plenty of space to relax. Office/Den and formal dining area in front rooms. 3 Guest rooms upstairs w/french doors open to a front porch. Light and bright kitchen opens to family room with a beautiful fireplace. Sit and enjoy the amazing views and sunsets on your double porches. Walking distance to school, parks and downtown shops. This exquisite home is located on a beautiful tree lined street overlooking Celebration's Premier Golf Course. Very private and plenty of room for a pool! You'll love this fantastic David Weekley's Treemont floorplan-one of the Celebration's most popular floorplan! A retreat area is located upstairs for extra space. Lots of windows. Vaulted Ceilings. 2 car detached garage with a very long driveway for plenty of parking. Great home for entertaining. This home is beautiful and ready for you and your family. Schedule your showing today! Please click Virtual Tour Link to view 3D tour and a video tour.
/t.realgeeks.media/resize/300x/https://u.realgeeks.media/todayshomevalue%252FFullLogo_Transparent_NoBuffer.png)
Additional Information
- Taxes
- $1,030
- HOA Fee
- $431
- Year Built
- 1998
- Construction
- Stucco
- Living Area
- 3,007
- Acres
- 0.26
- Hoa Fee
- $431
- Interior Features
- Crown Molding, Kitchen/Family Room Combo, Living Room/Dining Room Combo, Open Floorplan, Primary Bedroom Main Floor, Solid Surface Counters, Solid Wood Cabinets, Thermostat, Tray Ceiling(s), Vaulted Ceiling(s), Walk-In Closet(s), Window Treatments
- Amenities
- Clubhouse, Maintenance, Park, Playground, Recreation Facilities, Tennis Court(s)
- Cooling
- Central Air
- Heating
- Central, Electric
- Garage Spaces
- 2
- Garage Description
- 2 Car Carport, 2 Car Garage
- Exterior Features
- Balcony, Private Mailbox, Sidewalk, Sprinkler Metered
- Waterfront
- Yes
- Waterfront Description
- Pond
- Water
- Lake Front
- Sewer
- Public Sewer
- Pets
- Yes
Listing courtesy of MULTI CHOICE REALTY LLC.
How much is your home worth?
...get instant property value now!
Mortgage Calculator
All listing information is deemed reliable but not guaranteed and should be independently verified through personal inspection by appropriate professionals. Listings displayed on this website may be subject to prior sale or removal from sale. Availability of any listing should always be independently verified. Listing information is provided for consumer personal, non-commercial use, solely to identify potential properties for potential purchase. All other use is strictly prohibited and may violate relevant federal and state law. Data last updated on