6834 Habitat Drive, Harmony, FL 34773
- $395,000
- 4
- BD
- 4
- BA
- 2,490
- SqFt







- List Price
- $395,000
- Status
- ACTIVE
- MLS#
- S5128784
- Price Change
- ▼ $20,000 1782353425
- Bedrooms
- 4
- Bathrooms
- 4
- Half-baths
- 1
- Living Area
- 2,490
- Subdivision
- Harmony Nbhd H-1
Property Description
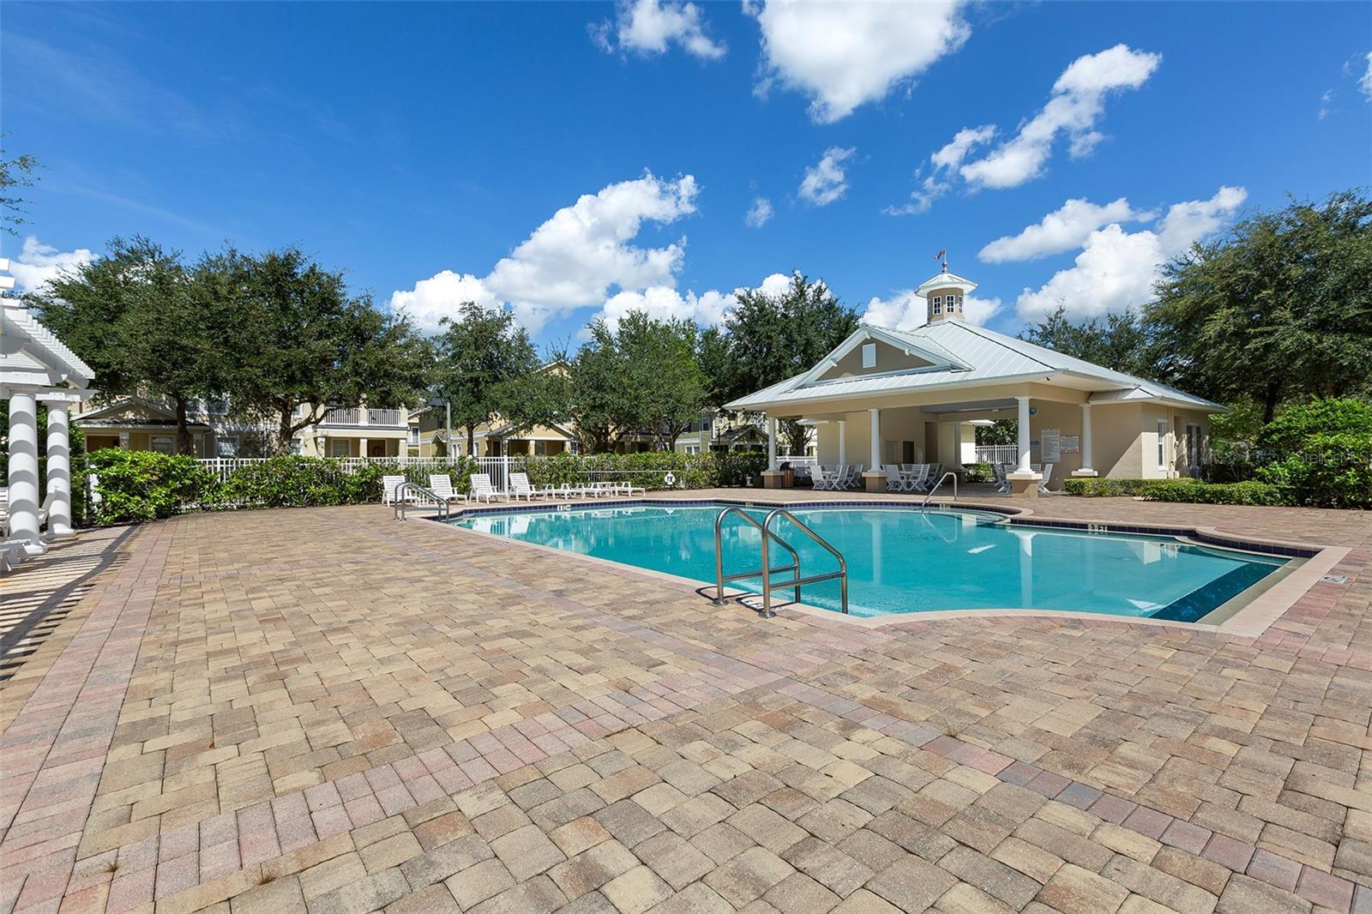
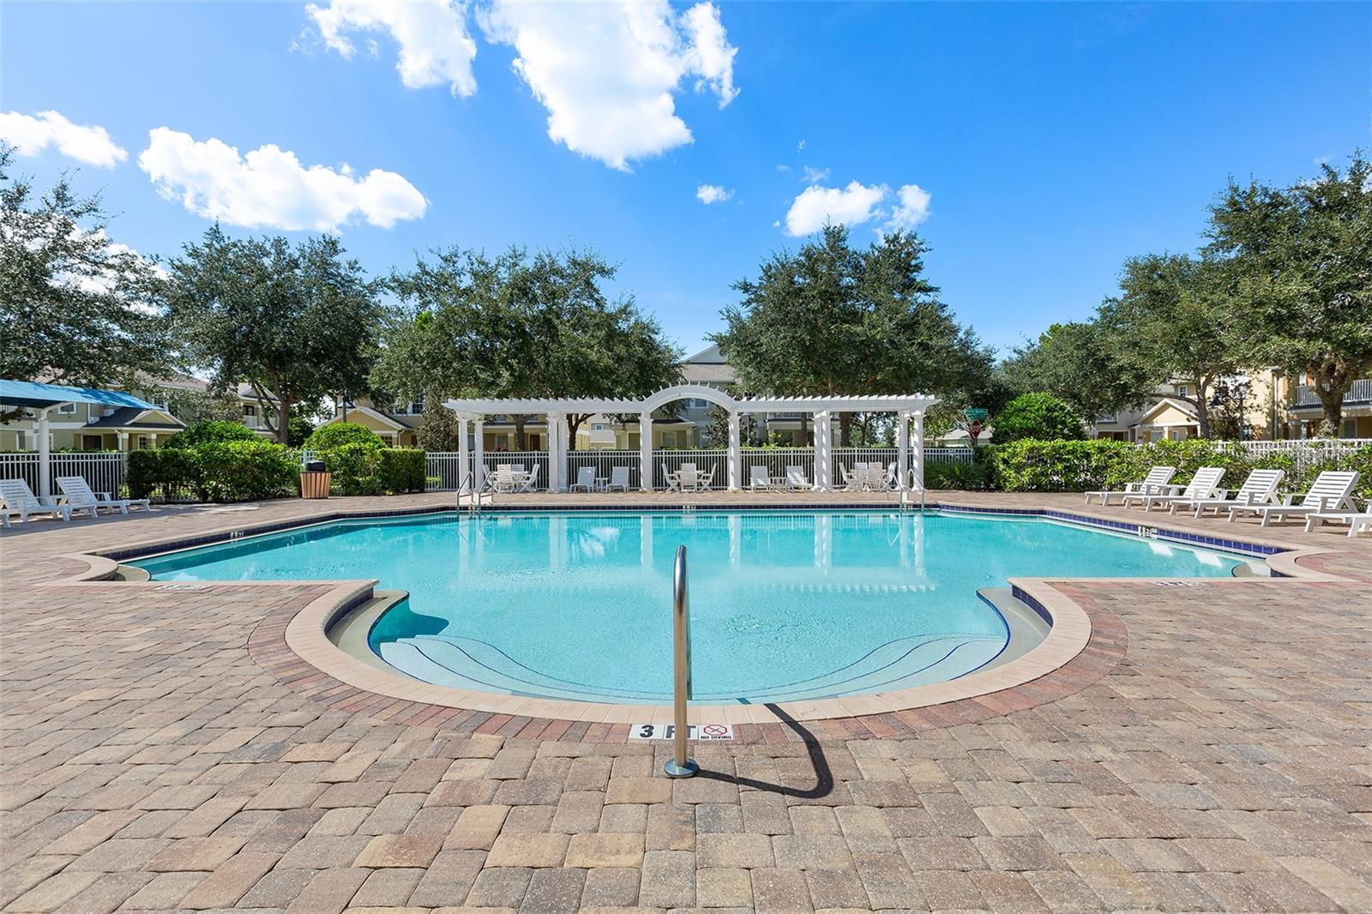
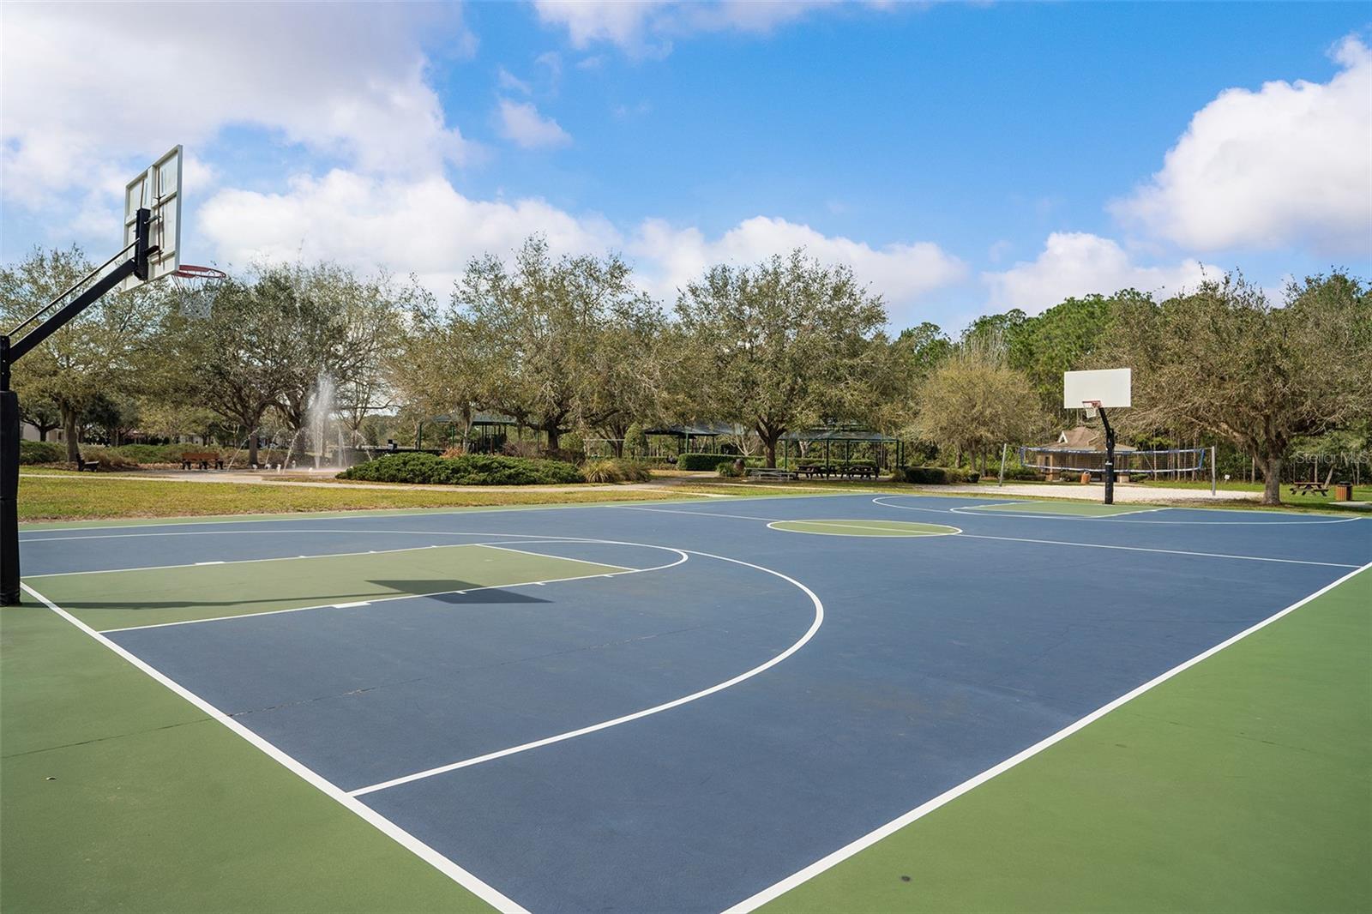
NEW PRICE + FRESH UPDATES + FLOORING CREDIT! Welcome to this beautifully maintained 4-bedroom, 3.5-bath home offering 2,490 square feet of thoughtfully designed living space in the highly sought-after Harmony Main community. Situated on a premium corner lot with rear alley access to a 2-car garage, this home offers exceptional curb appeal, flexibility, and value. Recent updates make this home move-in ready! All the bedroom walls upstairs have been freshly painted, and all carpet has been removed, creating a clean, fresh canvas. Even better, the seller is offering a flooring credit, allowing the new owner to personalize the entire upstairs with the flooring of their choice. The open-concept kitchen is the heart of the home, featuring stainless steel appliances, granite countertops, 42-inch wood cabinetry, recessed lighting, a large center island overlooking the spacious family room, and a walk-in pantry—perfect for entertaining and everyday living. One of this home's most desirable features is its dual primary suites, with one conveniently located on the first floor and another upstairs. The main-level primary suite includes dual granite vanities, a relaxing soaking tub, a separate walk-in shower, and a spacious walk-in closet, making it ideal for multigenerational living, guests, or added privacy. Upstairs, you'll also find a generous loft that offers endless possibilities like a media room, home office, playroom, or additional living space. Living in Harmony means enjoying award-winning amenities, including Buck Lake with community boats and a fishing pier, scenic walking trails, two resort-style pools, a fitness center, playgrounds, dog parks, sports courts, and top-rated schools—all within one of Central Florida's most desirable master-planned communities. With fresh updates, a new price, and the opportunity to customize the upstairs flooring to your personal style, this home offers exceptional value. Schedule your private showing today!
/t.realgeeks.media/resize/300x/https://u.realgeeks.media/todayshomevalue%252FFullLogo_Transparent_NoBuffer.png)
Additional Information
- Taxes
- $2,389
- HOA Fee
- $100
- Year Built
- 2017
- Construction
- Block, Stucco, Frame
- Living Area
- 2,490
- Acres
- 0.11
- Hoa Fee
- $100
- Interior Features
- Built-in Features, Ceiling Fans(s), Eat-in Kitchen, Kitchen/Family Room Combo, Primary Bedroom Main Floor, Thermostat, Walk-In Closet(s), Window Treatments
- Cooling
- Central Air
- Heating
- Central, Electric
- Parking
- Alley Access, Garage Door Opener, Garage Faces Rear
- Garage Spaces
- 2
- Garage Description
- 2 Car Garage
- Exterior Features
- Lighting, Sidewalk, Sliding Doors, Sprinkler Metered
- Water
- Lake Front
- Sewer
- Public Sewer
- Pets
- Yes
Listing courtesy of CORCORAN CONNECT LLC.
Mortgage Calculator
All listing information is deemed reliable but not guaranteed and should be independently verified through personal inspection by appropriate professionals. Listings displayed on this website may be subject to prior sale or removal from sale. Availability of any listing should always be independently verified. Listing information is provided for consumer personal, non-commercial use, solely to identify potential properties for potential purchase. All other use is strictly prohibited and may violate relevant federal and state law. Data last updated on