7184 Oakmoss Loop, Davenport, FL 33837
- $489,900
- 5
- BD
- 4
- BA
- 2,700
- SqFt




- List Price
- $489,900
- Status
- ACTIVE
- MLS#
- S5126356
- Price Change
- ▼ $10,000 1785533523
- Bedrooms
- 5
- Bathrooms
- 4
- Living Area
- 2,700
- Subdivision
- Solterra Ph 2b
Property Description
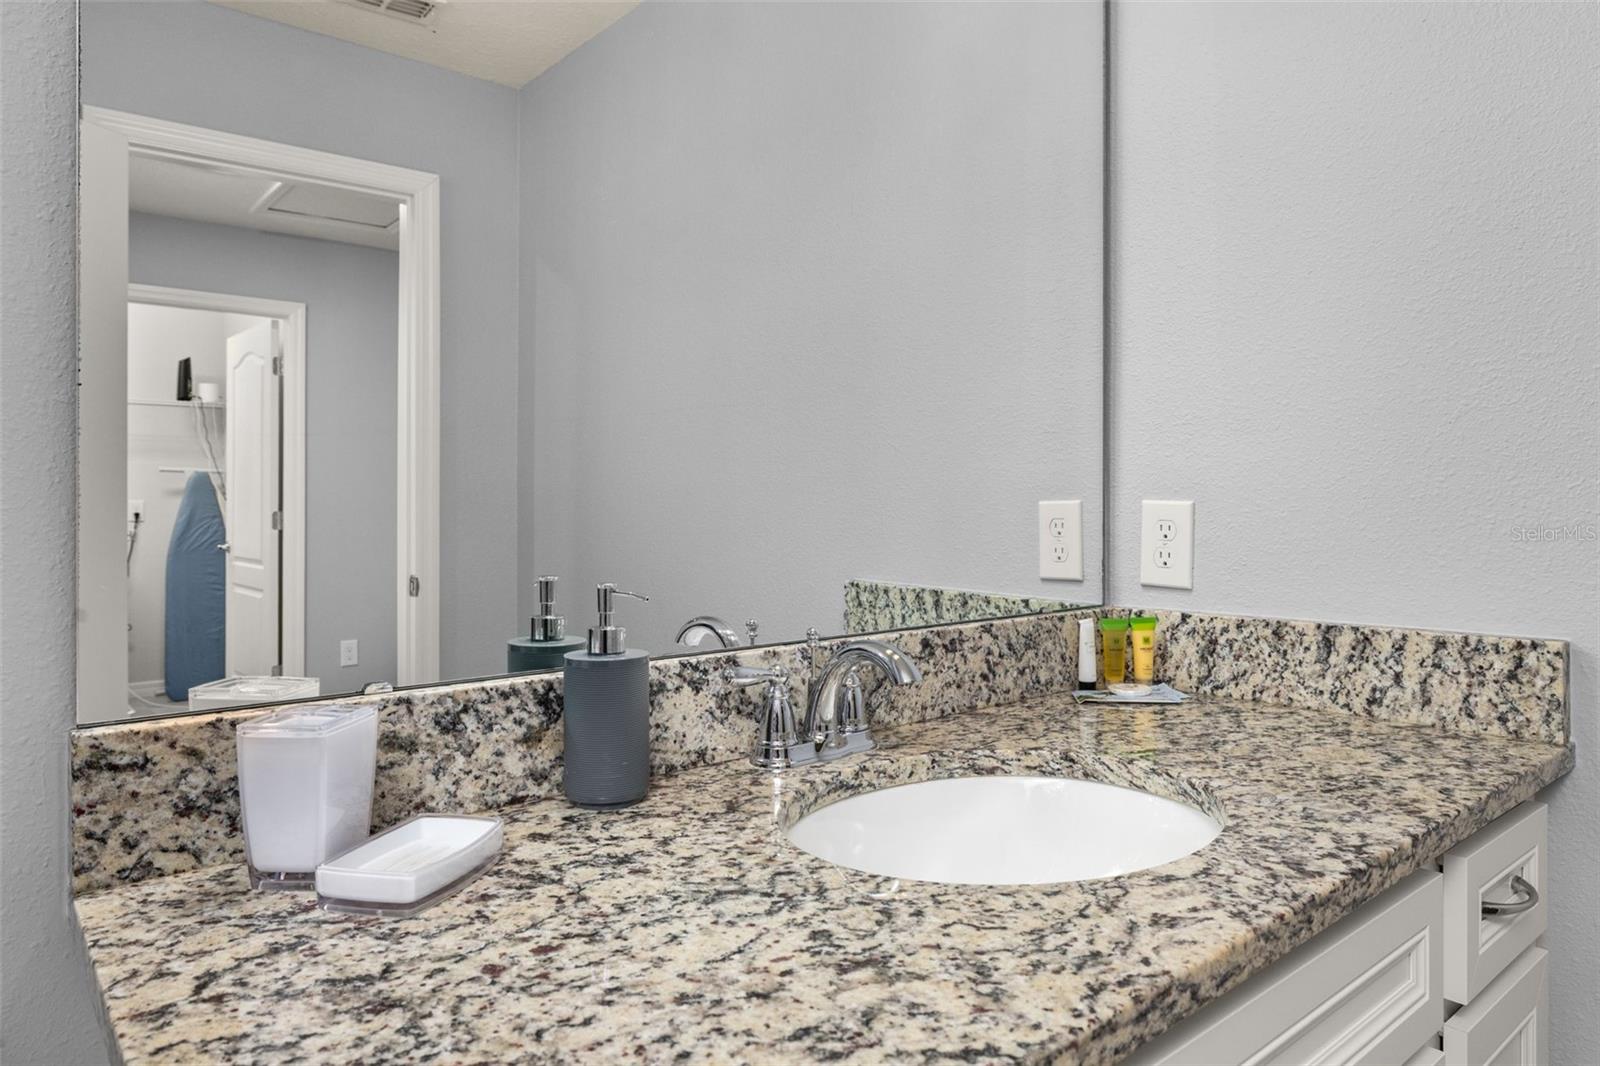
Discover incredible value in this stunning 5-bedroom, 4-bath pool home located in the desirable Solterra Resort, one of Central Florida’s top vacation communities near Orlando’s world-famous theme parks. Built in 2022, this like-new property is offered fully furnished and tastefully decorated, making it rental ready. The home features a thoughtful layout with three ensuite bedrooms — one on the main floor and two upstairs — providing comfort and privacy for guests. Upstairs, you’ll also find two themed kids’ bedrooms, including a Harry Potter-inspired twin room and an Avengers-themed bunk room, both fun and creatively decorated. All bedrooms are carpeted, adding extra comfort. The open-concept main living area boasts a stylish kitchen with granite countertops, stainless steel appliances, 42" white cabinetry with plenty of storage space, and a large island with additional seating. The kitchen flows into a spacious dining area and a vibrant leisure room that opens to a screened-in private pool — perfect for enjoying Florida’s sunshine. Beyond the home itself, Solterra Resort offers top-tier amenities including a resort-style pool, lazy river, water slide, fitness center, tennis and volleyball courts, walking trails, clubhouse, and the Café Sol Bar & Grill. Located just minutes from Disney, Universal, and other major attractions, this home is ideal as a primary residence, vacation getaway, or short-term rental investment. Don’t miss the chance to own in one of the most popular resort communities in the area!
/t.realgeeks.media/resize/300x/https://u.realgeeks.media/todayshomevalue%252FFullLogo_Transparent_NoBuffer.png)
Additional Information
- Taxes
- $3,973
- HOA Fee
- $772
- Year Built
- 2022
- Construction
- Stucco, Frame
- Living Area
- 2,700
- Acres
- 0.11
- Hoa Fee
- $772
- Interior Features
- Eat-in Kitchen, Kitchen/Family Room Combo, Living Room/Dining Room Combo, Open Floorplan, Solid Surface Counters, Solid Wood Cabinets, Walk-In Closet(s)
- Amenities
- Clubhouse, Fitness Center, Playground, Pool, Tennis Court(s)
- Cooling
- Central Air
- Heating
- Central
- Garage Spaces
- 2
- Garage Description
- 2 Car Garage
- Exterior Features
- Sidewalk, Sliding Doors
- Sewer
- Public Sewer
- Pool Description
- Child Safety Fence, In Ground, Solar Cover
- Stories
- 2
- Pets
- Yes
Listing courtesy of LPT REALTY, LLC.
Mortgage Calculator
All listing information is deemed reliable but not guaranteed and should be independently verified through personal inspection by appropriate professionals. Listings displayed on this website may be subject to prior sale or removal from sale. Availability of any listing should always be independently verified. Listing information is provided for consumer personal, non-commercial use, solely to identify potential properties for potential purchase. All other use is strictly prohibited and may violate relevant federal and state law. Data last updated on