506 Alleria Court, Auburndale, FL 33823
- $375,000
- 3
- BD
- 2
- BA
- 2,018
- SqFt






- List Price
- $375,000
- Status
- PENDING
- MLS#
- S5125115
- Price Change
- ▼ $10,000 1778097771
- Bedrooms
- 3
- Bathrooms
- 2
- Living Area
- 2,018
- Subdivision
- Estates Auburndale
Property Description
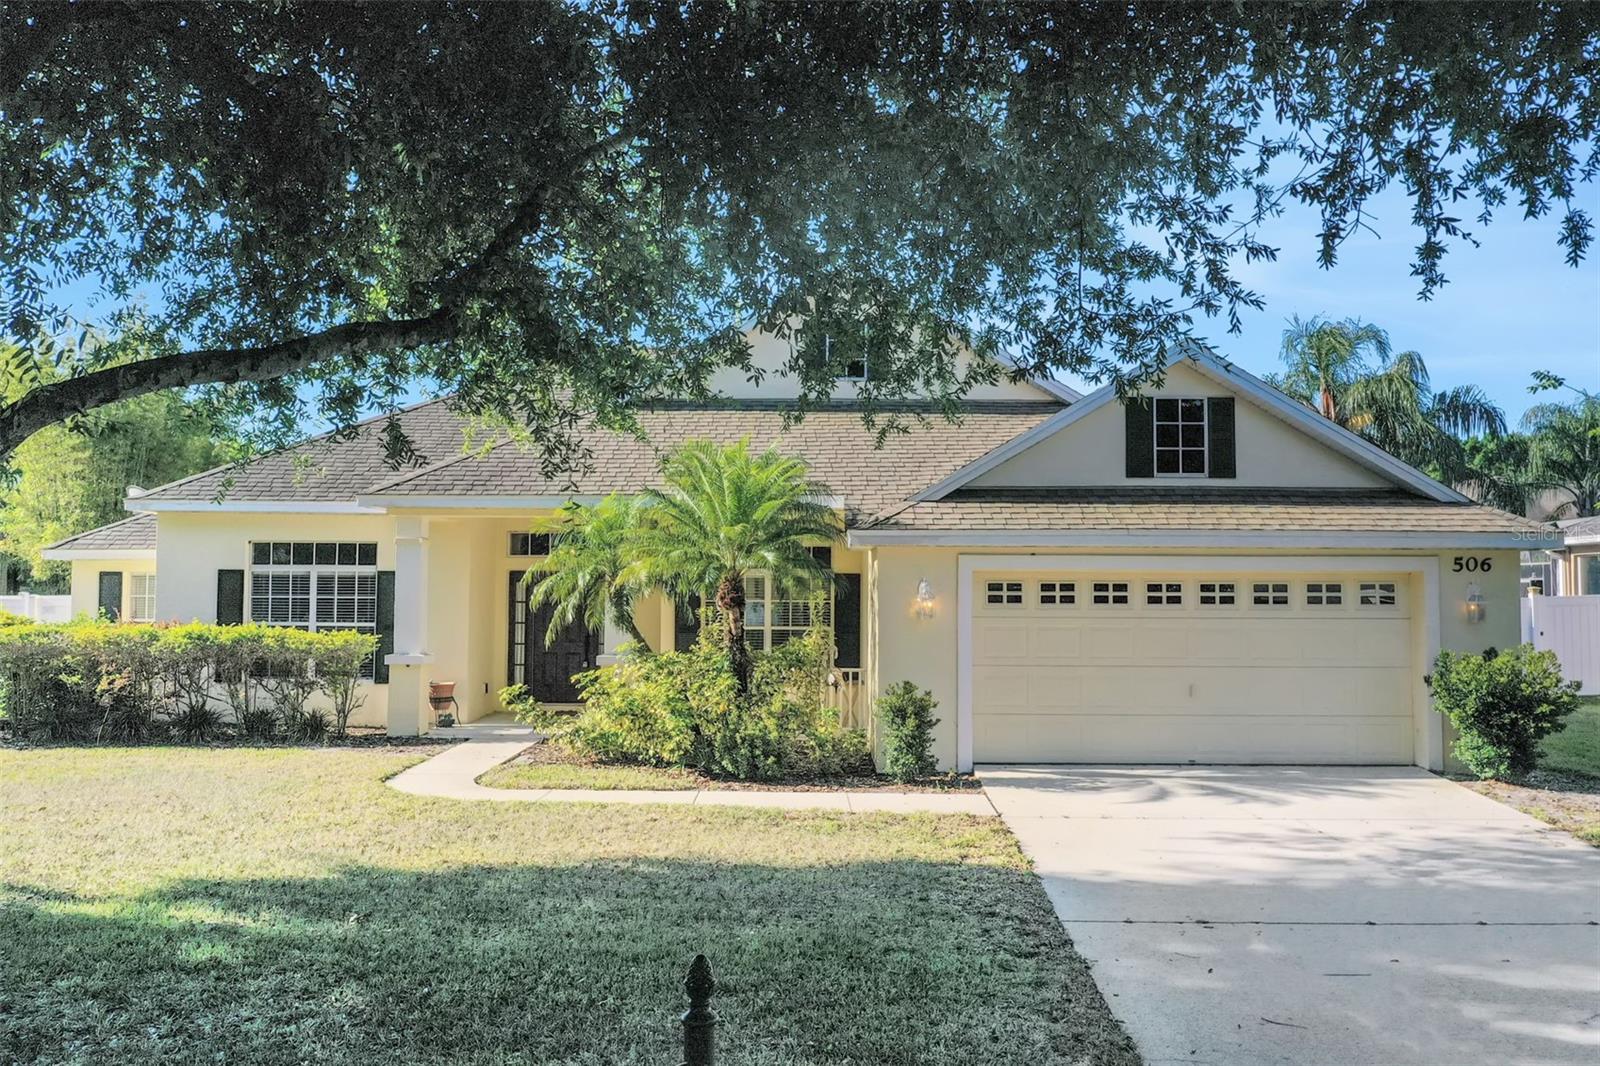
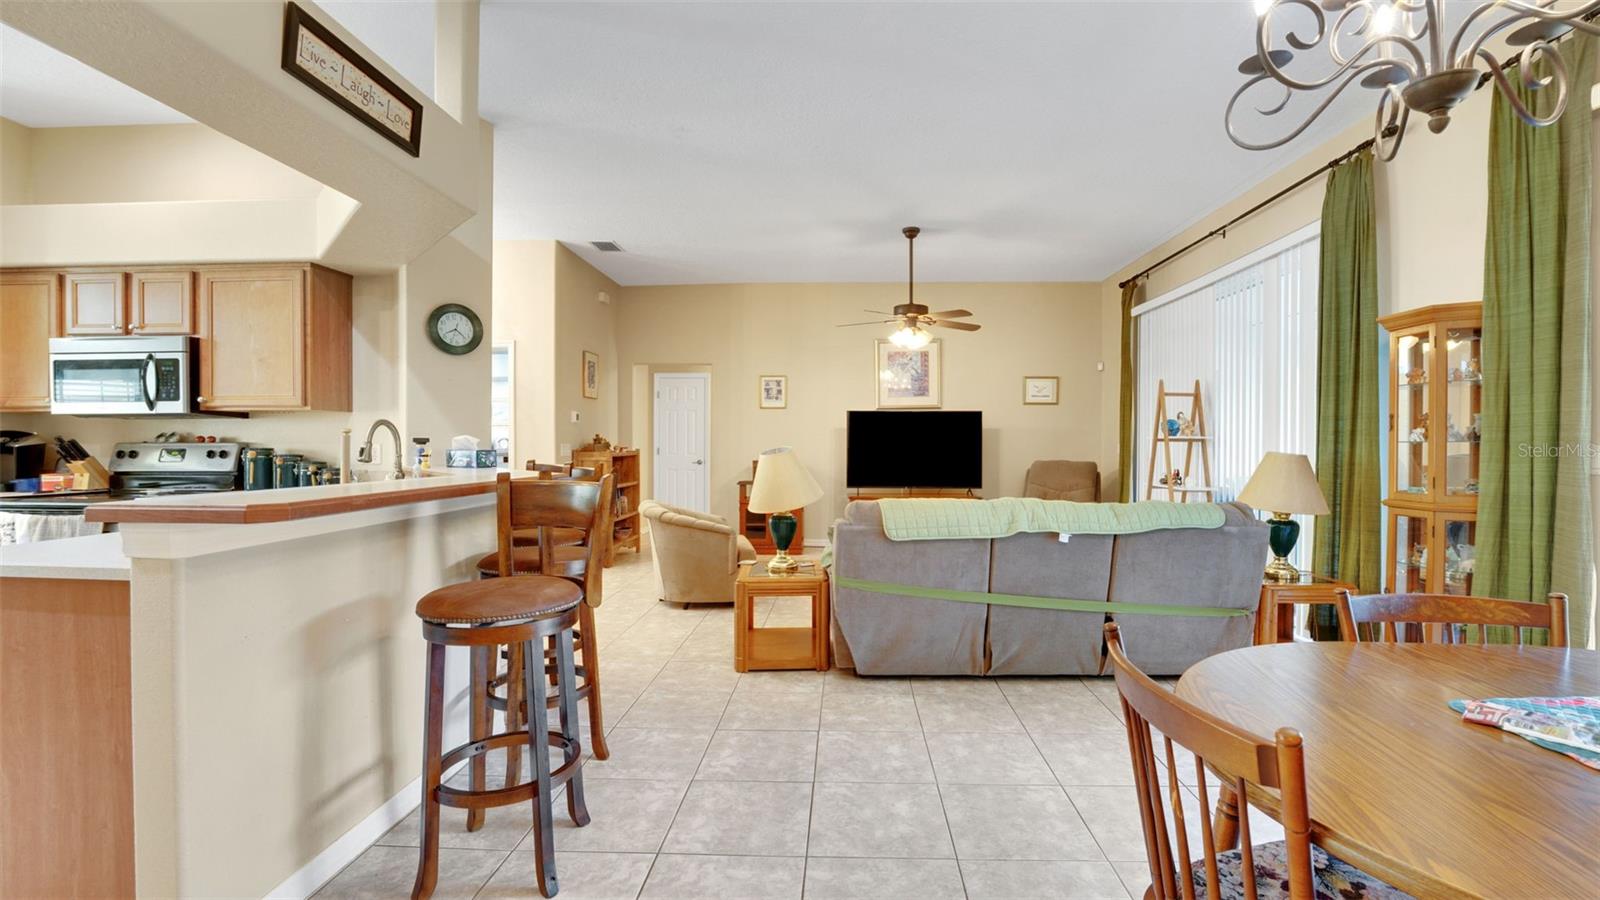
Under contract-accepting backup offers. This is one of those homes that makes you stop and say, “Wait… why is this still available? Welcome home to 506 Alleria Court located in the gated community of The Estates of Auburndale. This well maintained single story home sits on an oversized lot at the end of a quiet cul de sac offering privacy and added outdoor space rarely available in the community. The home features 3 bedrooms and 2 bathrooms with over 2000 square feet of living space and an open concept layout designed for both comfort and functionality. High ceilings and natural light enhance the spacious living and dining areas which flow seamlessly into the kitchen. The primary bedroom is privately positioned and includes an en suite bathroom with a jetted garden tub a walk in shower and a walk in closet. Secondary bedrooms are generously sized and share a full bathroom. The backyard provides ample space for outdoor living and future improvements such as a pool or extended patio. The home is move in ready and priced competitively compared to other homes in the community offering strong value for size lot and condition. Residents enjoy gated access two community pools playgrounds basketball courts and walking paths with lake views. Convenient access to I 4 allows for easy travel to Tampa and Orlando. Low HOA fees and a well maintained neighborhood complete the offering. Schedule your private showing to see why this home represents an excellent opportunity in The Estates of Auburndale.
/t.realgeeks.media/resize/300x/https://u.realgeeks.media/todayshomevalue%252FFullLogo_Transparent_NoBuffer.png)
Additional Information
- HOA Fee
- $457
- Year Built
- 2006
- Construction
- Block, Stucco
- Living Area
- 2,018
- Acres
- 0.25
- Hoa Fee
- $457
- Interior Features
- Ceiling Fans(s), Open Floorplan, Walk-In Closet(s)
- Cooling
- Central Air
- Heating
- Central
- Garage Spaces
- 2
- Garage Description
- 2 Car Garage
- Exterior Features
- Other
- Sewer
- Public Sewer
- Stories
- 1
- Pets
- Yes
Listing courtesy of LPT REALTY, LLC.
Mortgage Calculator
All listing information is deemed reliable but not guaranteed and should be independently verified through personal inspection by appropriate professionals. Listings displayed on this website may be subject to prior sale or removal from sale. Availability of any listing should always be independently verified. Listing information is provided for consumer personal, non-commercial use, solely to identify potential properties for potential purchase. All other use is strictly prohibited and may violate relevant federal and state law. Data last updated on