Share this with your friends


239-220-1157
Real Estate Company
3167 Whisper Wind Drive, St Cloud (Magnolia Square), FL 34771
- $2,999,999
- 6
- BD
- 7
- BA
- 5,820
- SqFt







- List Price
- $2,999,999
- Status
- ACTIVE
- MLS#
- S5117387
- Price Change
- ▼ $500,001 1782764678
- Bedrooms
- 6
- Bathrooms
- 7
- Half-baths
- 2
- Living Area
- 5,820
- Subdivision
- Lake Ajay Village
Property Description
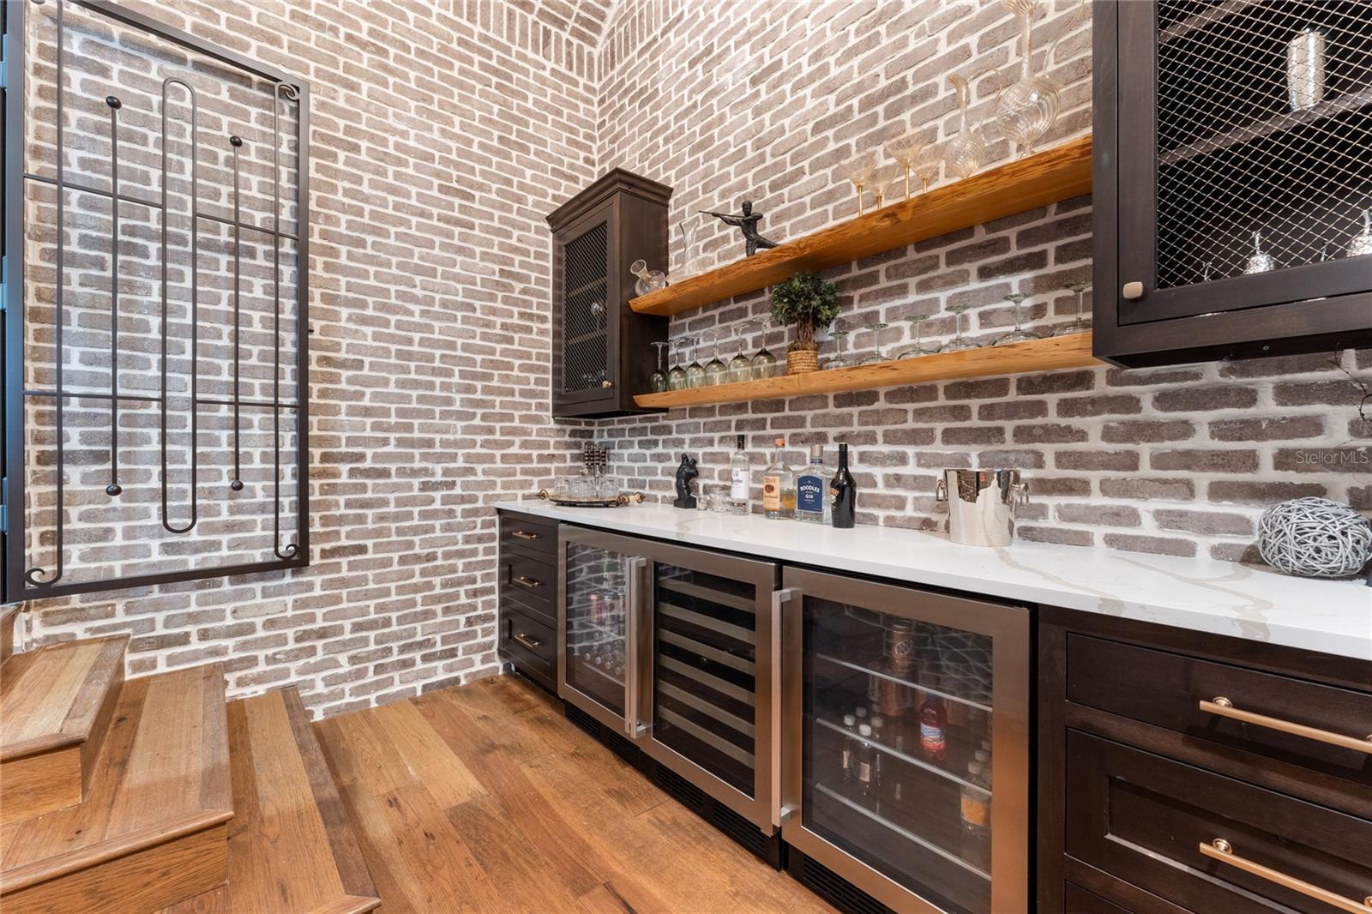
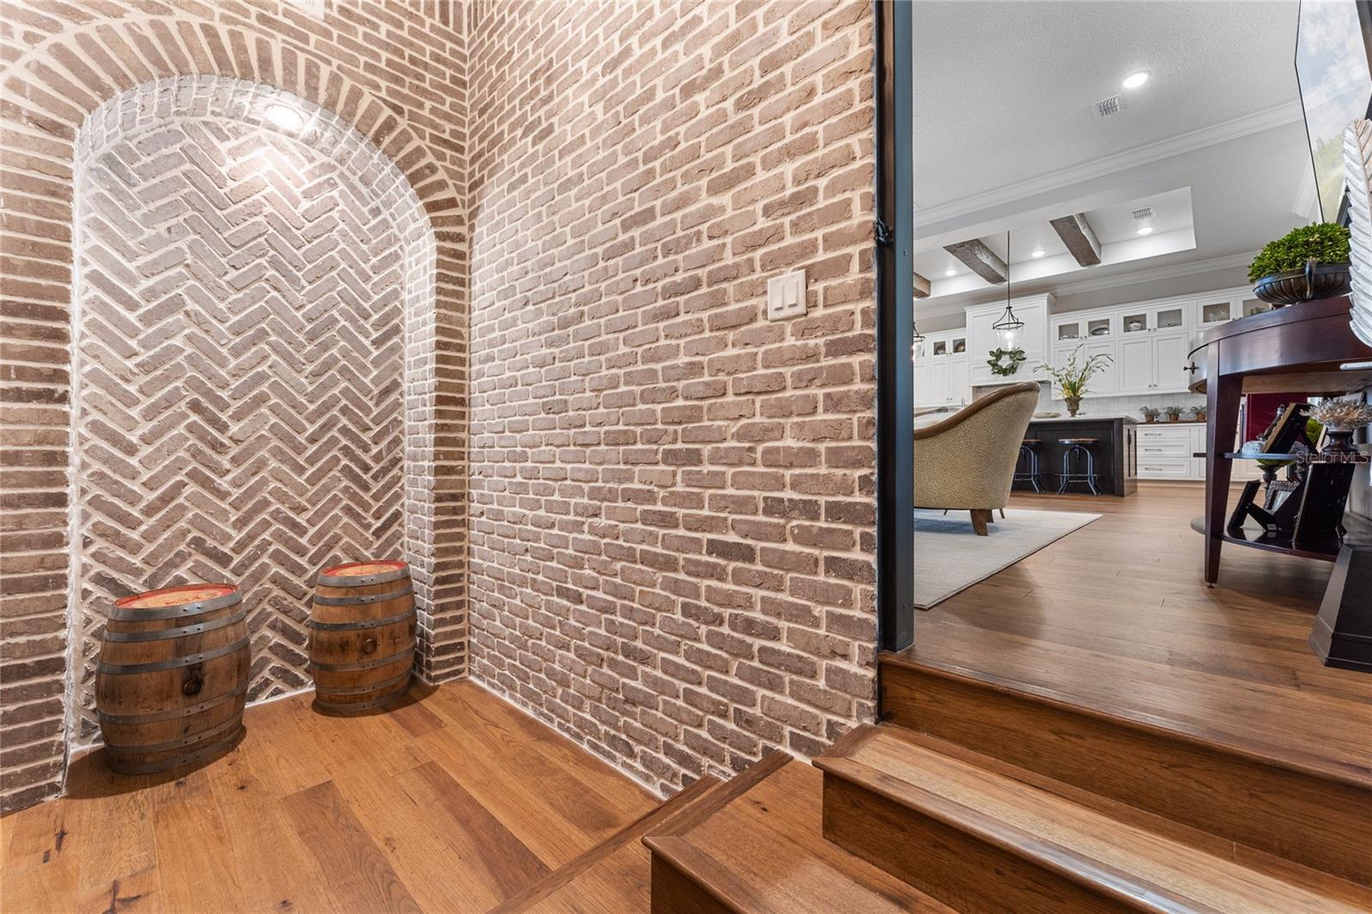
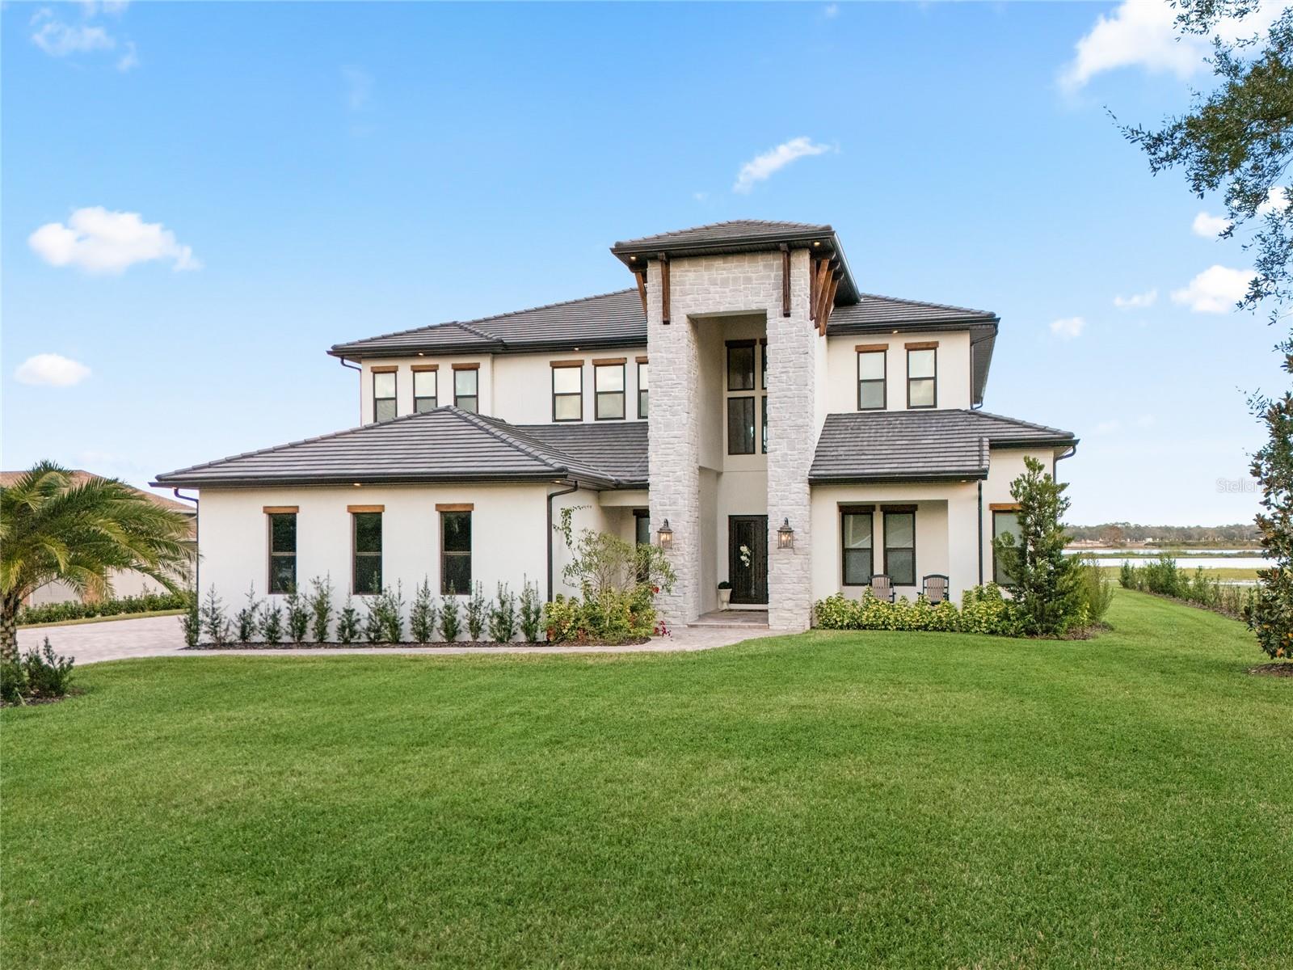
A Waterfront Masterpiece Near Lake Nona. SELLER FINANCING AVAILABLE! Wake up to Golden Sunrises over Lake Ajay in this BRAND NEW 2024 Lakefront Estate, a home where every day feels like a retreat. Nearly 6,000 sq ft of Modern Design on almost an ACRE of land with 6 bedrooms and 7 baths. This retreat combines seamless living with Architectural Sophistication: a Chef’s Kitchen with Quartz Counters and Custom Cabinetry, a WINE CELLAR , Home THEATER , ELEVATOR , and an Olympic-Scale Pool & Spa overlooking the LAKE. Inside, 12-ft ceilings, warm Hardwood Floors, and Walls of Glass Frame Serene Lake Views. The Open Plan flows from kitchen to dining to great room, perfect for lively gatherings or quiet mornings with coffee and water views. The Primary Suite is a private sanctuary with a spa bath and a boutique-style closet. Outside, a Travertine Patio and screened Olympic Resort Style Pool set the scene for sunset living. The community offers Tennis, Basketball, and Pickleball Courts, plus a Community Private Dock for peaceful evening cruises. Built for comfort and efficiency with Tankless Water Heaters, Icynene Insulation, and Top-Tier HVAC. This address delivers privacy and just a few minutes to Lake Nona’s Medical City, USTA, Tech/Innovation Hub, Shops, and Dining. If you've been dreaming of a home that feels like a getaway but functions for real life, this is it. Every Day here feels like a chapter worth living. Come see it yourself. Schedule your private tour today.
/t.realgeeks.media/resize/300x/https://u.realgeeks.media/todayshomevalue%252FFullLogo_Transparent_NoBuffer.png)
Additional Information
- HOA Fee
- $142
- Year Built
- 2024
- Construction
- Block, Brick, Stucco
- Living Area
- 5,820
- Acres
- 0.89
- Hoa Fee
- $142
- Interior Features
- Built-in Features, Ceiling Fans(s), Crown Molding, Elevator, High Ceilings, Open Floorplan, Primary Bedroom Main Floor, Smart Home, Solid Wood Cabinets, Stone Counters, Walk-In Closet(s)
- Amenities
- Basketball Court, Gated, Pickleball Court(s), Tennis Court(s)
- Cooling
- Central Air
- Heating
- Central
- Parking
- Driveway, Garage Door Opener, Golf Cart Parking
- Garage Spaces
- 4
- Garage Description
- 4 Car Garage
- Exterior Features
- Balcony, Rain Gutters
- View
- Water
- Sewer
- Septic Tank
- Pool Description
- Deck, In Ground, Lap, Screen Enclosure
- Stories
- 2
- Pets
- Yes
Listing courtesy of COLDWELL BANKER REALTY.
Mortgage Calculator
All listing information is deemed reliable but not guaranteed and should be independently verified through personal inspection by appropriate professionals. Listings displayed on this website may be subject to prior sale or removal from sale. Availability of any listing should always be independently verified. Listing information is provided for consumer personal, non-commercial use, solely to identify potential properties for potential purchase. All other use is strictly prohibited and may violate relevant federal and state law. Data last updated on