842 Sussex Drive, Davenport, FL 33896
- $525,000
- 5
- BD
- 4
- BA
- 3,221
- SqFt






- List Price
- $525,000
- Status
- ACTIVE
- MLS#
- S5117208
- Price Change
- ▼ $10,000 1745138448
- Bedrooms
- 5
- Bathrooms
- 4
- Living Area
- 3,221
- Subdivision
- Shire At West Haven Ph 1
Property Description
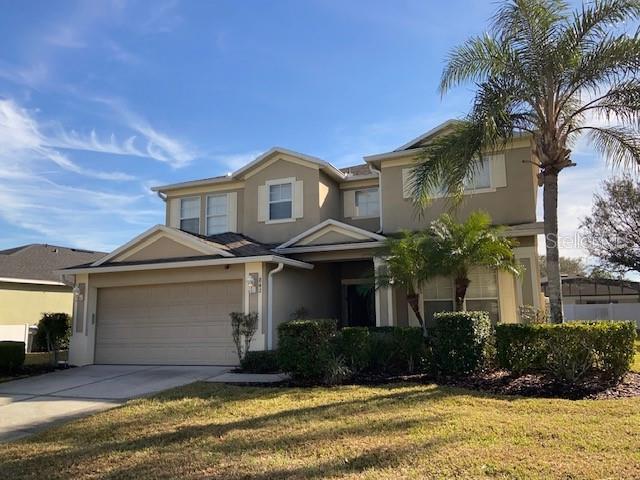
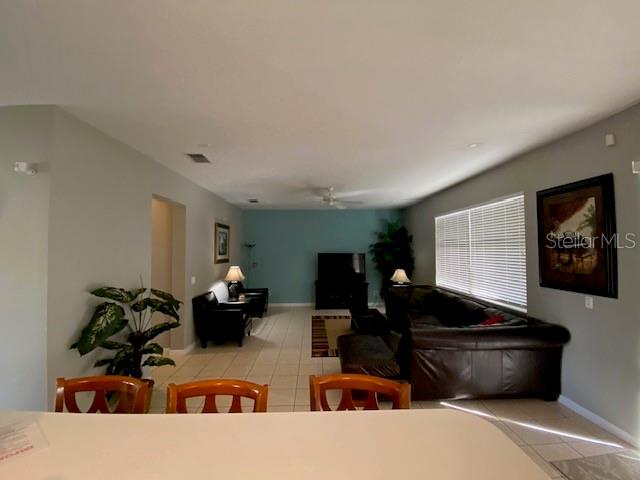
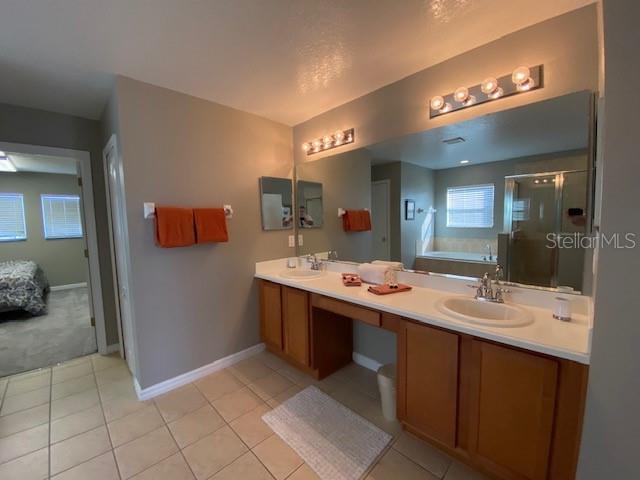
Welcome to this 5-Bed 4 Bath Nottingham Holiday model. This exquisite property offers an unparalleled lifestyle as either a full time residence or a short term rental home. Step inside and experience a seamless blend of comfort and style with ceramic tile and carpet flooring that flows effortlessly throughout the formal living and dining areas. The expansive family room which is perfect for entertaining and is combined with the kitchen is the true heart of the home. The kitchen consisting of a breakfast counter, pantry closet, island, and even has room for a table setting for four. Adjacent to the family area is a full bathroom and a nice size bedroom which is perfect for your grandparents. The spacious primary bedroom is a private retreat complete with a double vanity sink counter, garden tub, separate shower, and a extra large walk in closet. From this ensuite you can exit through double doors to a covered balcony which overlooks your pool area. For your guests there is also a second ensuite upstairs which also includes access to the covered balcony. Joining the two ensuites on the second floor are an additional two nice size bedrooms which share a bathroom. The separate laundry room is also located on the second floor for your convenience. For your comfort and relaxation you can enjoy the crystal clear pool and spa where you can unwind after a long day at work or the theme parks. The Shire at West Haven is centrally located in the Champions Gate area and is close to many restaurants, shopping malls, golf courses, and the theme parks of Disney, Universal, and Sea World. If you decide you want a beach day you are approximately only an hour from either coast. Don't miss this opportunity to enjoy all the comforts and amenities this home has waiting for you. Call and schedule your private viewing and make this home yours today.
/t.realgeeks.media/resize/300x/https://u.realgeeks.media/todayshomevalue%252FFullLogo_Transparent_NoBuffer.png)
Additional Information
- HOA Fee
- $830
- Year Built
- 2007
- Construction
- Stucco
- Living Area
- 3,221
- Acres
- 0.17
- Hoa Fee
- $830
- Interior Features
- Ceiling Fans(s), Kitchen/Family Room Combo, Living Room/Dining Room Combo, Open Floorplan, PrimaryBedroom Upstairs, Window Treatments
- Cooling
- Central Air
- Heating
- Central, Heat Pump
- Garage Spaces
- 2
- Garage Description
- 2 Car Garage
- Exterior Features
- Balcony, Sliding Doors
- Sewer
- Public Sewer
- Pool Description
- Deck, Gunite, Heated, In Ground, Lighting, Screen Enclosure
- Pets
- Yes
Listing courtesy of AMERICAN IDEAL HOMES, LLC.
Mortgage Calculator
All listing information is deemed reliable but not guaranteed and should be independently verified through personal inspection by appropriate professionals. Listings displayed on this website may be subject to prior sale or removal from sale. Availability of any listing should always be independently verified. Listing information is provided for consumer personal, non-commercial use, solely to identify potential properties for potential purchase. All other use is strictly prohibited and may violate relevant federal and state law. Data last updated on