3050 S Indiana Avenue, St Cloud (City of St Cloud), FL 34769
- $799,900
- 3
- BD
- 3
- BA
- 2,502
- SqFt

















- List Price
- $799,900
- Status
- ACTIVE
- MLS#
- R4911398
- Bedrooms
- 3
- Bathrooms
- 3
- Half-baths
- 1
- Living Area
- 2,502
- Subdivision
- S L & I C
Property Description
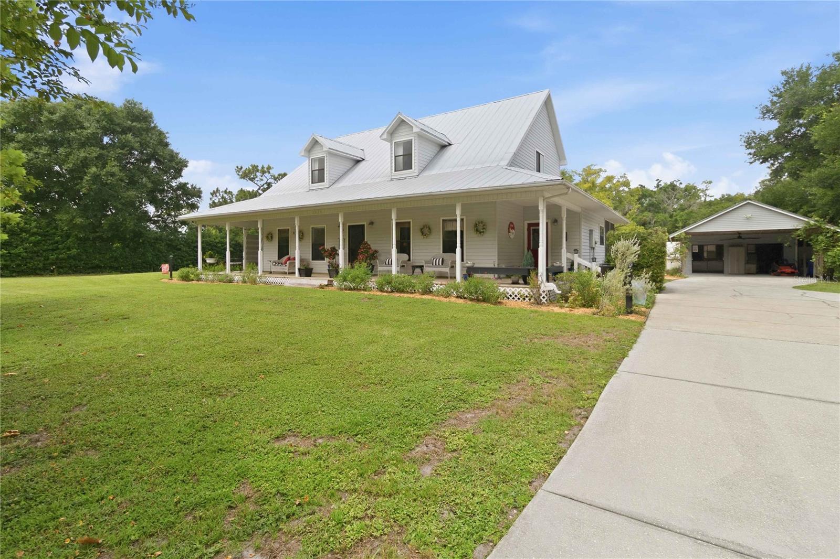
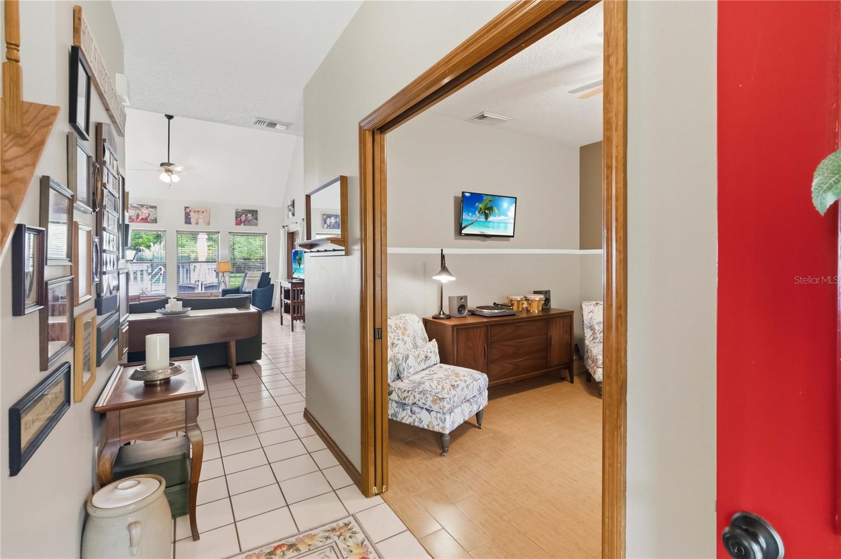
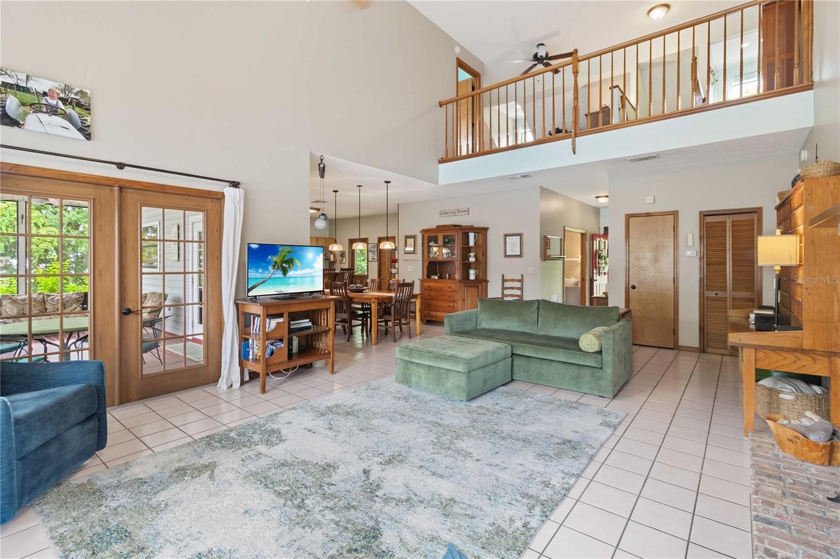
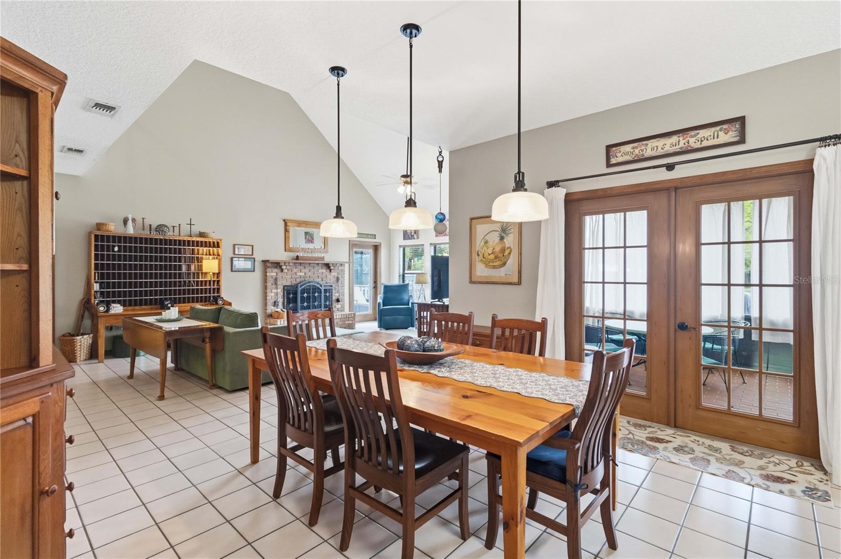
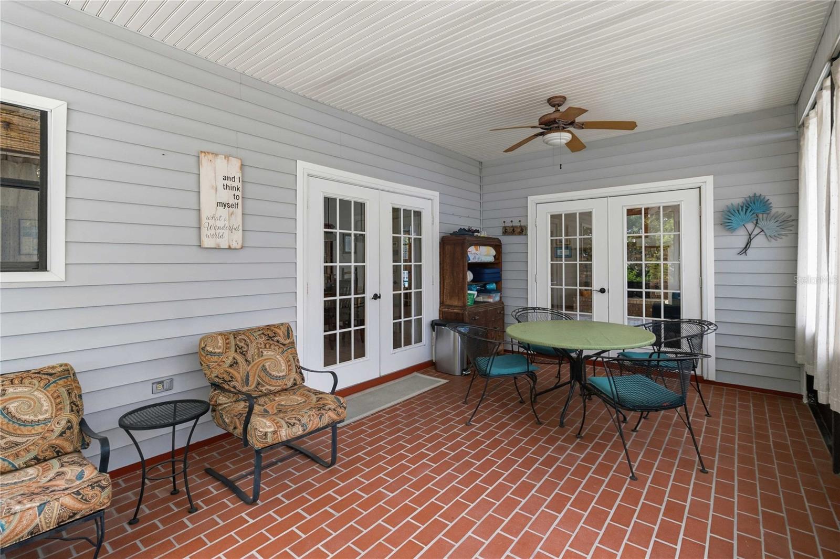
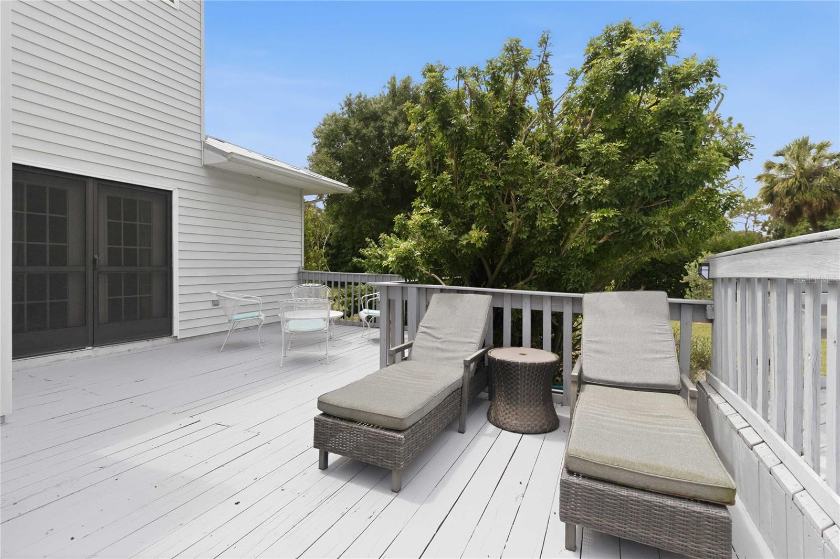
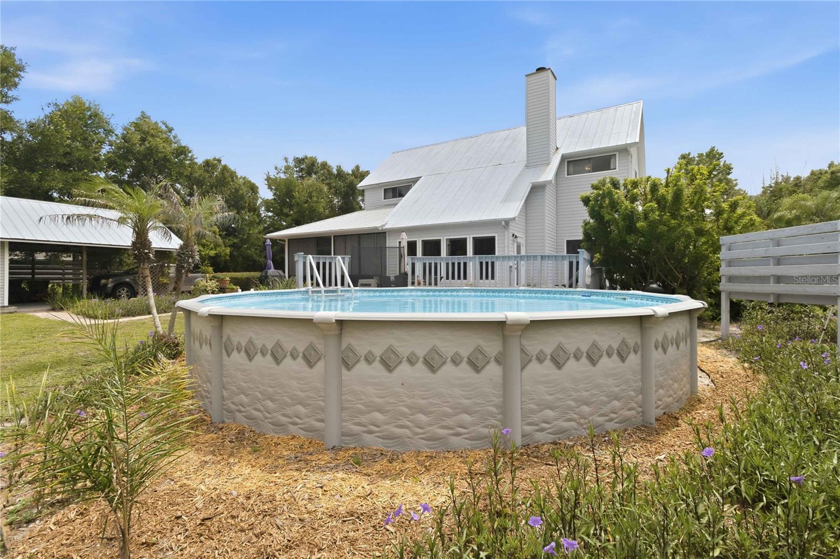
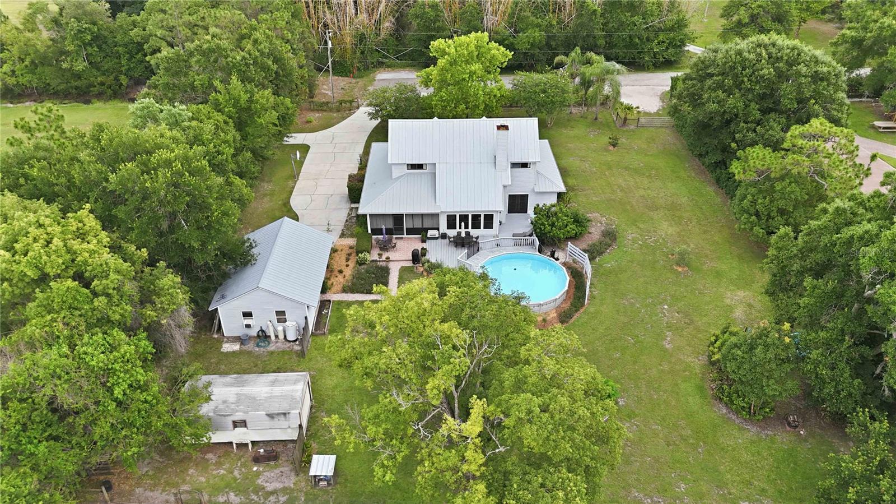
Highly Desirable Equestrian Estate Style Home Located in the Heart of Saint Cloud, Florida! No HOA! Nestled on a Secluded +/- 2.7 Acres, this Custom Built, Lovingly Maintained and Cared-For, One Owner Home, Offers Southern Living at its Best, with an Unparalleled Blend of Country Tranquility and Urban Convenience. Located in Close Proximity to Essential Services and Desirable Amenities, yet Perfectly Placed in a Rural Setting of Mature Mixed Hardwood Trees and Meticulously Selected Landscaping with Extensive Floral Accents. Offered for the First Time, this Outstanding Estate Property Features a Thoughtfully Designed 3 Bedroom, 2.5 Bath, Open Floor Plan, with Oversized Rooms, both Vaulted and Cathedral Ceilings, Large Office or Additional Room, Ceiling Fans Throughout, and a Wood Burning Fireplace, all Harmoniously Balanced for Comfort, Functionality, and Flexibility. Expansive Outdoor Spaces including Porches, Patios, Firepit, and Flower Gardens, all where Nature’s Wonder and the Early Morning or Evening Breezes can be Enjoyed, and Memories can be made. Complete with a Detached Workshop or Office Space and Covered Parking, Abundant Additional Uncovered Parking, a Second Private and Gated Access to the Property, and Farm Style Corral with Covered Barn for Pets, Livestock, and Horses. A Unique Opportunity to make this Rural Retreat your Own! Relax and Enjoy this Exceptional Acreage from the Porch of your Custom Built Home!
/t.realgeeks.media/resize/300x/https://u.realgeeks.media/todayshomevalue%252FFullLogo_Transparent_NoBuffer.png)
Additional Information
- Year Built
- 1991
- Construction
- Vinyl Siding, Frame
- Living Area
- 2,502
- Acres
- 2.73
- Interior Features
- Cathedral Ceiling(s), Ceiling Fans(s), Eat-in Kitchen, High Ceilings, Open Floorplan, Primary Bedroom Main Floor, Stone Counters, Thermostat, Vaulted Ceiling(s), Walk-In Closet(s), Window Treatments
- Cooling
- Central Air
- Heating
- Central, Electric
- Parking
- Covered, Off Street, Open, Parking Pad
- Garage Description
- 2 Car Carport
- Exterior Features
- French Doors, Garden, Outdoor Shower, Rain Gutters, Storage
- View
- Trees/Woods
- Sewer
- Septic Tank
- Pool Description
- Above Ground, Deck, Vinyl
- Stories
- 2
- Pets
- Yes
Listing courtesy of MONUMENT RESOURCE PARTNERS LLC.
Mortgage Calculator
All listing information is deemed reliable but not guaranteed and should be independently verified through personal inspection by appropriate professionals. Listings displayed on this website may be subject to prior sale or removal from sale. Availability of any listing should always be independently verified. Listing information is provided for consumer personal, non-commercial use, solely to identify potential properties for potential purchase. All other use is strictly prohibited and may violate relevant federal and state law. Data last updated on