4498 Pickerel Weed, St Cloud (Narcoossee Road), FL 34772
- $420,000
- 4
- BD
- 2
- BA
- 1,823
- SqFt





- List Price
- $420,000
- Status
- ACTIVE
- MLS#
- R4911124
- Bedrooms
- 4
- Bathrooms
- 2
- Living Area
- 1,823
- Subdivision
- Edgewater Ed-4 Lt 1 Rep
Property Description
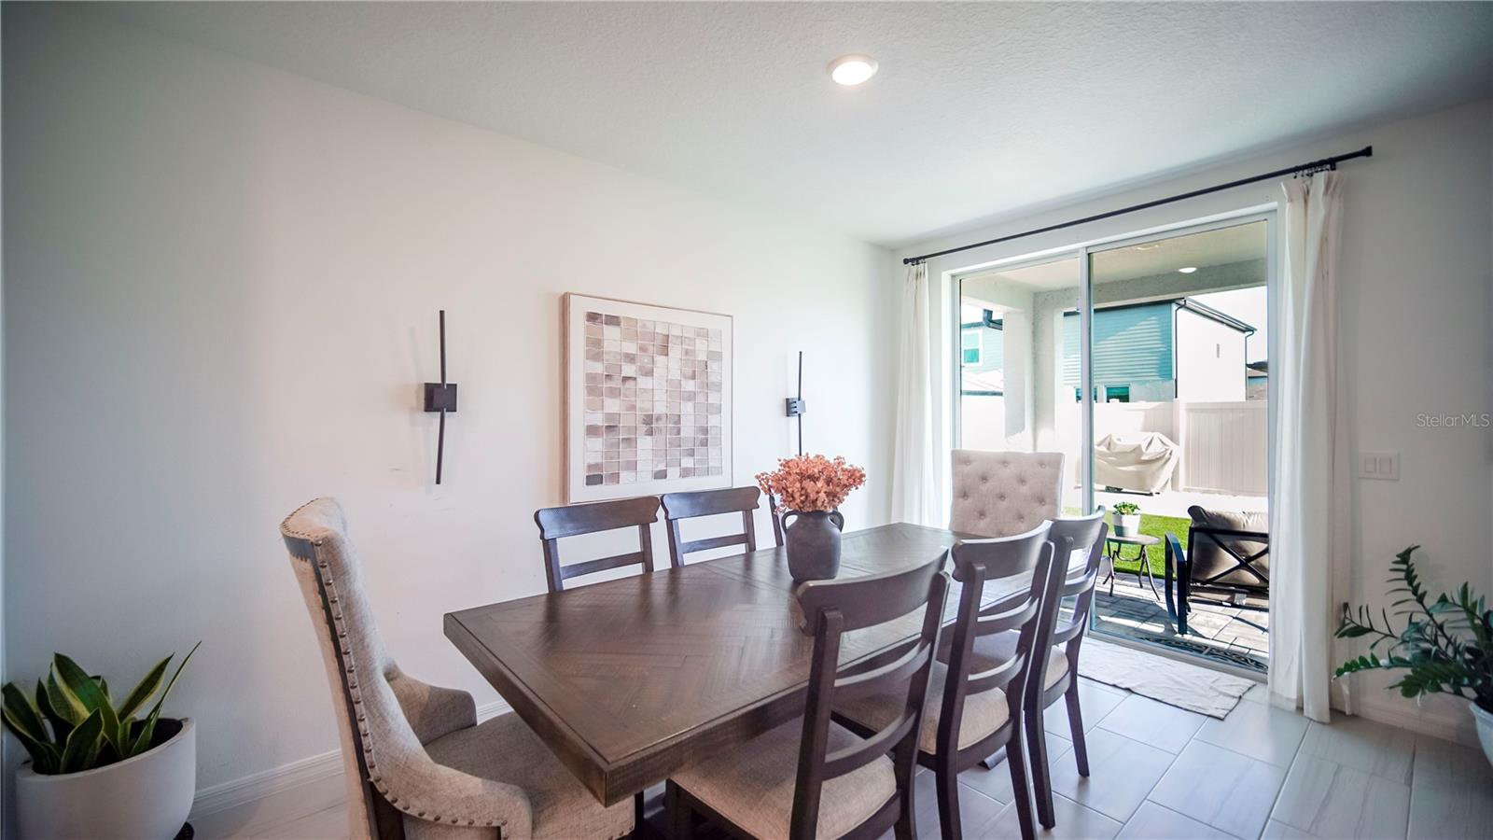
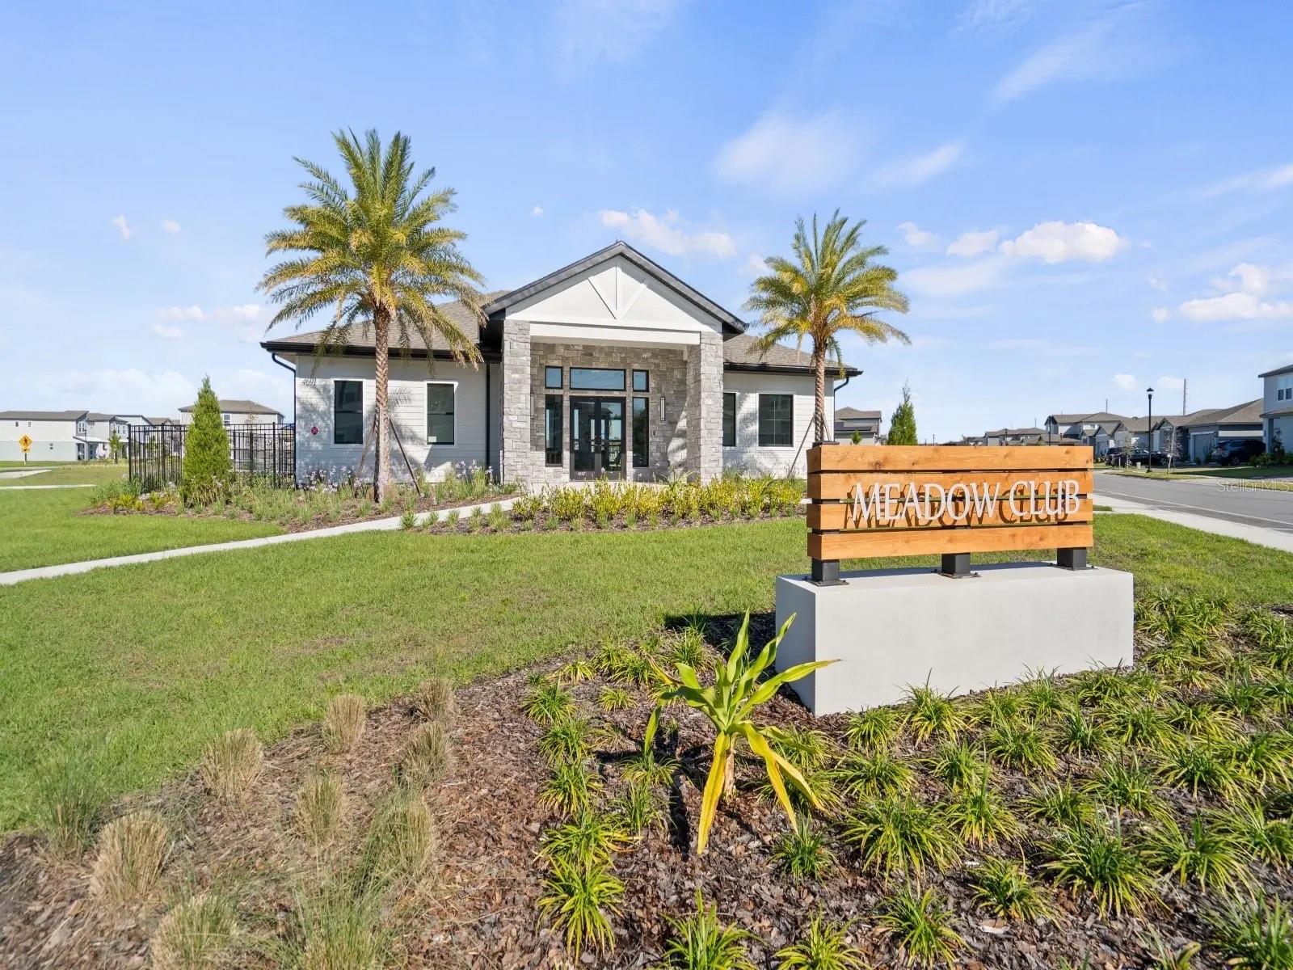
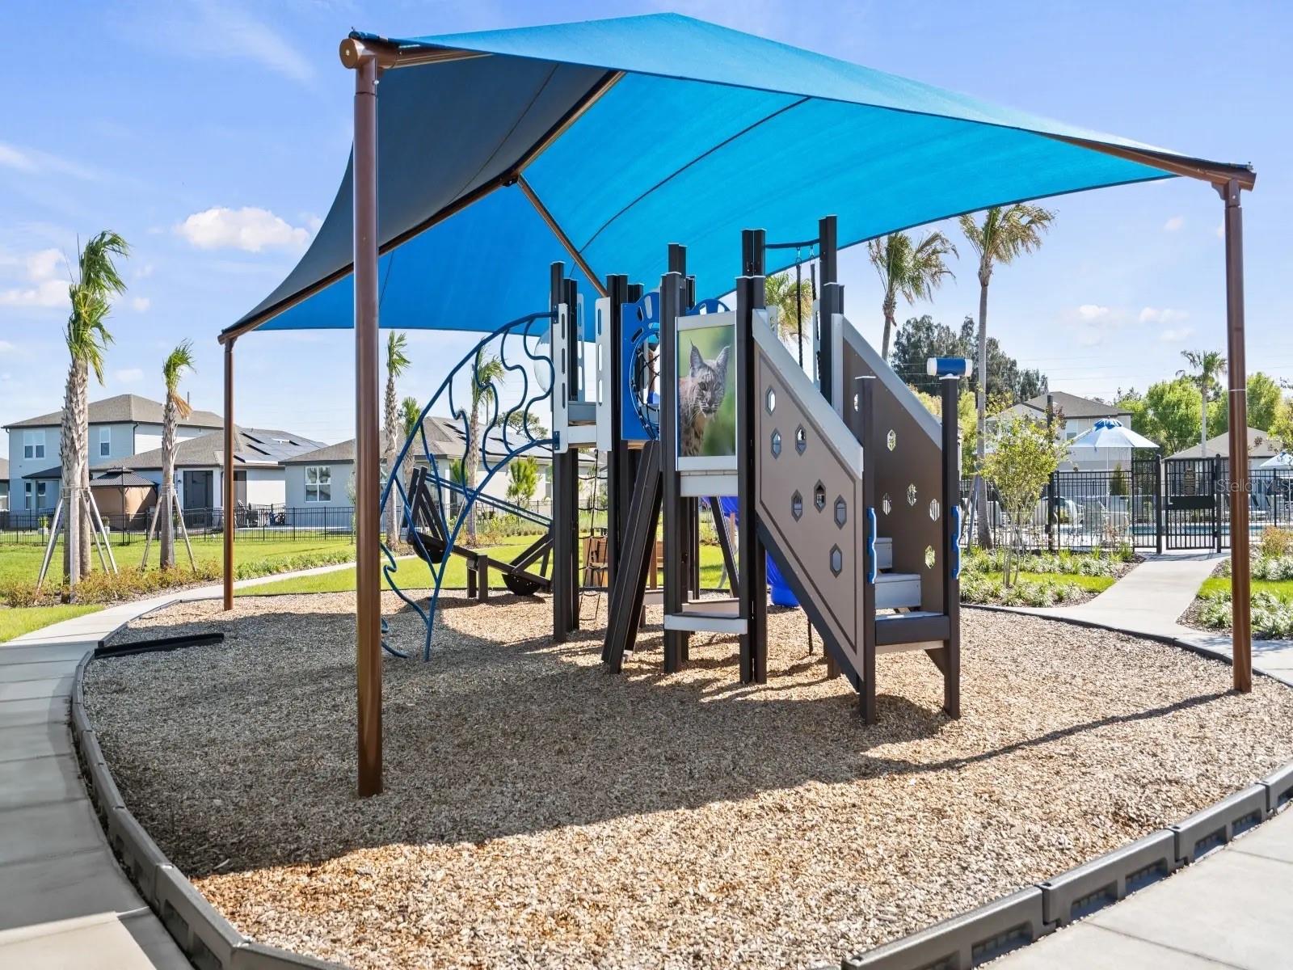
Built in 2024 by Meritage Homes in the desirable The Meadow at Crossprairie community, this beautifully upgraded 4-bedroom, 2-bathroom single-story home offers modern living with thoughtful outdoor enhancements. The open-concept floor plan seamlessly connects the living, dining, and kitchen areas, creating the perfect space for entertaining and everyday living. Step outside to enjoy the covered rear porch and a stunning custom outdoor sitting area under a metal gazebo, ideal for relaxing or hosting guests. The backyard has been extensively upgraded with premium pavers and low-maintenance artificial turf, plus a fully fenced yard and custom paver walkway surrounding the home for both beauty and functionality. Additional upgrades include rain gutters already installed for added convenience. Conveniently located less than a mile from the Florida Turnpike entrance, this community offers quick and easy access for commuting to Orlando, Kissimmee, and surrounding Central Florida areas while still enjoying the peaceful atmosphere of Saint Cloud living. Residents of The Meadow at Crossprairie enjoy community amenities including a resort-style pool and cabana, park, and tot lot/playground area. Complete with a 2-car garage and valuable post-closing upgrades already completed for the next owner, this move-in ready home combines the benefits of newer construction with enhanced outdoor living, convenience, and low-maintenance living.
/t.realgeeks.media/resize/300x/https://u.realgeeks.media/todayshomevalue%252FFullLogo_Transparent_NoBuffer.png)
Additional Information
- Taxes
- $1,666
- HOA Fee
- $89
- Year Built
- 2024
- Construction
- Stucco
- Living Area
- 1,823
- Acres
- 0.14
- Hoa Fee
- $89
- Interior Features
- Kitchen/Family Room Combo, Primary Bedroom Main Floor, Solid Surface Counters, Solid Wood Cabinets, Thermostat, Walk-In Closet(s)
- Cooling
- Central Air
- Heating
- Central, Electric
- Parking
- Driveway, Garage Door Opener, Ground Level
- Garage Spaces
- 2
- Garage Description
- 2 Car Garage
- Exterior Features
- Permeable Paving, Rain Gutters, Sidewalk, Sliding Doors
- Sewer
- Public Sewer
- Stories
- 1
- Pets
- Yes
Listing courtesy of PATER DOMUS REAL ESTATE LLC.
Mortgage Calculator
All listing information is deemed reliable but not guaranteed and should be independently verified through personal inspection by appropriate professionals. Listings displayed on this website may be subject to prior sale or removal from sale. Availability of any listing should always be independently verified. Listing information is provided for consumer personal, non-commercial use, solely to identify potential properties for potential purchase. All other use is strictly prohibited and may violate relevant federal and state law. Data last updated on