136 Vistera Boulevard, Osprey/Nokomis, FL 34275
- $649,999
- 4
- BD
- 3
- BA
- 2,628
- SqFt




- List Price
- $649,999
- Status
- ACTIVE
- MLS#
- R4910898
- Price Change
- ▼ $20,000 1787170868
- Bedrooms
- 4
- Bathrooms
- 3
- Living Area
- 2,628
- Subdivision
- Vistera Phase One
Property Description
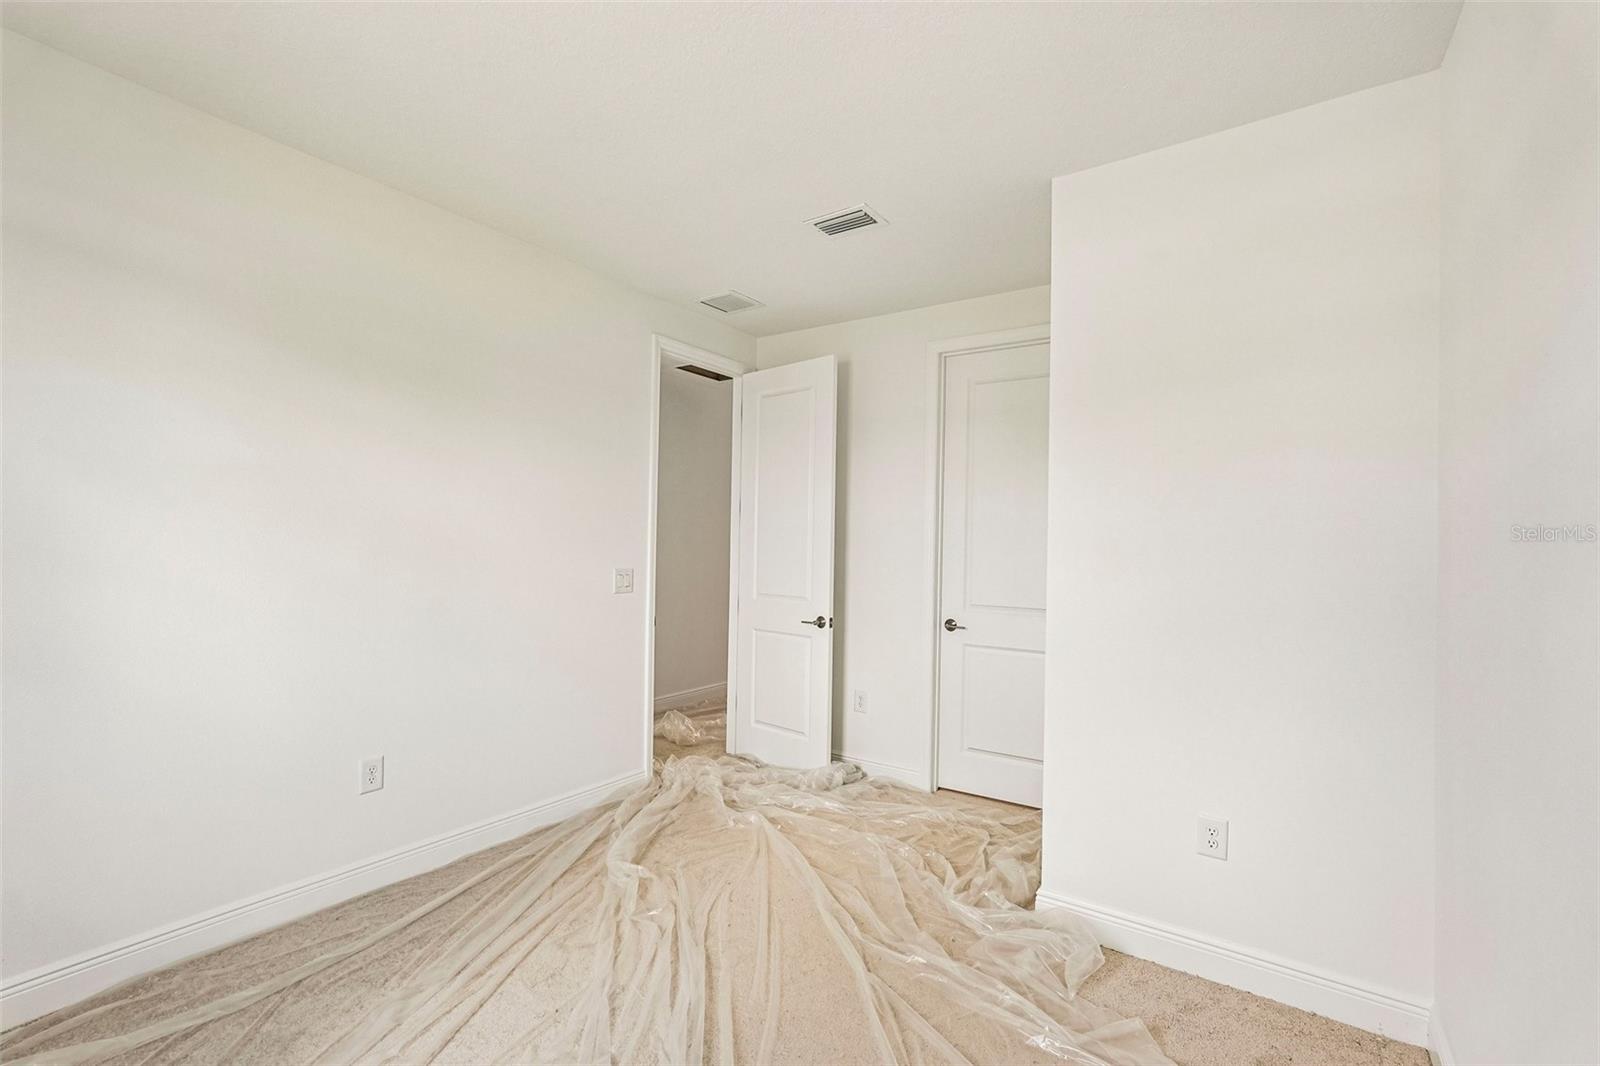
****SPECIAL FINANCING AVAILABLE FOR A LIMITED TIME ONLY FROM PREFERRED LENDER. RESTRICTIONS APPLY, FOR QUALIFIED BUYERS, SUBJECT TO APPLICABLE TERMS AND CONDITIONS. SUBJECT TO CHANGE WITHOUT NOTICE**** Discover this stunning Magnolia, ideally located at Vistera of Venice. This thoughtfully designed residence offers 2,628 square feet of well-planned living space, combining modern elegance with everyday functionality. This home boasts two-stories of living space including four bedrooms, three bathrooms, a flex room and upstairs loft. The home opens up to an elegant foyer with a bedroom and bath off the entry. Moving into the home, the open-concept floor plan seamlessly connects the kitchen, dining, and living areas, creating an inviting space ideal for both entertaining and daily living. A versatile upstairs loft provides additional living space, perfect for a home office, media room, or guest retreat. Built with exceptional attention to detail, this home showcases high-quality construction, energy-efficient features, and modern systems throughout. A two-car garage adds convenience and storage. Located in a desirable Nokomis community, residents enjoy easy access to local parks, recreation, and nearby amenities. As a brand-new construction, this home offers the peace of mind of new systems, appliances, and builder warranties. Experience the comfort, style, and benefits of new construction living in a prime location—this model home is a must-see.
/t.realgeeks.media/resize/300x/https://u.realgeeks.media/todayshomevalue%252FFullLogo_Transparent_NoBuffer.png)
Additional Information
- Taxes
- $3,898
- HOA Fee
- $465
- Year Built
- 2026
- Construction
- Block
- Living Area
- 2,628
- Acres
- 0.16
- Hoa Fee
- $465
- Interior Features
- Open Floorplan, Primary Bedroom Main Floor, Tray Ceiling(s), Walk-In Closet(s)
- Amenities
- Clubhouse, Fitness Center, Pool
- Cooling
- Central Air
- Heating
- Heat Pump
- Garage Spaces
- 2
- Garage Description
- 2 Car Garage
- Sewer
- Public Sewer
- Pets
- Yes
Listing courtesy of FLORIWEST REALTY GROUP, LLC.
Mortgage Calculator
All listing information is deemed reliable but not guaranteed and should be independently verified through personal inspection by appropriate professionals. Listings displayed on this website may be subject to prior sale or removal from sale. Availability of any listing should always be independently verified. Listing information is provided for consumer personal, non-commercial use, solely to identify potential properties for potential purchase. All other use is strictly prohibited and may violate relevant federal and state law. Data last updated on