4717 E Trails Drive, Central Sarasota, FL 34232
- $1,045,900
- 5
- BD
- 4
- BA
- 3,037
- SqFt






- List Price
- $1,045,900
- Status
- ACTIVE
- MLS#
- R4910753
- Bedrooms
- 5
- Bathrooms
- 4
- Half-baths
- 1
- Living Area
- 3,037
- Subdivision
- Lakes Estates The
Property Description
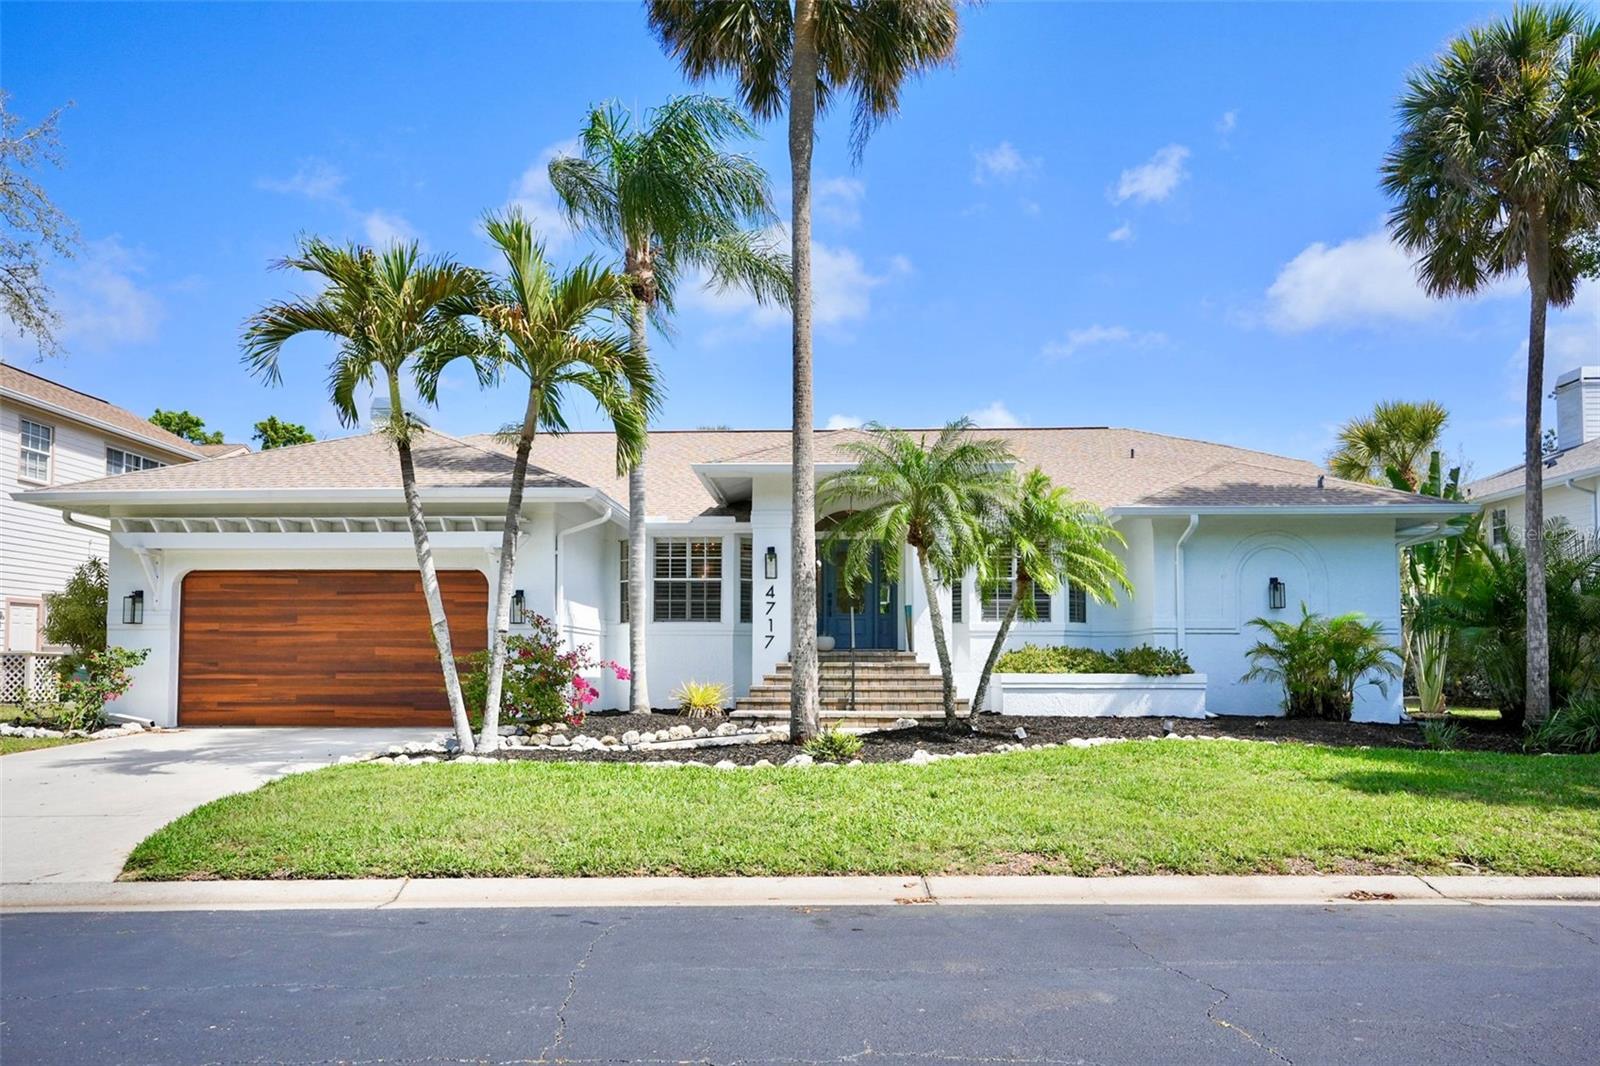
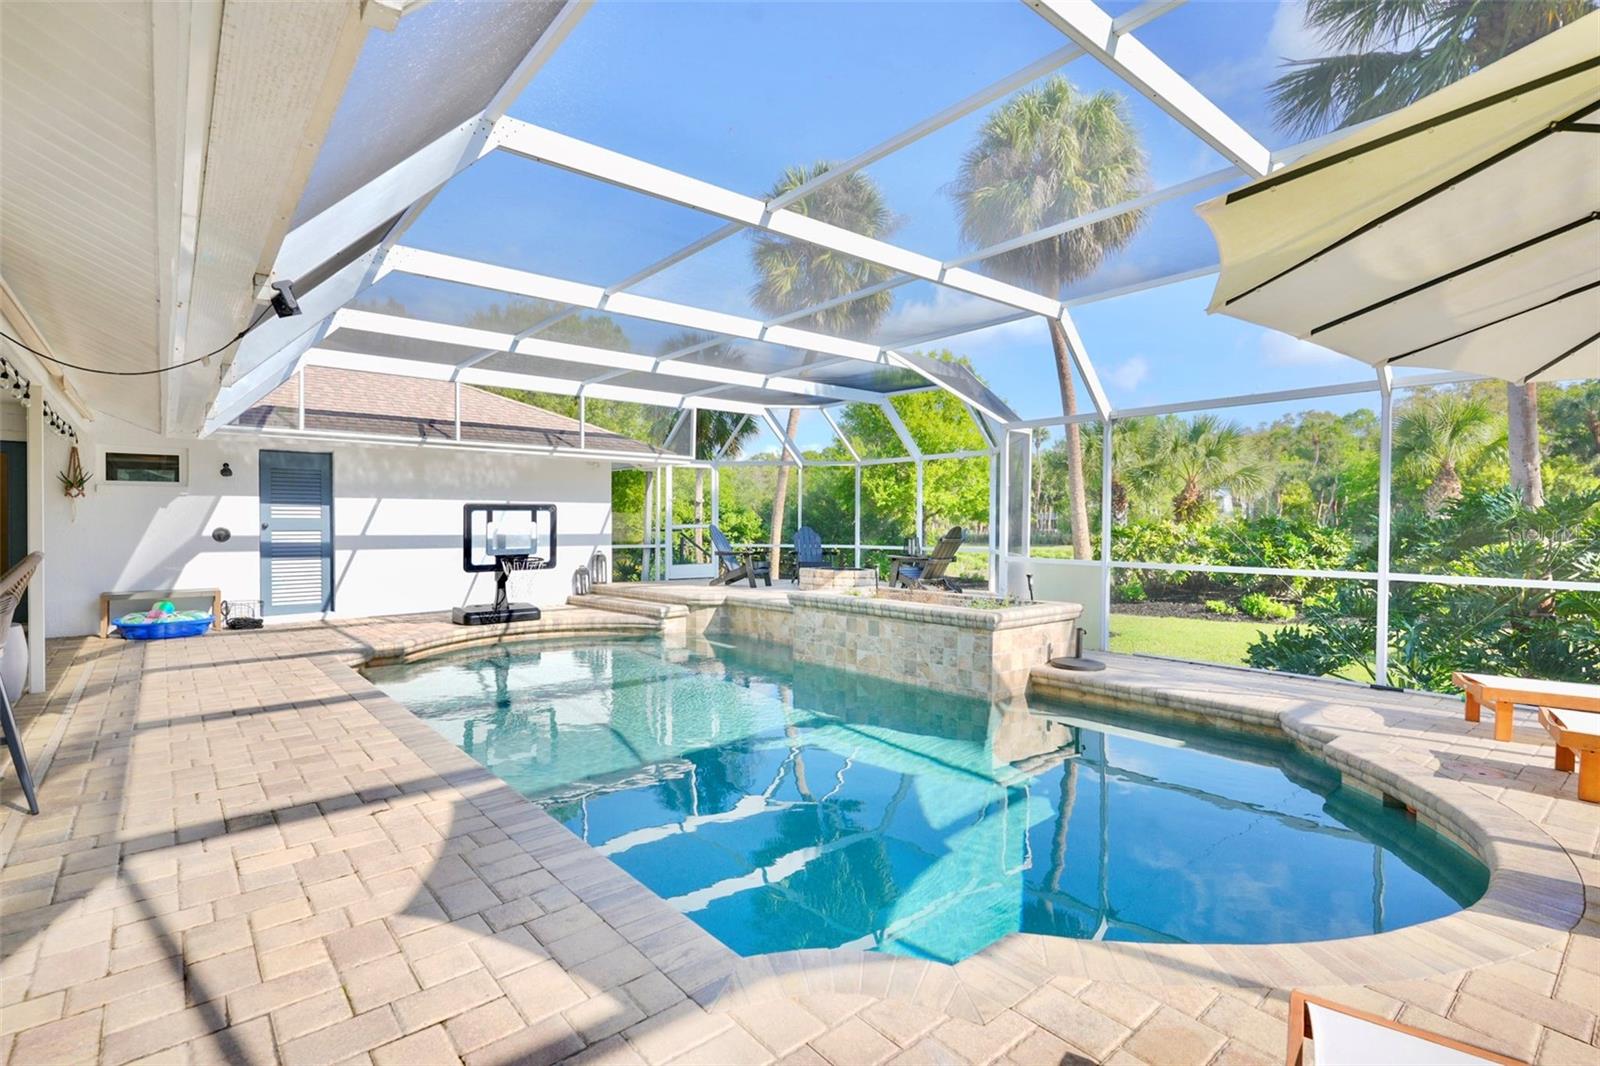
Welcome home to The Lakes 111. Where mature Oak trees surround this picturesque neighborhood. The Lakes has two community pools one heated with heated spas. A gym, a basketball court, playground, two tennis courts, and walking trails around a beautiful lake. Truly making you feel like you are in a different world. Nestled in the back of this highly desirable neighborhood. You will find a beautifully updated modern 5 bed plus office / 3.5 bath home. This expansive home has nearly 3100 ft.² of freshly painted beauty. It features an updated kitchen and bathrooms, quartz countertops, high end stainless steel kitchen appliances with a wine fridge. The quartz wood burning fireplace is a must for chilly winter nights. You will fall in love with the master suite. It encompasses the whole right wing of the house with 3 closets and master bathroom. New mechanicals, including HVAC two years old, energy efficient heat pump/water heater less than one year old and energystar pool pump that is three months old. Hurricane rated garage door, windows and doors. Here you can truly live the indoor outdoor lifestyle with 3 fully opening pocket slinging glass doors. These doors open onto the expansive patio/pool deck. Fully screened in pool cage, outdoor kitchen with quartz countertops , outdoor shower and both shaded or sunny lounging areas. Take your pic. Or you can sit by the custom out door fire pit and overlook the picturesque views of Phillipee Creek with its abundant wildlife. No neighbors behind you!!
/t.realgeeks.media/resize/300x/https://u.realgeeks.media/todayshomevalue%252FFullLogo_Transparent_NoBuffer.png)
Additional Information
- HOA Fee
- $515
- Year Built
- 1989
- Construction
- Block, Stucco, Wood Siding
- Living Area
- 3,037
- Acres
- 0.40
- Hoa Fee
- $515
- Interior Features
- Built-in Features, Cathedral Ceiling(s), Ceiling Fans(s), Central Vaccum, Crown Molding, Eat-in Kitchen, High Ceilings, Kitchen/Family Room Combo, Open Floorplan, Primary Bedroom Main Floor, Solid Wood Cabinets, Stone Counters, Thermostat, Vaulted Ceiling(s), Walk-In Closet(s), Window Treatments
- Cooling
- Central Air, Humidity Control
- Heating
- Central, Electric, Heat Pump
- Garage Spaces
- 2
- Garage Description
- 2 Car Garage
- Exterior Features
- Fire Pit, Garden, Lighting, Outdoor Grill, Outdoor Kitchen, Outdoor Shower, Permeable Paving, Private Entrance, Private Mailbox, Private Yard, Shade Shutter(s), Sliding Doors, Storage
- View
- Garden, Park/Greenbelt, Pool, Trees/Woods, Water
- Sewer
- Public Sewer
- Pool Description
- Deck, Gunite
- Stories
- 1
- Pets
- Yes
Listing courtesy of BETHANY MARTONE.
Mortgage Calculator
All listing information is deemed reliable but not guaranteed and should be independently verified through personal inspection by appropriate professionals. Listings displayed on this website may be subject to prior sale or removal from sale. Availability of any listing should always be independently verified. Listing information is provided for consumer personal, non-commercial use, solely to identify potential properties for potential purchase. All other use is strictly prohibited and may violate relevant federal and state law. Data last updated on