G53 Principal, Guaynabo, PR 00966
- $550,000
- 3
- BD
- 3
- BA
- 2,292
- SqFt








- List Price
- $550,000
- Status
- ACTIVE
- MLS#
- PR9123269
- Bedrooms
- 3
- Bathrooms
- 3
- Half-baths
- 1
- Living Area
- 2,292
- Subdivision
- Sevilla Biltmore
Property Description
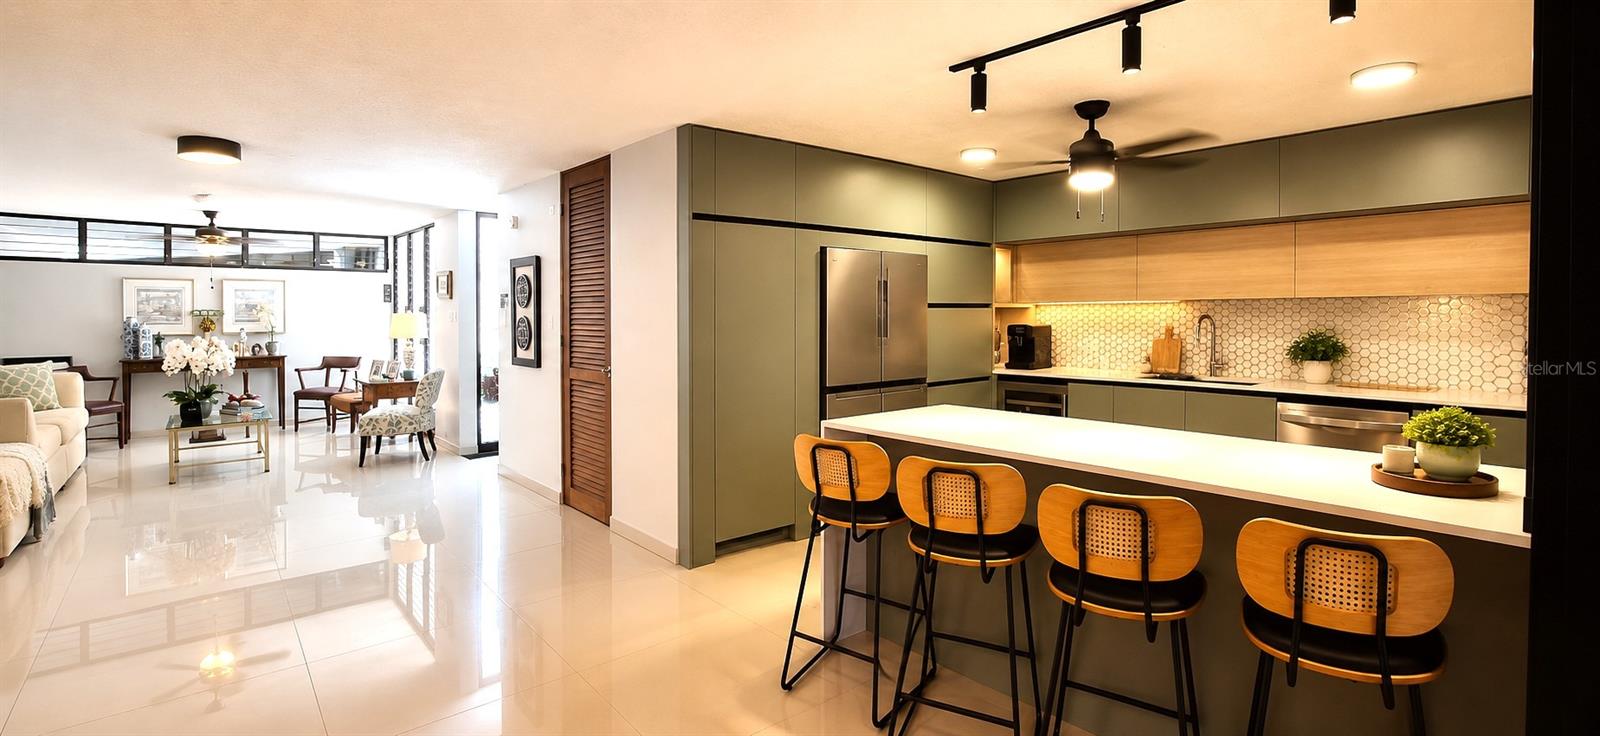
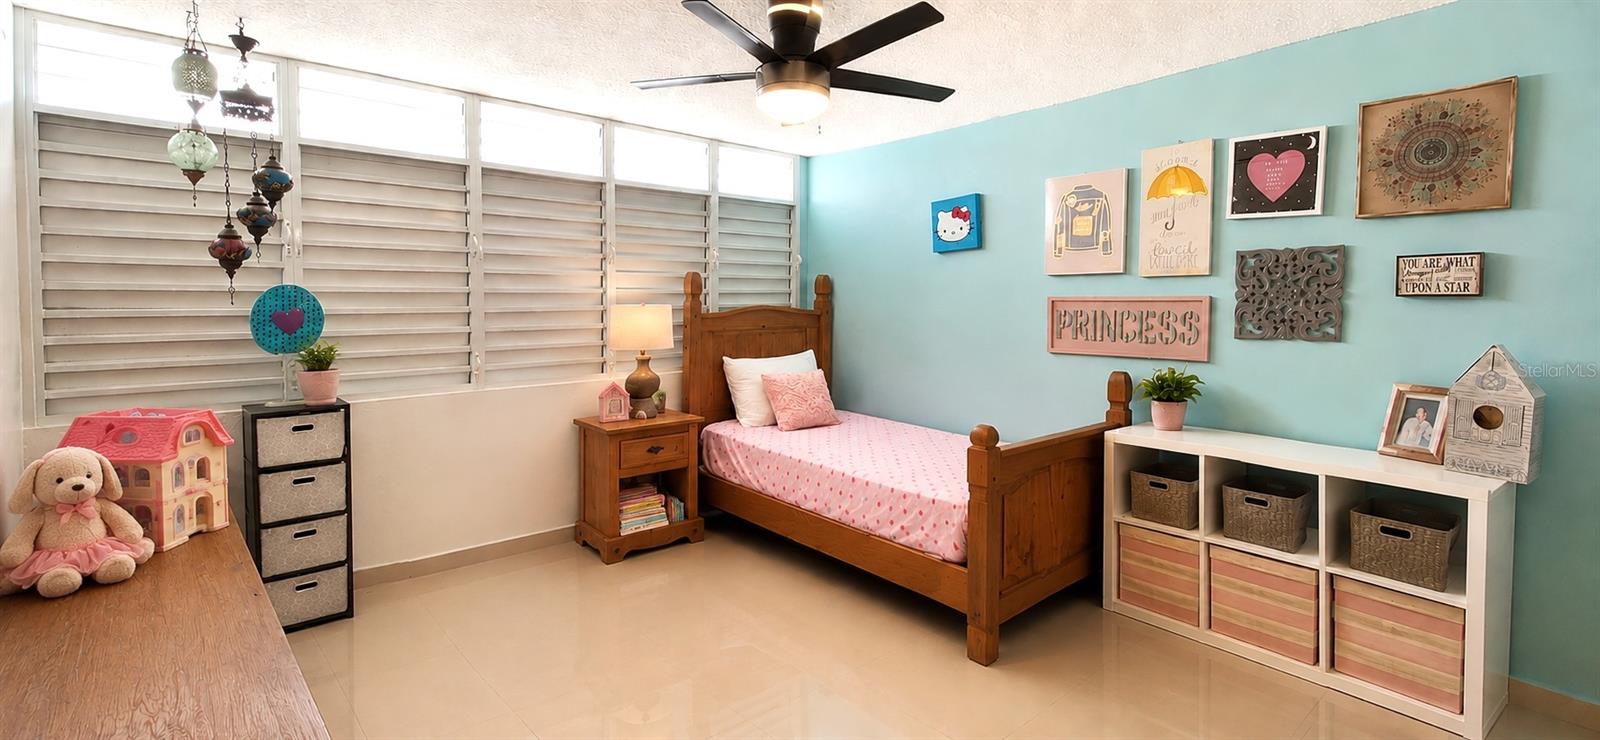
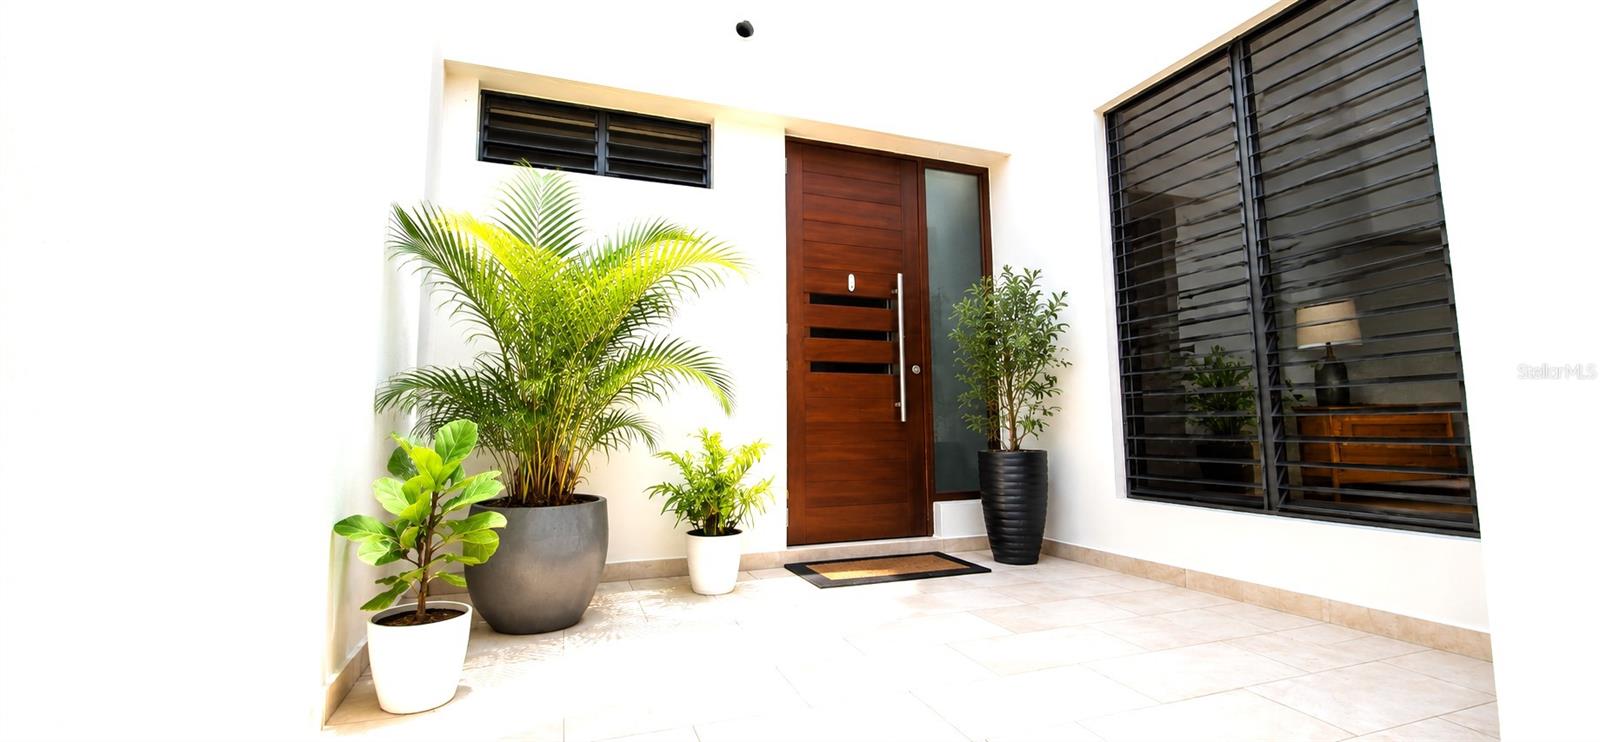
Virtually Staged. Welcome to this beautifully maintained residence located in the gated community of Sevilla Biltmore in Guaynabo. This property offers a functional and spacious layout featuring a living room, formal dining room, a remodeled kitchen, and a renovated family room designed for comfortable everyday living and entertaining. The first floor also includes a convenient guest half bath and a storage closet. Upstairs, you will find three generously sized bedrooms, two full bathrooms, ample closet space throughout, a second-floor laundry area, and a spacious primary suite featuring a walk-in closet and a private balcony. The outdoor living area includes a comfortable backyard with a wooden deck, providing an inviting space for outdoor dining, grilling, or relaxing. Additional features include a covered two-car garage with parking for two more vehicles in the driveway. Residents of Sevilla Biltmore enjoy controlled access and community amenities, including a tennis court and a playground. Conveniently located with easy access to major highways, shopping, dining, schools, and other everyday conveniences, this property offers an excellent opportunity to enjoy a comfortable lifestyle in a well-established Guaynabo community. **Photo Disclosure:** Some listing photos have been digitally edited using artificial intelligence (AI) for presentation purposes. AI editing was limited to improving the visual appearance and organization of the existing space. No furnishings, fixtures, structural features, or property elements were digitally added.
/t.realgeeks.media/resize/300x/https://u.realgeeks.media/todayshomevalue%252FFullLogo_Transparent_NoBuffer.png)
Additional Information
- HOA Fee
- $188
- Year Built
- 1987
- Construction
- Block, Concrete
- Living Area
- 2,292
- Acres
- 0.05
- Hoa Fee
- $188
- Interior Features
- Ceiling Fans(s), Eat-in Kitchen, L Dining, Living Room/Dining Room Combo, PrimaryBedroom Upstairs, Walk-In Closet(s)
- Cooling
- Wall/Window Unit(s), Mini-Split Unit(s)
- Heating
- None
- Garage Spaces
- 2
- Garage Description
- 2 Car Garage
- Exterior Features
- Garden, Balcony, Sidewalk, Tennis Court(s), Private Entrance, Private Yard
- Sewer
- Public Sewer
- Pets
- Yes
Listing courtesy of KELLER WILLIAMS GRAND HOMES.
Mortgage Calculator
All listing information is deemed reliable but not guaranteed and should be independently verified through personal inspection by appropriate professionals. Listings displayed on this website may be subject to prior sale or removal from sale. Availability of any listing should always be independently verified. Listing information is provided for consumer personal, non-commercial use, solely to identify potential properties for potential purchase. All other use is strictly prohibited and may violate relevant federal and state law. Data last updated on