603 Elliot Street Unit 201, San Juan, PR 00907
- $925,000
- 3
- BD
- 3
- BA
- 2,147
- SqFt




- List Price
- $925,000
- Status
- ACTIVE
- MLS#
- PR9122912
- Bedrooms
- 3
- Bathrooms
- 3
- Half-baths
- 1
- Living Area
- 2,147
- Subdivision
- Elliot Place
Property Description
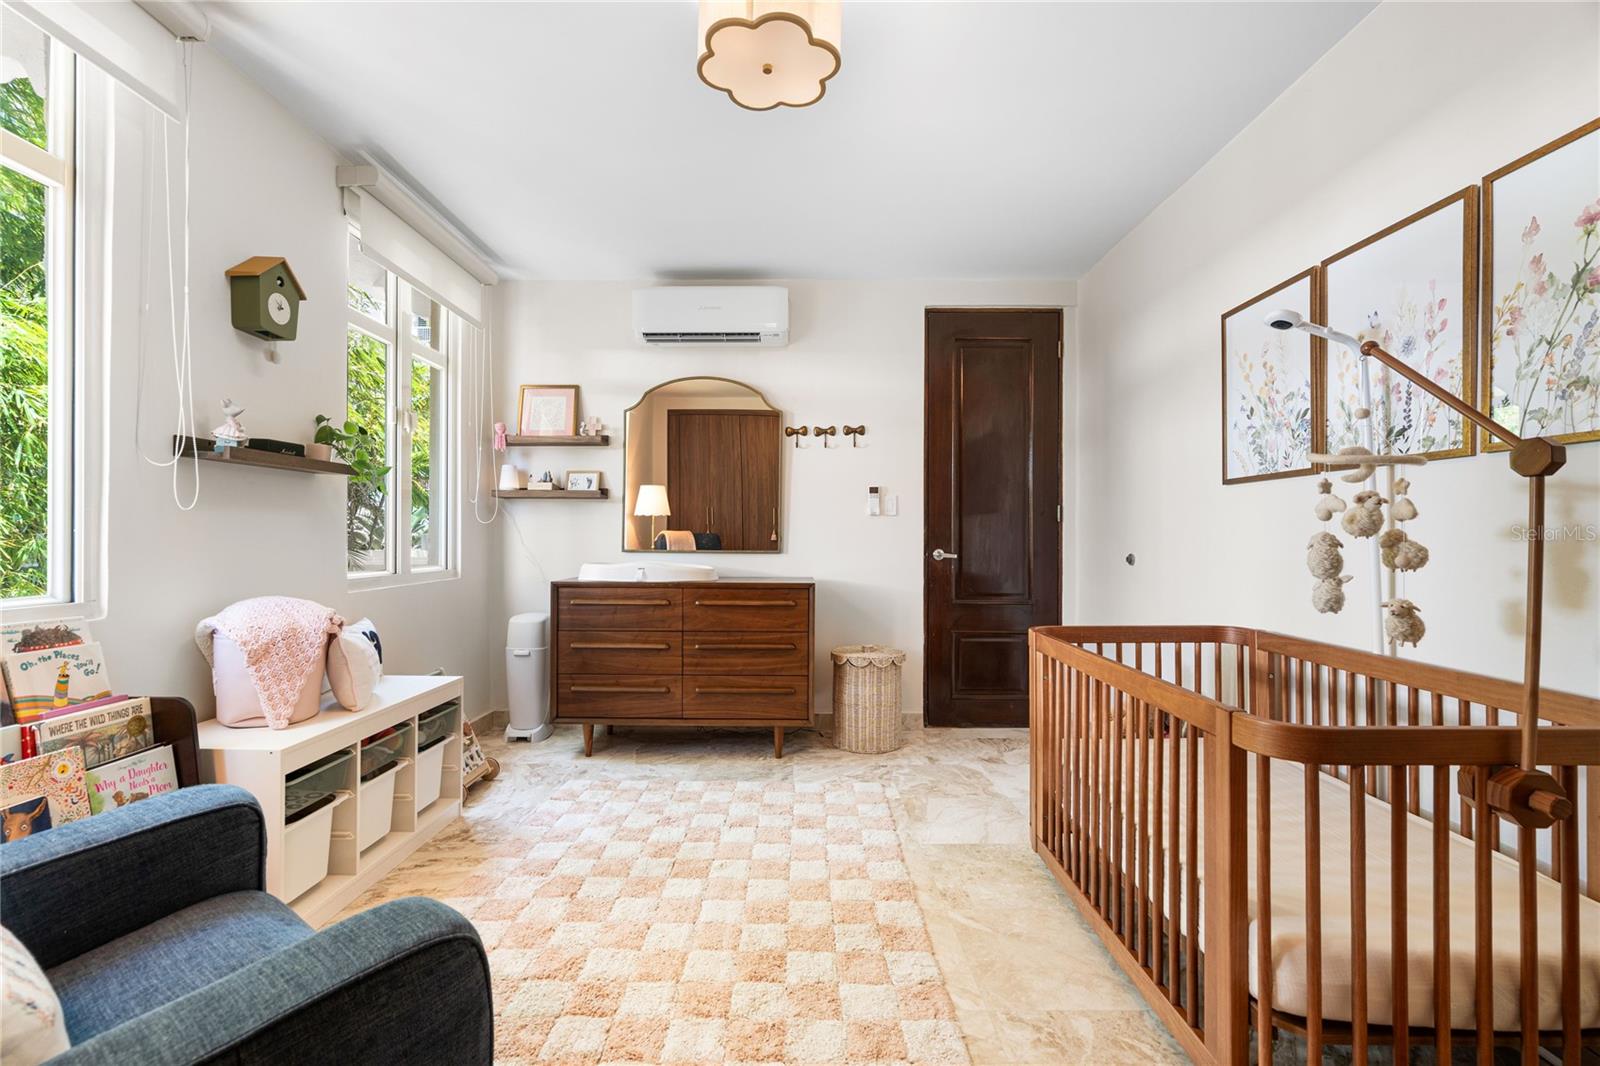
Elliot Place 603 is one of Miramar’s most charming residential buildings, privately tucked away on a quiet street. This exclusive four-story boutique building offers only one apartment in each floor, with a private elevator that opens directly into each residence. This beautifully designed 2,147-square-foot apartment boasts elegant marble floors, soaring ceilings, graceful aesthetic arches, and security doors and windows that fill the residence with natural light. The thoughtfully designed layout features a grand private balcony welcoming you into the residence, an inviting living room seamlessly connected to the dining area, and a fully equipped kitchen, creating an ideal setting for both everyday living and entertaining. The home showcases three spacious bedrooms, two full bathrooms and a powder room. A luxury master suite with a private en suite bathroom, and two walk-in closets. For your convenience this one-of-a-kind building offers a security system, a full power generator, a water cistern, and two back-to-back parking spaces. With a sense of timeless quality and a blend of contemporary and modern living Elliot Place 603 provides comfort and convenience for a truly enjoyable living experience. Located near, Old San Juan, Condado Beach, T-Mobile District, private schools, fine cuisine restaurants, boutiques, renown hotels, trendy stores, and other points of interest. This prime location offers multiple access and exit routes, such as Ashford Ave., Wilson Ave., Baldorioty Expressway and Minillas Tunnel. HOA: $691.40 monthly Crim: $815.04 annually Insurance: $3,318.99 annually
/t.realgeeks.media/resize/300x/https://u.realgeeks.media/todayshomevalue%252FFullLogo_Transparent_NoBuffer.png)
Additional Information
- HOA Fee
- $691
- Year Built
- 1941
- Construction
- Concrete
- Living Area
- 2,147
- Interior Features
- Eat-in Kitchen, Elevator, Living Room/Dining Room Combo, Walk-In Closet(s)
- Cooling
- Central Air, Mini-Split Unit(s)
- Heating
- None
- Garage Spaces
- 2
- Garage Description
- 2 Car Garage
- Exterior Features
- Balcony, Lighting, Private Entrance, Sidewalk, Storage
- Sewer
- Public Sewer
- Stories
- 4
- Pets
- Yes
Listing courtesy of PRIME REALTY GROUP.
Mortgage Calculator
All listing information is deemed reliable but not guaranteed and should be independently verified through personal inspection by appropriate professionals. Listings displayed on this website may be subject to prior sale or removal from sale. Availability of any listing should always be independently verified. Listing information is provided for consumer personal, non-commercial use, solely to identify potential properties for potential purchase. All other use is strictly prohibited and may violate relevant federal and state law. Data last updated on