319 Camino Del Guama, Dorado, PR 00646
- $1,695,000
- 3
- BD
- 5
- BA
- 2,500
- SqFt








- List Price
- $1,695,000
- Status
- ACTIVE
- MLS#
- PR9122621
- Bedrooms
- 3
- Bathrooms
- 5
- Half-baths
- 2
- Living Area
- 2,500
- Subdivision
- Sabanera Dorado
Property Description
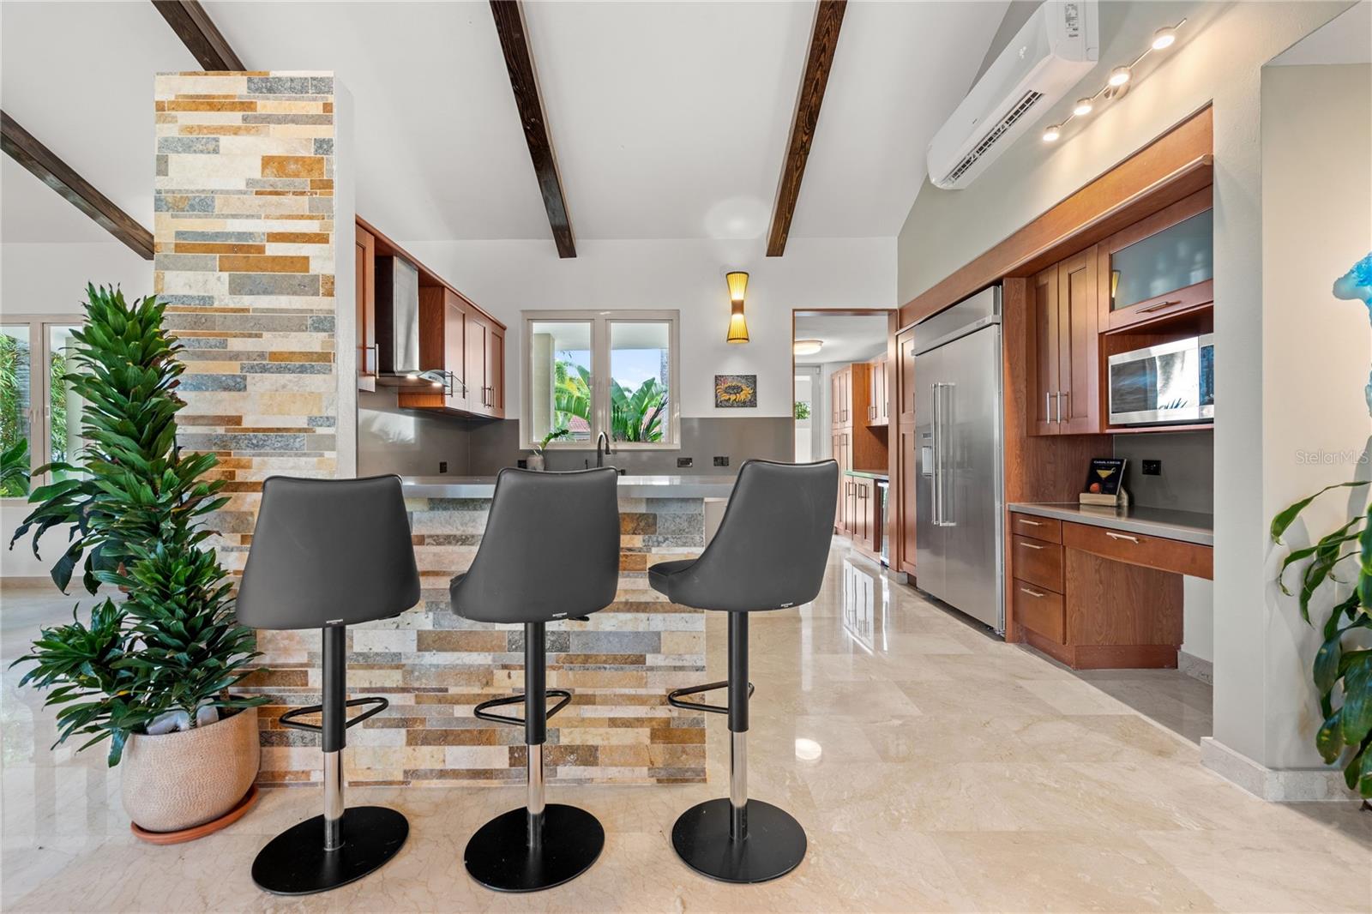
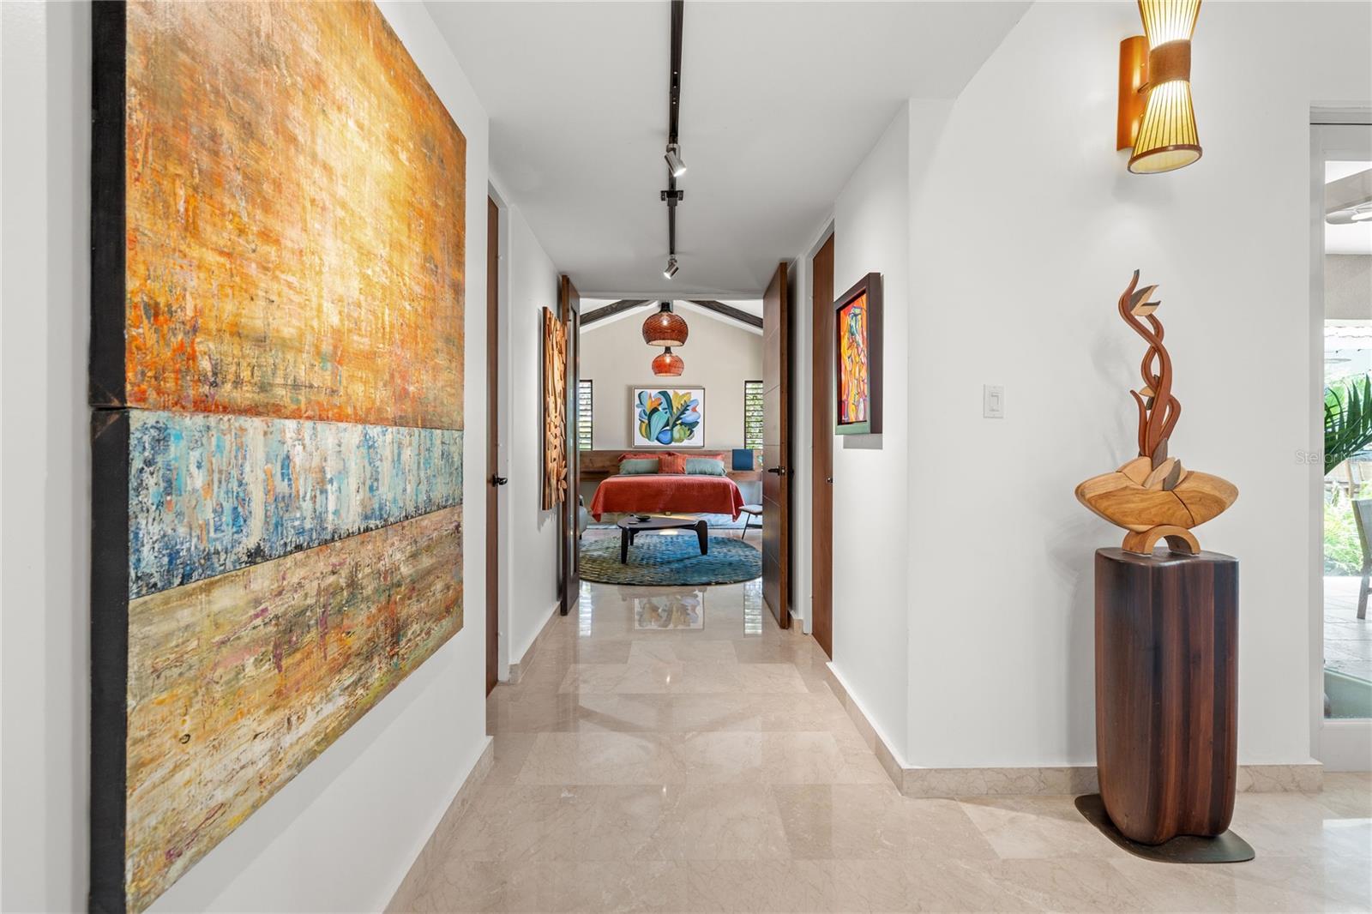
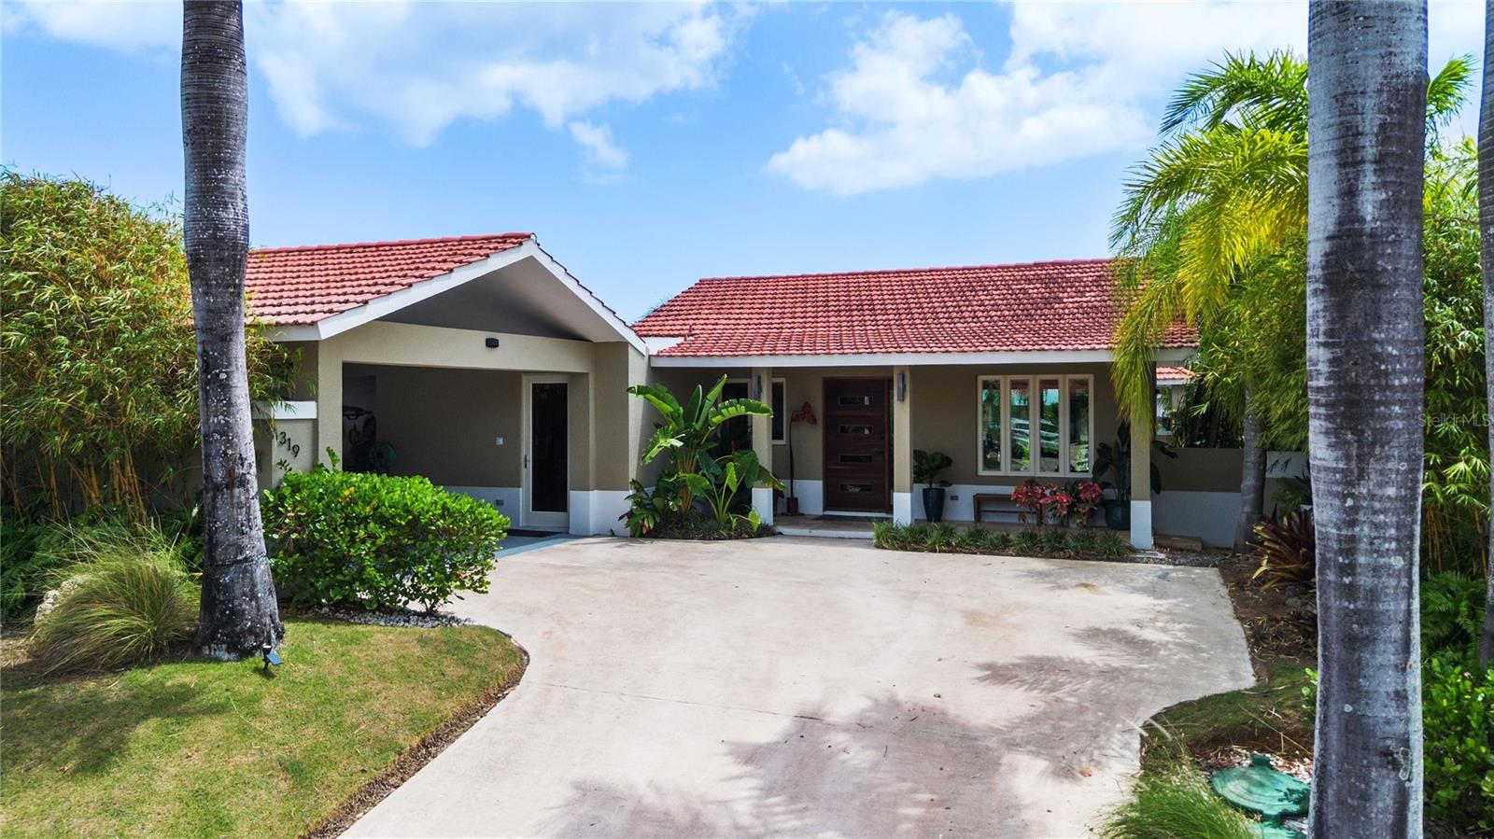
Completely remodeled Villa Carbia offering one of the most unique settings in Sabanera Dorado. Surrounded by mature tropical landscaping, this exceptional home feels like a private nature retreat where lush greenery creates a peaceful, almost jungle-like atmosphere rarely found within a community. Whether relaxing by the heated saltwater pool, soaking in the hot tub, entertaining under the gazebo, or enjoying the covered terrace, every outdoor space feels immersed in nature. A separate side terrace, nestled among tropical landscaping and a mature mango tree already producing fruit, offers yet another peaceful place to unwind. Inside, the home has been thoughtfully renovated from top to bottom with elegant marble floors throughout, beautifully redesigned bathrooms, and new windows that flood the interiors with natural light while framing the lush outdoor scenery. The dramatic living room features soaring cathedral ceilings with exposed wood beams, creating a warm and inviting atmosphere, while the spacious primary suite offers its own cathedral ceiling and wood beam accents, making it a true retreat. Nature-inspired finishes and thoughtfully curated décor create a seamless connection between the indoor and outdoor living spaces. Designed for both comfort and efficiency, the home includes a 54-panel solar system producing approximately 24 kW, four Tesla Powerwall batteries, a heated saltwater pool with a new pump and filtration system, water cistern, and water softener. Beautifully renovated and completely move-in ready, this is a home that offers not only exceptional upgrades, but a lifestyle where comfort, privacy, and nature come together in perfect harmony.
/t.realgeeks.media/resize/300x/https://u.realgeeks.media/todayshomevalue%252FFullLogo_Transparent_NoBuffer.png)
Additional Information
- HOA Fee
- $395
- Year Built
- 2005
- Construction
- Concrete
- Living Area
- 2,500
- Acres
- 0.19
- Hoa Fee
- $395
- Interior Features
- Cathedral Ceiling(s), Ceiling Fans(s), Eat-in Kitchen, High Ceilings, Kitchen/Family Room Combo, Living Room/Dining Room Combo, Open Floorplan, Primary Bedroom Main Floor, Solid Wood Cabinets, Stone Counters, Walk-In Closet(s)
- Cooling
- Mini-Split Unit(s)
- Heating
- Electric
- Garage Spaces
- 2
- Garage Description
- 2 Car Garage
- Exterior Features
- Garden, Lighting, Outdoor Shower, Private Yard, Rain Gutters
- Sewer
- Public Sewer
- Pool Description
- Heated, In Ground, Lighting, Outside Bath Access, Salt Water
- Pets
- Yes
Listing courtesy of MARIANGEL MARTI.
Mortgage Calculator
All listing information is deemed reliable but not guaranteed and should be independently verified through personal inspection by appropriate professionals. Listings displayed on this website may be subject to prior sale or removal from sale. Availability of any listing should always be independently verified. Listing information is provided for consumer personal, non-commercial use, solely to identify potential properties for potential purchase. All other use is strictly prohibited and may violate relevant federal and state law. Data last updated on