Isla De Las Flores, Dorado, PR 00646
- $2,475,000
- 4
- BD
- 5
- BA
- 4,092
- SqFt






- List Price
- $2,475,000
- Status
- ACTIVE
- MLS#
- PR9122614
- Bedrooms
- 4
- Bathrooms
- 5
- Half-baths
- 1
- Living Area
- 4,092
- Subdivision
- Sabanera Dorado
Property Description
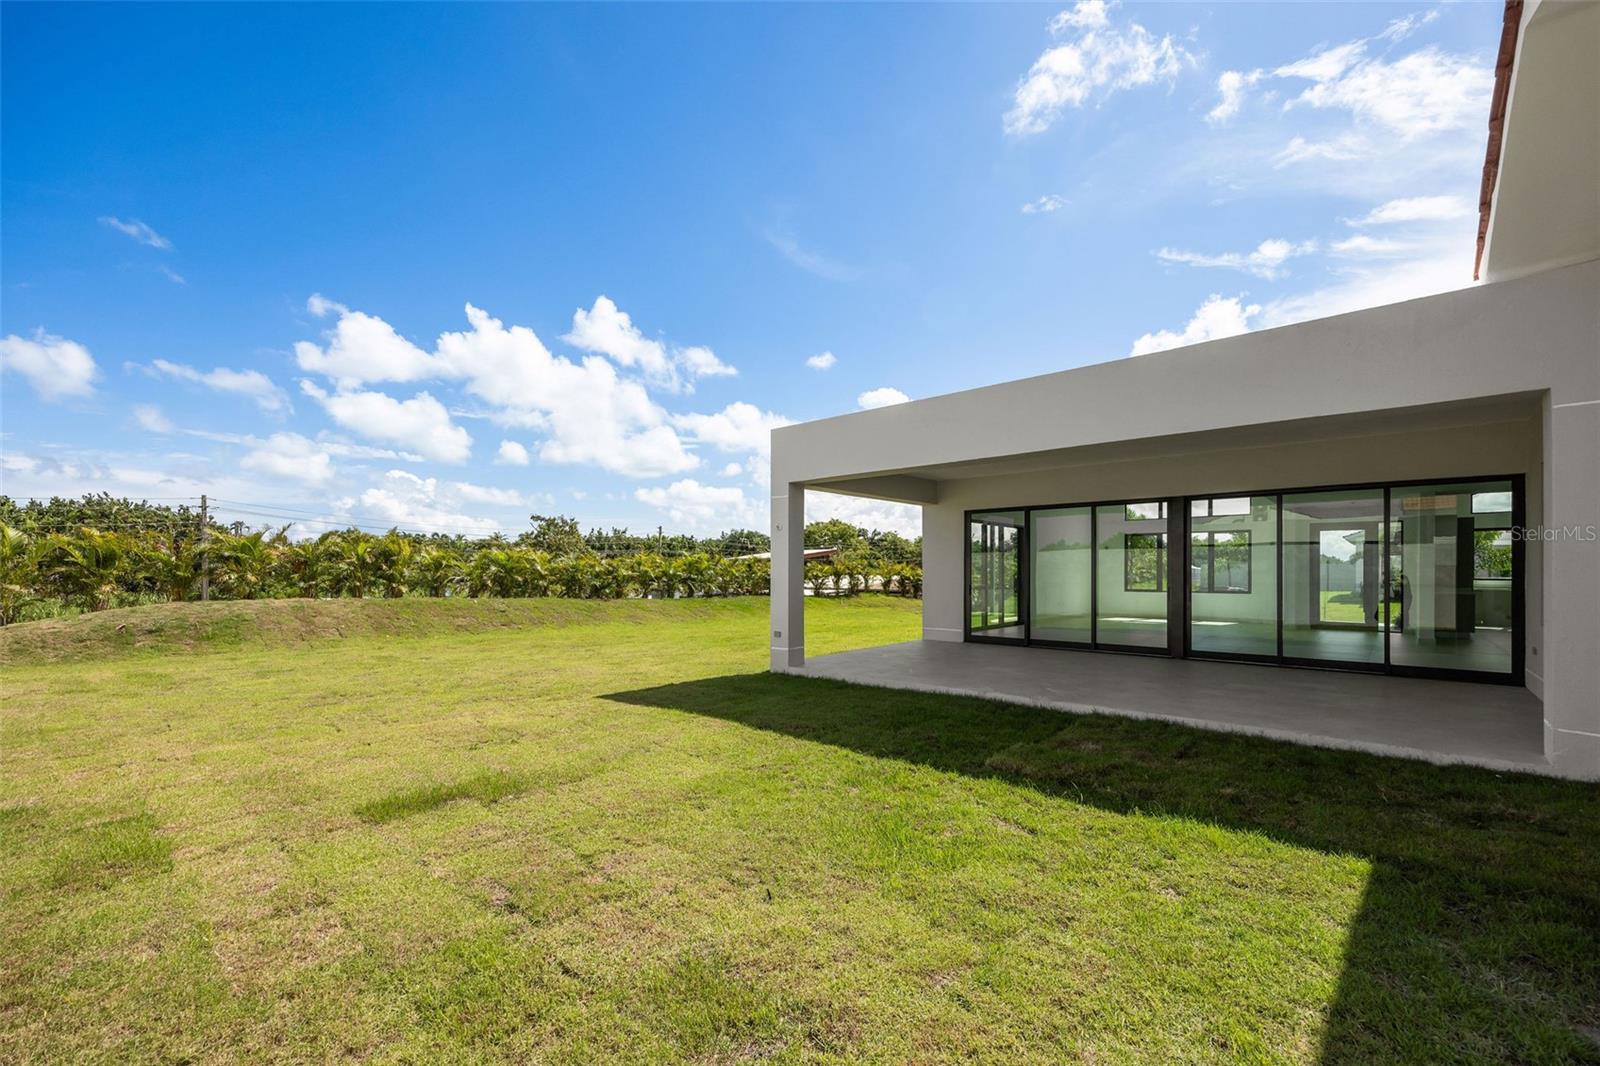
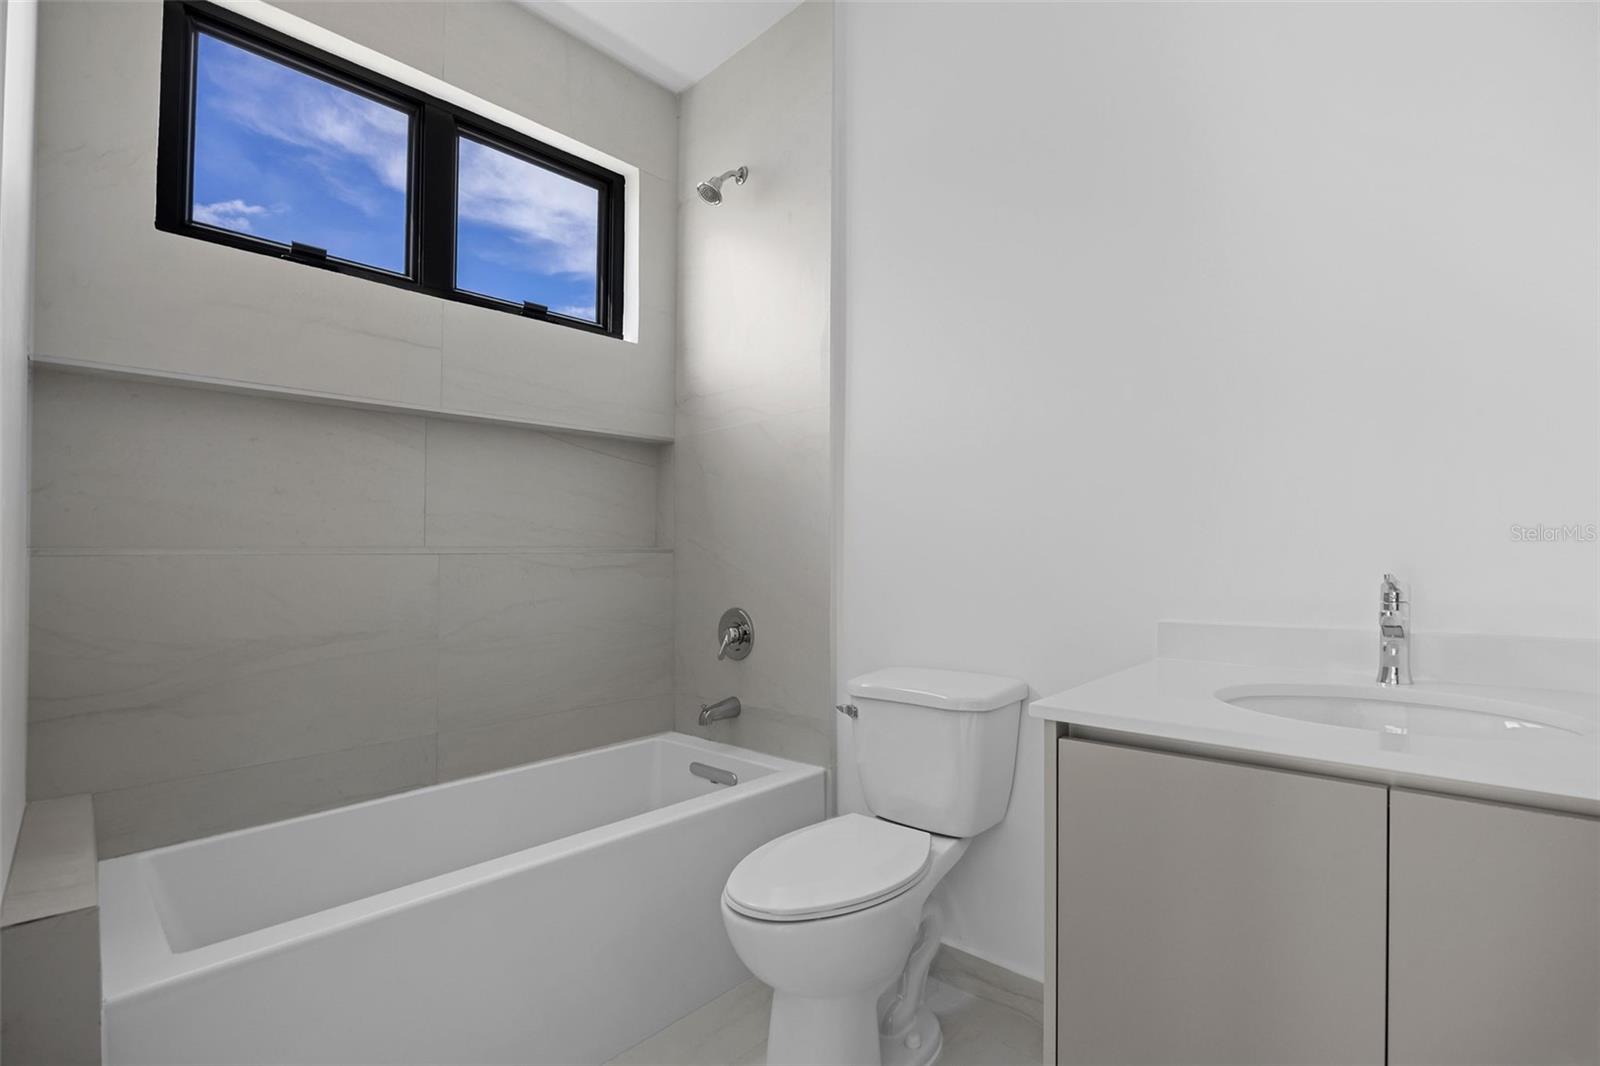
Located within the exclusive Isla de las Flores enclave at Sabanera Dorado, this newly completed Casona del Lago residence offers a rare opportunity to own a brand-new home on one of the community’s desirable cul-de-sac lots. Situated on an expansive 11,256 sq ft lot with direct access to green areas, the property combines privacy, open surroundings, and the lifestyle that has made Sabanera one of Puerto Rico’s most sought-after communities. Completed in 2025, the residence has never been occupied and remains under the developer’s warranty. Its thoughtfully designed single-level floor plan offers 4,092 square feet, creating a seamless flow between indoor and outdoor living areas. Property Features: • 4 Bedrooms | 4.5 Bathrooms (convertible to a 5-bedroom layout) • Spacious primary suite with walk-in closet and ensuite bathroom • Private studio/home office • Open-concept kitchen with pantry • Dining area and family room • Covered gallery and terrace • Two-car carport with storage • Single-story design for comfort and convenience Property Details: • Lot Size: 11,256 sq ft (1,045.74 m² / 0.2661 cuerdas) • Living Area: Approximately 4,000 sq ft • Year Built: 2025 • HOA: $390/month • Property Taxes: $4,778.88 As a resident of Sabanera Dorado, enjoy access to TASIS Dorado, resort-style pools, fitness facilities, sports courts, lakes, walking and biking trails, expansive green spaces, and 24/7 gated security. A rare combination of new construction, a premium cul-de-sac location, generous lot size, and direct green-area access makes this home one of the most compelling opportunities currently available in Isla de las Flores.
/t.realgeeks.media/resize/300x/https://u.realgeeks.media/todayshomevalue%252FFullLogo_Transparent_NoBuffer.png)
Additional Information
- HOA Fee
- $390
- Year Built
- 2025
- Construction
- Concrete
- Living Area
- 4,092
- Acres
- 0.26
- Hoa Fee
- $390
- Interior Features
- Eat-in Kitchen, High Ceilings, Kitchen/Family Room Combo, Open Floorplan, Primary Bedroom Main Floor, Solid Surface Counters, Walk-In Closet(s)
- Cooling
- Zoned
- Heating
- None
- Garage Spaces
- 2
- Garage Description
- 2 Car Carport, 2 Car Garage
- Exterior Features
- Private Entrance, Private Yard, Sliding Doors
- Sewer
- Public Sewer
- Pets
- Yes
Listing courtesy of LYNN RODGERS REAL ESTATE.
Mortgage Calculator
All listing information is deemed reliable but not guaranteed and should be independently verified through personal inspection by appropriate professionals. Listings displayed on this website may be subject to prior sale or removal from sale. Availability of any listing should always be independently verified. Listing information is provided for consumer personal, non-commercial use, solely to identify potential properties for potential purchase. All other use is strictly prohibited and may violate relevant federal and state law. Data last updated on