24.25 Harborview Road, Humacao, PR 00792
- $1,985,000
- 3
- BD
- 5
- BA
- 3,000
- SqFt




- List Price
- $1,985,000
- Status
- ACTIVE
- MLS#
- PR9121844
- Bedrooms
- 3
- Bathrooms
- 5
- Half-baths
- 1
- Living Area
- 3,000
- Subdivision
- Harbor View Road
Property Description
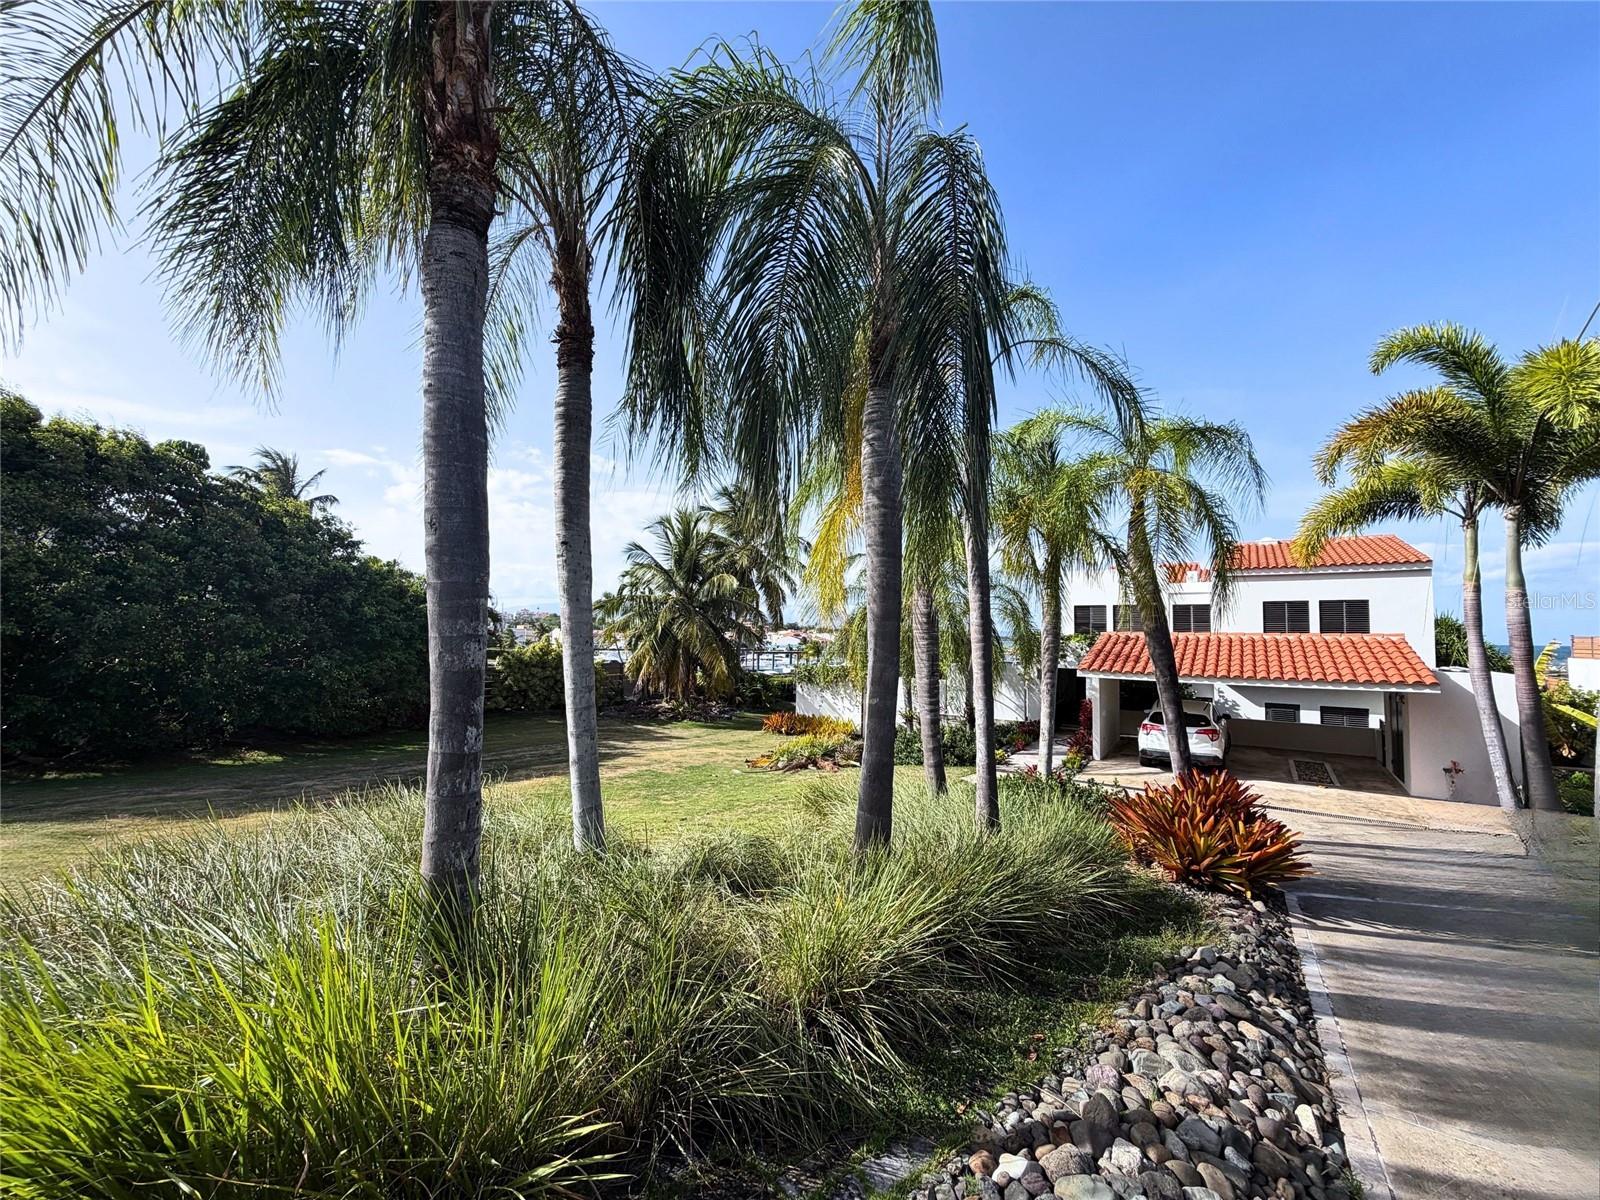
Best views at Palmas del Mar. Unique opportunity to live in Puerto Rico’s best planned residential and resort community on the East Coast. Set in a privileged location in Palmas del Mar, offering breathtaking 360 views 24/7. This custom residential single-family home designed by renowned architect Roberto Bustillo sits on a flat lot offering marina and ocean views of the Caribbean Sea, mountain views, and views to Vieques island. With an adjacent lot included in the sale, there is flexibility for the discerning buyer to expand, build or sell. This modern marvel home with high ceilings and open spaces boasts three large bedrooms, four and a half bathrooms, walk-in closets, large office/den with optional private entrance, large family room, formal living room, great room, dining room, kitchen with quartz countertops and stainless-steel appliances, covered terrace, exterior open travertine flooring patio, pergola, all in a lush professional landscape. All bedrooms offer ensuite bathrooms. A former custom built wine cellar can be easily updated. A lifestyle for everyone, Palmas del Mar offers a Gary Player eighteen-hole golf course, a second 18 holes golf course, pickleball and tennis court facilities, beach club, swimming pool, horse stables, hotel, Palmas Club, top dining facilities, and the Yacht Club Marina & shipyard offering 158 slips and full service for boaters and yacht enthusiasts. Dry stack boat storage within 2 minutes' drive from the residence. Gated entrance and patrolled security 24/7. Make this your private oasis, real estate investment or second home. This is truly one of a kind. A must see. Contact us for your private showing. Proof of funds required.
/t.realgeeks.media/resize/300x/https://u.realgeeks.media/todayshomevalue%252FFullLogo_Transparent_NoBuffer.png)
Additional Information
- Year Built
- 1986
- Construction
- Concrete
- Living Area
- 3,000
- Acres
- 0.10
- Interior Features
- Ceiling Fans(s), High Ceilings, Living Room/Dining Room Combo, PrimaryBedroom Upstairs, Solid Surface Counters, Solid Wood Cabinets, Walk-In Closet(s), Window Treatments
- Amenities
- Clubhouse, Fitness Center, Gated, Golf Course, Stable(s), Park, Pickleball Court(s), Playground, Pool, Recreation Facilities, Tennis Court(s), Trail(s)
- Cooling
- Central Air, Mini-Split Unit(s)
- Heating
- Electric
- Garage Spaces
- 2
- Garage Description
- 2 Car Garage
- Exterior Features
- Balcony, Private Entrance, Private Mailbox, Storage
- View
- Mountain(s), Water
- Sewer
- None
- Stories
- 2
- Pets
- Yes
Listing courtesy of DACADI INTERNATIONAL.
Mortgage Calculator
All listing information is deemed reliable but not guaranteed and should be independently verified through personal inspection by appropriate professionals. Listings displayed on this website may be subject to prior sale or removal from sale. Availability of any listing should always be independently verified. Listing information is provided for consumer personal, non-commercial use, solely to identify potential properties for potential purchase. All other use is strictly prohibited and may violate relevant federal and state law. Data last updated on