35 D Unit 9, Guaynabo, PR 00969
- $950,000
- 4
- BD
- 4
- BA
- 2,817
- SqFt




- List Price
- $950,000
- Status
- ACTIVE
- MLS#
- PR9120166
- Bedrooms
- 4
- Bathrooms
- 4
- Half-baths
- 1
- Living Area
- 2,817
- Subdivision
- Green Hills
Property Description
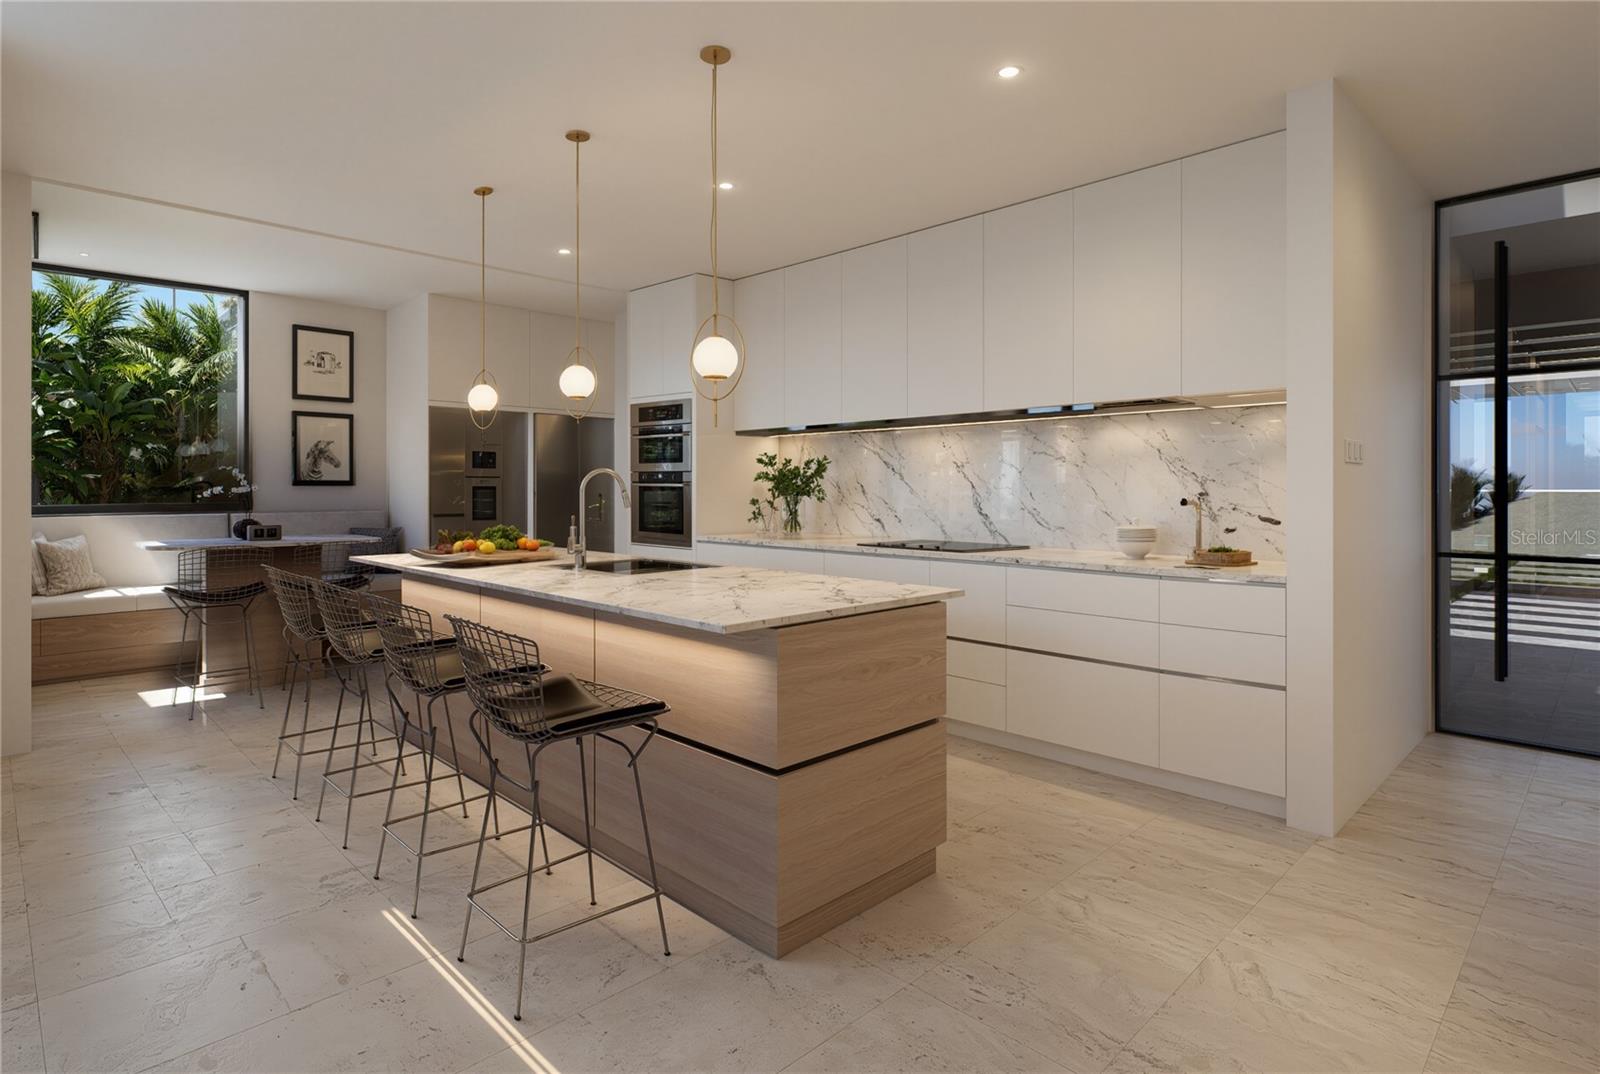
Under Construction. UNDER CONSTRUCTION. Elevated above the city in the exclusive Green Hills community of Guaynabo, this exceptional residence offers a private sanctuary where modern design meets natural serenity. Thoughtfully crafted with 2817 square feet of elegant interior space, the home features expansive living areas, soaring ceilings, and seamless indoor-outdoor flow designed to embrace its breathtaking mountain surroundings. The open-concept living and dining spaces connect effortlessly to a gourmet kitchen appointed with a quartz island, hydraulic cabinetry, and an oversized butler’s pantry with breakfast nook—ideal for both refined entertaining and everyday comfort. The serene primary suite offers terrace views, a generous walk-in closet, and a spa-inspired bathroom with dual showers. Three additional bedrooms and a total of 3.5 beautifully finished bathrooms complete the home’s refined layout. An expansive 613 square-foot terrace captures panoramic mountain views and provides space designed for future pool installation. Additional features include a spacious laundry room, two-car carport with storage, and smart-ready infrastructure for solar panels, generator, water cistern, and EV charging. Set over 700 feet above sea level, this residence enjoys a naturally cooler climate and a rare sense of privacy while remaining just minutes from Guaynabo’s top schools, hospitals, fine dining, and premier shopping, and only 15 minutes from San Juan. A rare opportunity to experience modern luxury surrounded by nature. THESE PICTURES ARE RENDERINGS AND THEY DO NOT REFLECT THE CURRENT STATE OF THE PROPERTY
/t.realgeeks.media/resize/300x/https://u.realgeeks.media/todayshomevalue%252FFullLogo_Transparent_NoBuffer.png)
Additional Information
- Year Built
- 2026
- Construction
- Block, Concrete
- Living Area
- 2,817
- Acres
- 0.03
- Interior Features
- Eat-in Kitchen, High Ceilings, Open Floorplan
- Cooling
- Mini-Split Unit(s)
- Heating
- None
- Garage Spaces
- 2
- Garage Description
- 2 Car Garage
- Exterior Features
- Balcony
- Sewer
- Public Sewer
- Pets
- Yes
Listing courtesy of KIM KOCH REAL ESTATE.
Mortgage Calculator
All listing information is deemed reliable but not guaranteed and should be independently verified through personal inspection by appropriate professionals. Listings displayed on this website may be subject to prior sale or removal from sale. Availability of any listing should always be independently verified. Listing information is provided for consumer personal, non-commercial use, solely to identify potential properties for potential purchase. All other use is strictly prohibited and may violate relevant federal and state law. Data last updated on