LOT 5-A Hollywood Unit 5-A, San Juan, PR 00926
- $625,000
- 5
- BD
- 3
- BA
- 2,560
- SqFt




- List Price
- $625,000
- Status
- ACTIVE
- MLS#
- PR9119591
- Price Change
- ▼ $125,000 1779154696
- Bedrooms
- 5
- Bathrooms
- 3
- Living Area
- 2,560
- Subdivision
- Hollywood Hills Hoa
Property Description
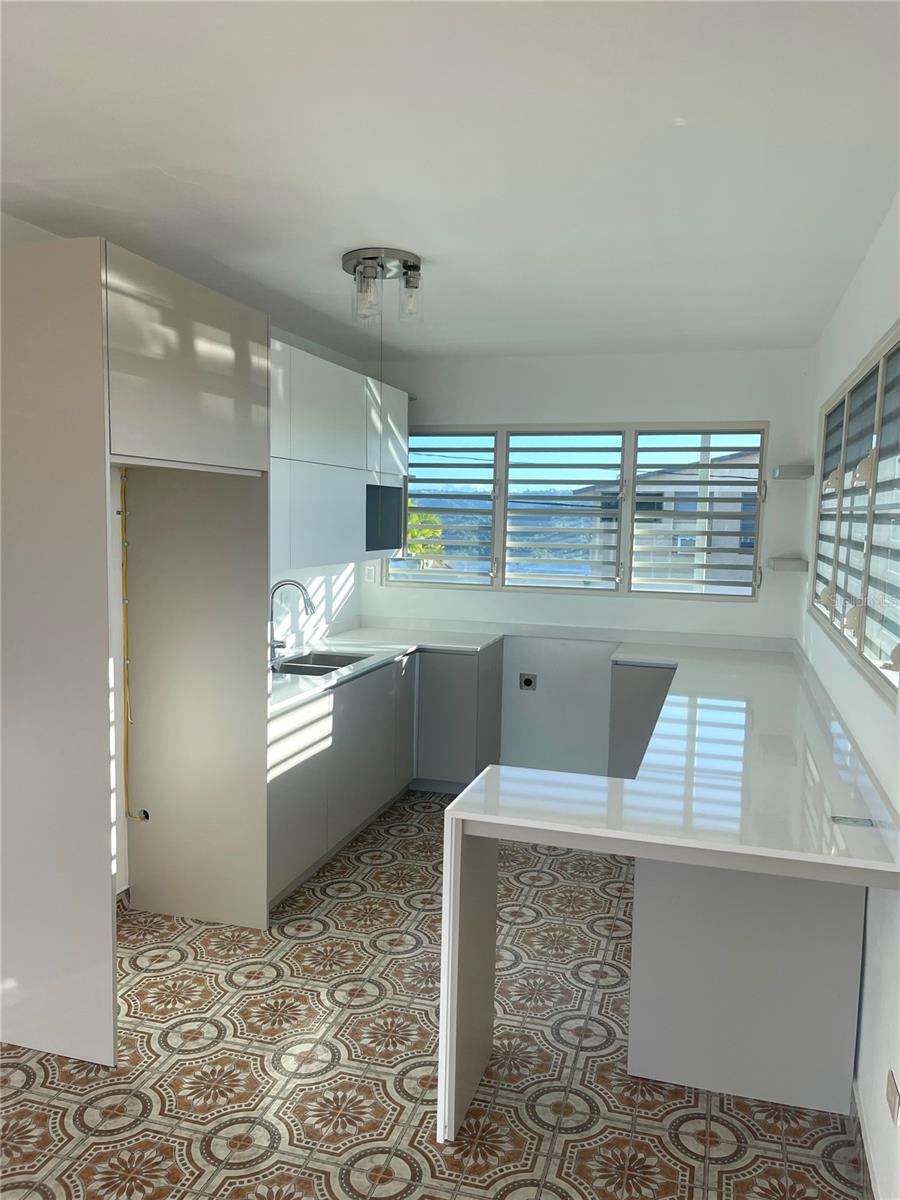
HOLLYWOOD HILLS — JUST 10 MINUTES FROM THE SAN JUAN METROPOLITAN AREA — Private hillside estate with extraordinary 180-degree panoramic views spanning the south, west, and north horizons. This custom-built three-level residence offers a rare combination of privacy, versatility, and breathtaking natural scenery. The main upper-level residence features approximately 1,470 square feet of living space with a 3-bedroom, 2-bath layout. Expansive glass openings and a wraparound balcony capture sweeping mountain and sky views while allowing abundant natural light and seamless indoor–outdoor living. The lower level includes a fully independent 2-bedroom, 1-bath guest residence with a private terrace, ideal for extended family, guest accommodations, executive retreat use, or potential income-producing opportunities. Recently renovated with hurricane-resistant doors and windows, providing durability and peace of mind. Situated on an expansive 4,290-square-meter hillside lot, the property offers exceptional privacy and a unique topography that enhances its panoramic vistas. The land also presents opportunities for future expansion, terraced gardens, or customized outdoor living spaces. Additional property features include a spacious open-air terrace and lounge area, separate storage / tool structure, covered carport for up to four vehicles, private water well system with approx. 7,000 gallons of reserve capacity, etc. — Offered at appraised value and open to qualified offers. For additional information or to schedule a private showing, call today — ¡Llame hoy!
/t.realgeeks.media/resize/300x/https://u.realgeeks.media/todayshomevalue%252FFullLogo_Transparent_NoBuffer.png)
Additional Information
- HOA Fee
- $260
- Year Built
- 1986
- Construction
- Concrete
- Living Area
- 2,560
- Acres
- 1.06
- Hoa Fee
- $260
- Interior Features
- Eat-in Kitchen, High Ceilings, Kitchen/Family Room Combo, PrimaryBedroom Upstairs
- Cooling
- None
- Heating
- Electric
- Parking
- Covered, Driveway, Ground Level
- Garage Description
- 4 Car Carport
- Exterior Features
- Balcony, Courtyard, Dog Run, Garden, Lighting, Private Entrance, Storage
- View
- City, Garden, Mountain(s), Trees/Woods
- Sewer
- Septic Tank
- Stories
- 3
- Pets
- Yes
Listing courtesy of PR LATITUDES REALTY.
Mortgage Calculator
All listing information is deemed reliable but not guaranteed and should be independently verified through personal inspection by appropriate professionals. Listings displayed on this website may be subject to prior sale or removal from sale. Availability of any listing should always be independently verified. Listing information is provided for consumer personal, non-commercial use, solely to identify potential properties for potential purchase. All other use is strictly prohibited and may violate relevant federal and state law. Data last updated on