PH 404 Plantation Village Ii Unit 404, Dorado, PR 00646
- $3,600,000
- 3
- BD
- 4
- BA
- 2,074
- SqFt




- List Price
- $3,600,000
- Status
- ACTIVE
- MLS#
- PR9119314
- Bedrooms
- 3
- Bathrooms
- 4
- Half-baths
- 1
- Living Area
- 2,074
- Subdivision
- Plantation Village At Dorado Beach
Property Description
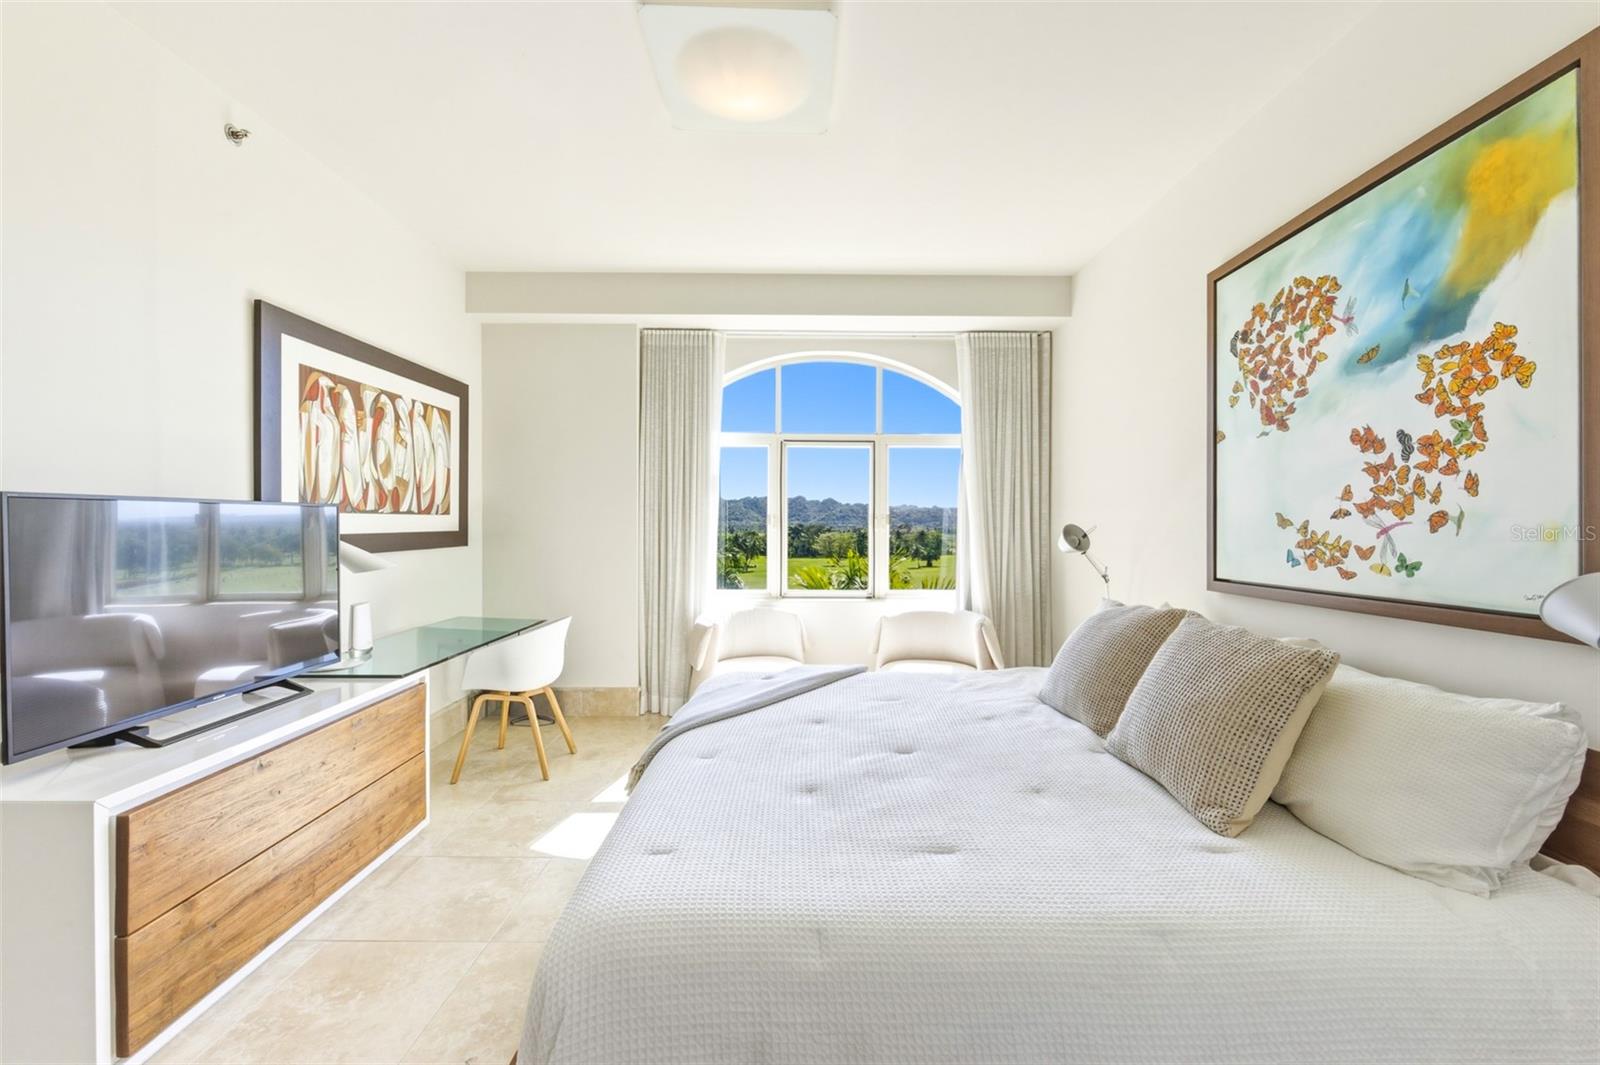
Located within the gated community of Plantation Village inside Dorado Beach Resort Residences, this fully renovated penthouse offers a refined blend of modern elegance, comfort, and resort-style living. Spanning approximately 2,074 square feet, including its spacious balcony, the residence features an open-concept design that seamlessly connects the kitchen, dining, and living areas. Natural light fills the interiors and extends onto an expansive terrace overlooking the Sugarcane Golf Course, creating a serene setting ideal for entertaining or enjoying Dorado’s spectacular sunsets. The property offers three spacious ensuite bedrooms, three and a half bathrooms, a walk-in closet in the primary suite, and a dedicated laundry area. Designed with both style and functionality in mind, the residence includes high-end finishes and top-of-the-line appliances, providing a move-in ready opportunity. The penthouse includes two covered parking spaces with a private storage area, additional parking for a golf cart, and one exterior parking space for added convenience. Residents enjoy 24/7 private security, a full backup generator, and a water cistern, ensuring uninterrupted comfort and peace of mind. As part of the Dorado Beach lifestyle, residents benefit from access to direct beach entry, championship golf courses, tennis and basketball courts, Watermill Water Park, the Ritz-Carlton Reserve, and Encanto Beach Club & Spa. Conveniently located near private schools, fine dining, medical facilities, and premium grocery stores, this penthouse represents luxury living in Dorado Beach.
/t.realgeeks.media/resize/300x/https://u.realgeeks.media/todayshomevalue%252FFullLogo_Transparent_NoBuffer.png)
Additional Information
- Year Built
- 2008
- Construction
- Concrete
- Living Area
- 2,074
- Interior Features
- Built-in Features, Kitchen/Family Room Combo, Living Room/Dining Room Combo, Open Floorplan, Primary Bedroom Main Floor, Walk-In Closet(s)
- Cooling
- Central Air
- Heating
- Electric
- Garage Spaces
- 2
- Garage Description
- 2 Car Garage
- Exterior Features
- Awning(s), Balcony, Storage, Tennis Court(s)
- Sewer
- Public Sewer
- Stories
- 4
- Pets
- Yes
Listing courtesy of ELITE REALTY LLC.
Mortgage Calculator
All listing information is deemed reliable but not guaranteed and should be independently verified through personal inspection by appropriate professionals. Listings displayed on this website may be subject to prior sale or removal from sale. Availability of any listing should always be independently verified. Listing information is provided for consumer personal, non-commercial use, solely to identify potential properties for potential purchase. All other use is strictly prohibited and may violate relevant federal and state law. Data last updated on