424 Del Valle St Monteflores Dev, San Juan, PR 00915
- $1,350,000
- 12
- BD
- 9
- BA
- 6,729
- SqFt




- List Price
- $1,350,000
- Status
- ACTIVE
- MLS#
- PR9119016
- Price Change
- ▼ $125,000 1778182600
- Bedrooms
- 12
- Bathrooms
- 9
- Living Area
- 6,729
- Subdivision
- Monteflores Dev
Property Description
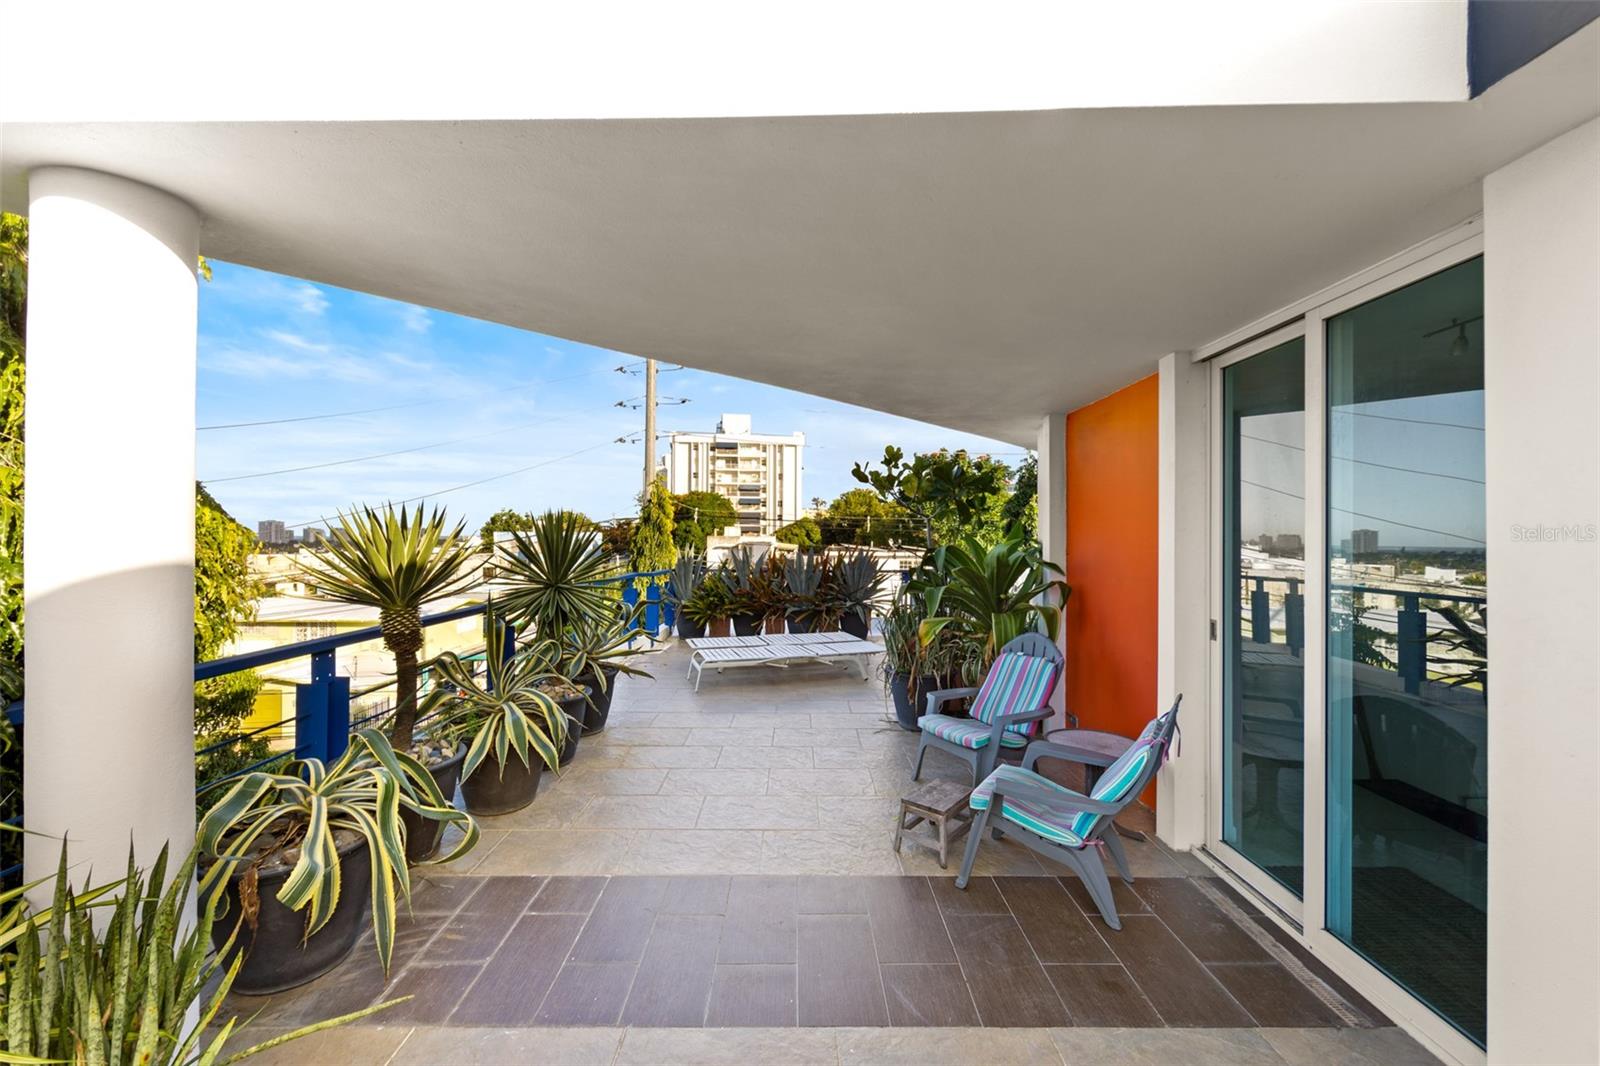
A fully built, six-unit residential compound in one of San Juan's most walkable, in-demand rental submarkets — the kind of turnkey multi-family that rarely trades inside the urban core. Step through the gated street entrance and the city falls away. The property opens into a quiet interior courtyard with covered walkways, mature trees, and landscaped planters, so each unit gets light, cross-ventilation, and real separation from the next. It's a calm, private setting that tenants stay in. The numbers: a 626.25 m² lot improved with a four-story reinforced-concrete main building holding five units, plus a separate two-story rear building with a sixth — six independent residences totaling roughly 6,729 sq ft. Everything sits on a single fee-simple parcel, so you're buying the whole asset clean. Concrete construction, concrete roof, hurricane shutters, and Flood Zone X (non-flood) mean low maintenance and low risk — a building you can own from a distance without surprises. Six covered parking spaces, multiple water meters, secured pedestrian access, and internal service areas round it out. Why it stays rented: you're minutes from major hospitals, universities, transit arteries, and employment and commercial corridors, with a water and beach view to go with it — the demand drivers that keep medical staff, and young professionals competing for units year after year. The opportunity is flexible. Run all six as a straight rental play, live in one and let the other five carry the building, or include short term rentals in some of the units for more cash flow. Current projected performance: $10k a month in rental income. Strong fit for anyone building a Puerto Rico portfolio. Serious investor inquiries welcome.
/t.realgeeks.media/resize/300x/https://u.realgeeks.media/todayshomevalue%252FFullLogo_Transparent_NoBuffer.png)
Additional Information
- Year Built
- 1980
- Construction
- Concrete
- Living Area
- 6,729
- Acres
- 0.15
- Interior Features
- Ceiling Fans(s), High Ceilings, Kitchen/Family Room Combo, Open Floorplan, Stone Counters, Walk-In Closet(s), Wet Bar
- Cooling
- Mini-Split Unit(s)
- Heating
- Electric, Natural Gas
- Garage Spaces
- 2
- Garage Description
- 4 Car Carport, 2 Car Garage
- Exterior Features
- Balcony, Fence, Hurricane Shutters, Private Entrance, Sliding Doors, Storage
- View
- Water, Beach
- Sewer
- Private Sewer, Public Sewer
- Pets
- Yes
Listing courtesy of WIGBERTO LUGO SANTIAGO.
Mortgage Calculator
All listing information is deemed reliable but not guaranteed and should be independently verified through personal inspection by appropriate professionals. Listings displayed on this website may be subject to prior sale or removal from sale. Availability of any listing should always be independently verified. Listing information is provided for consumer personal, non-commercial use, solely to identify potential properties for potential purchase. All other use is strictly prohibited and may violate relevant federal and state law. Data last updated on