420 Nantahala Court, Casselberry, FL 32707
- $359,000
- 4
- BD
- 2
- BA
- 1,534
- SqFt






- List Price
- $359,000
- Status
- ACTIVE
- MLS#
- P4939685
- Price Change
- ▼ $16,000 1789848436
- Bedrooms
- 4
- Bathrooms
- 2
- Living Area
- 1,534
- Subdivision
- Seminole Sites
Property Description
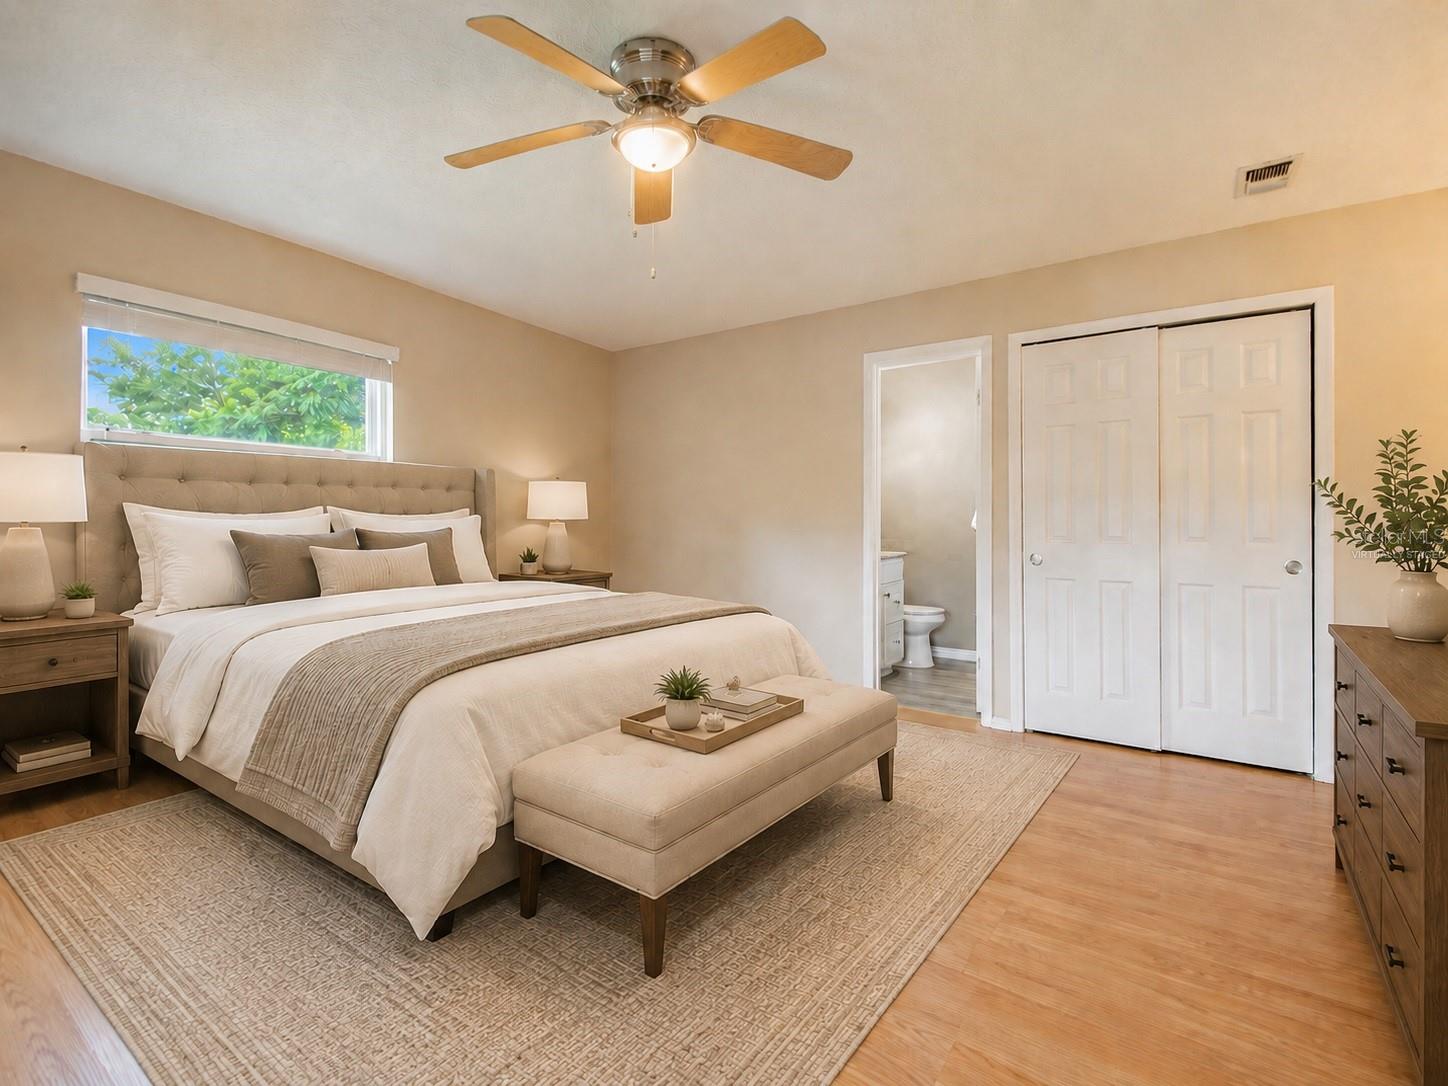
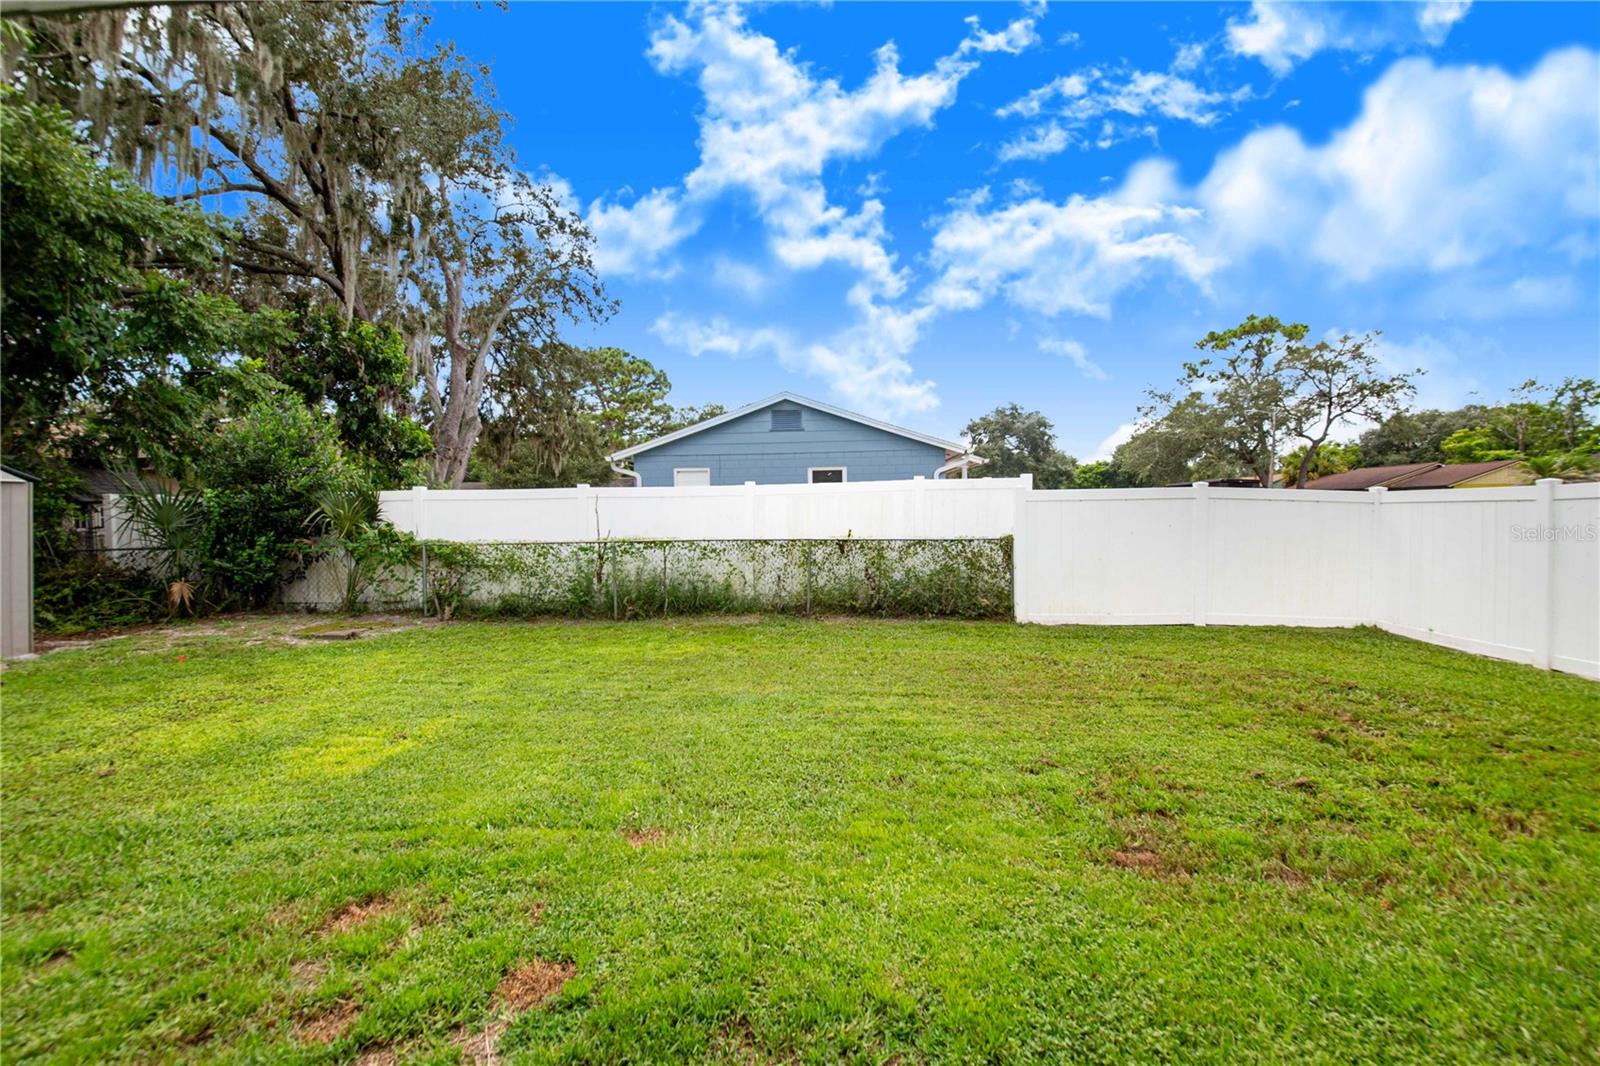
Virtually Staged. Welcome to 420 Nantahala Ct, Casselberry, FL Welcome home to this beautifully updated 4-bedroom, 2-bathroom home tucked away on a quiet cul-de-sac in Casselberry. Featuring a desirable open floor plan, remodeled flooring, and a private vinyl-fenced backyard, this home offers a comfortable and inviting layout designed for both everyday living and entertaining. Step inside to a spacious living area with remodeled floors that provide a fresh, modern look and a seamless flow throughout the main living spaces. The open-concept design connects the living, dining, and kitchen areas, creating an ideal setting for family gatherings and entertaining guests. The four-bedroom, two-bathroom layout provides plenty of flexibility for family, guests, a home office, or additional living space. Enjoy the Florida lifestyle in the private backyard, enclosed by a vinyl privacy fence that provides added seclusion and creates a great space for outdoor entertaining, pets, or simply relaxing. The home also features a water softener system installed in 2019, which was professionally serviced in July 2025, providing added convenience and comfort for the next homeowners. Conveniently located near shopping, dining, parks, schools, and major roadways, 420 Nantahala Ct offers the perfect combination of updated interior living, outdoor privacy, modern conveniences, and a convenient Casselberry location. Move-in ready and thoughtfully improved, this home is ready for its next chapter. Come see everything 420 Nantahala Ct has to offer!
/t.realgeeks.media/resize/300x/https://u.realgeeks.media/todayshomevalue%252FFullLogo_Transparent_NoBuffer.png)
Additional Information
- Year Built
- 1975
- Construction
- Block, Stucco
- Living Area
- 1,534
- Acres
- 0.17
- Interior Features
- Ceiling Fans(s), Kitchen/Family Room Combo, Primary Bedroom Main Floor, Stone Counters, Window Treatments
- Amenities
- Park, Playground
- Cooling
- Central Air
- Heating
- Central, Electric
- Parking
- Converted Garage, Driveway
- Exterior Features
- Sidewalk
- Sewer
- Public Sewer
- Pets
- Yes
Listing courtesy of STACEY TOWNS REALTY LLC.
Mortgage Calculator
All listing information is deemed reliable but not guaranteed and should be independently verified through personal inspection by appropriate professionals. Listings displayed on this website may be subject to prior sale or removal from sale. Availability of any listing should always be independently verified. Listing information is provided for consumer personal, non-commercial use, solely to identify potential properties for potential purchase. All other use is strictly prohibited and may violate relevant federal and state law. Data last updated on